If your house, barn or cottage stands inside the park boundary, a South Downs National Park rooflight (skylight, in everyday speech) job has a different cast of decision makers from one in town. The roof work is the same craft. What changes is who gives planning decisions, how closely the landscape is considered, and how far we travel to reach you. This page covers what is different, what stays the same, and how to find out where you stand. For the product range, see our conservation rooflights hub.
Who is the planning authority
Within the park boundary, planning decisions belong to the National Park Authority. It decides planning applications for land within the boundary, not the district or city council whose area you might otherwise think of as your own. That catches people out, because the council tax comes from one place and the planning decision comes from another.
The boundary does not follow village or street lines in a way that is obvious from the road. A house on one side of a lane can be inside the park and its neighbour outside. The authority publishes a boundary map, and the quickest check is to enter your postcode or look at the map. If you are not sure, ask before you plan anything.
Building Control is a different matter. The park authority does not run it. The district or borough council still does, or a registered building control approver if you choose a private route. So a rooflight job in the park can involve two bodies: the park authority for planning and the local council for Building Control. Telling Building Control about notifiable work falls to us, whichever of those two routes applies.
Why the split matters
The two bodies ask different questions. The planning authority wants to know what the building will look like and how it sits in the landscape. Building Control wants to know whether the opening is structurally sound, weathertight, safe in a fire and efficient. Answering one does not answer the other, and the dates of each can fall in a different order. We keep a record of both on your quote.
Do you need planning permission at all
That depends on the building. A house normally has permitted development rights for rooflights, within set conditions. The unit may project no further than 150 mm from the roof plane, may not sit higher than the roof's highest part, and a side-facing one has to be obscure-glazed and fixed shut anywhere less than 1.7 m above the floor. Park status alone leaves those rights in place. Listing can remove them; so can an Article 4 direction, and so can a planning condition.
Flats do not have permitted development rights, so a flat in the park needs permission for a rooflight like a flat anywhere else. Barn conversions and some other converted buildings often carry planning conditions that removed the usual rights when the conversion was approved. Read the decision notice for your building, or ask the authority.
The wider rules are in our planning permission guide. If you need a specific answer for your own roof, the authority can tell you in writing what applies.
What the park authority cares about
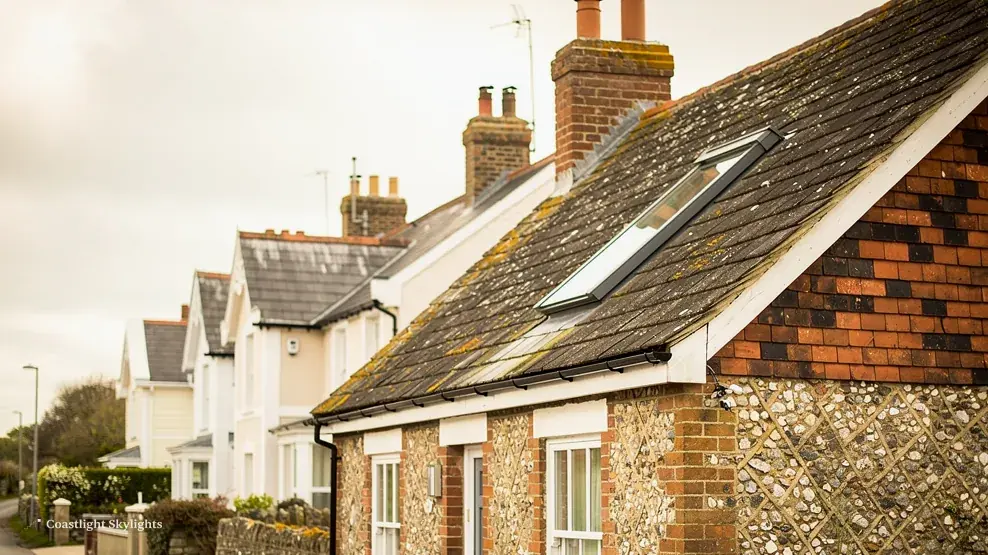
The authority's job is to look after the landscape and the character of its settlements. On roofs that comes down to a few practical concerns.
- Visibility. A rooflight on a slope that faces a road, a footpath or open land is more noticeable than one on a hidden rear slope.
- Size and number. One well proportioned unit is easier to support than a long row of them.
- Materials. Slim metal frames in dark matt finishes that blend with slate, tile or thatch edge tend to sit better than bright or bulky ones. Profiles that suit older roofs are described in glazing bars and flush fitting for heritage roofs.
- Light at night. Much of the park is valued for its dark night skies, and a lit room under a large glass roof is a source of light. Authorities look at this more closely on rural and exposed sites.
A conservation rooflight is often the natural fit here for the same reasons it suits heritage roofs in town. If you want to know what we mean by the term, read what is a conservation rooflight.
Dark skies and a rooflight at night
This is the point most town readers have never needed to think about. A glazed roof lets light out as well as in. In a dark landscape the glow from a large rooflight above a lit kitchen can be seen from some way off.
There are practical ways to reduce it, and the authority may ask for them as part of an application. Glazing with a coating that cuts light transmission is one. A blind or internal screening that is drawn in the evening is another. Choosing smaller or fewer units is a third. The right answer depends on the room and how it is lit, and we talk it through at the survey. We do not promise what the authority will require, because that is for them to say.
Listed and conservation area buildings in the park
Park villages contain listed houses, listed barns and conservation areas. Those controls apply on top of the park's, so the roof can be subject to listing, conservation area rules and the park authority all at once. The result is not stricter in every case, but it does mean more questions to answer before you order anything. Read conservation rooflights and listed buildings and conservation rooflights in conservation areas for how those layers work. Our page on whether conservation rooflights need planning permission goes through the question in general terms.
Getting to a roof out of town
We cover Brighton and Hove and thirty miles around by road, and much of the park falls inside that distance. Rural access is a different problem from a city terrace. There may be no pavement to scaffold from, a long private track, a steep garden, or a roof that sits behind a farmyard. The ground may be soft after rain, which matters for a tower or a mobile platform.
Our written access plan deals with this in every quote. It sets out how we get up to the roof: scaffolding in the garden, a tower on firm ground, or a platform driven up the track. It also says who applies for any highway licence and who gives notice to neighbours, which in the country may mean the farm next door. The plan comes before the price, because the way in changes what the job costs.
Where a scaffold or a vehicle will stand on a public road, the licence comes from the highway authority. The road decides which body that is, from Brighton & Hove City Council, East Sussex County Council and West Sussex County Council. We submit the application, and the process is described in how scaffold licences and parking bay suspensions work.
Materials on a rural roof
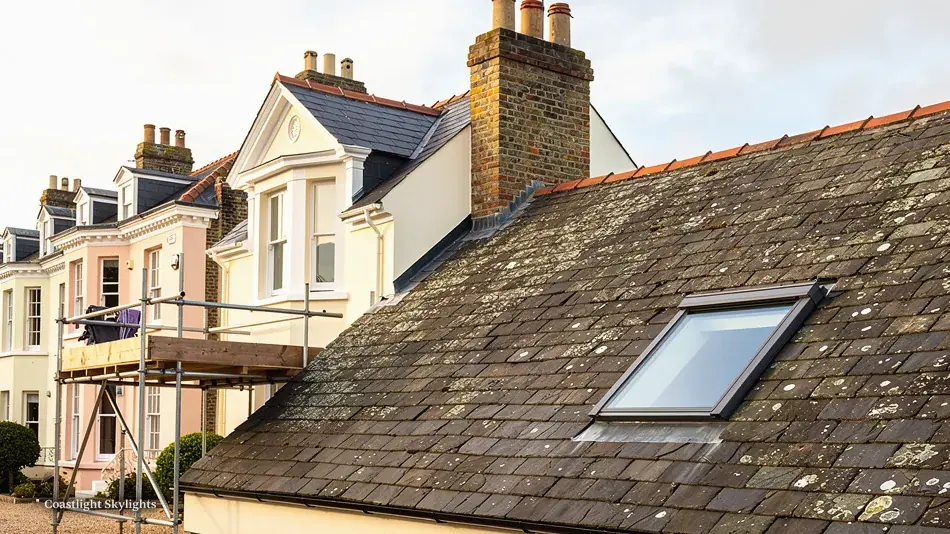
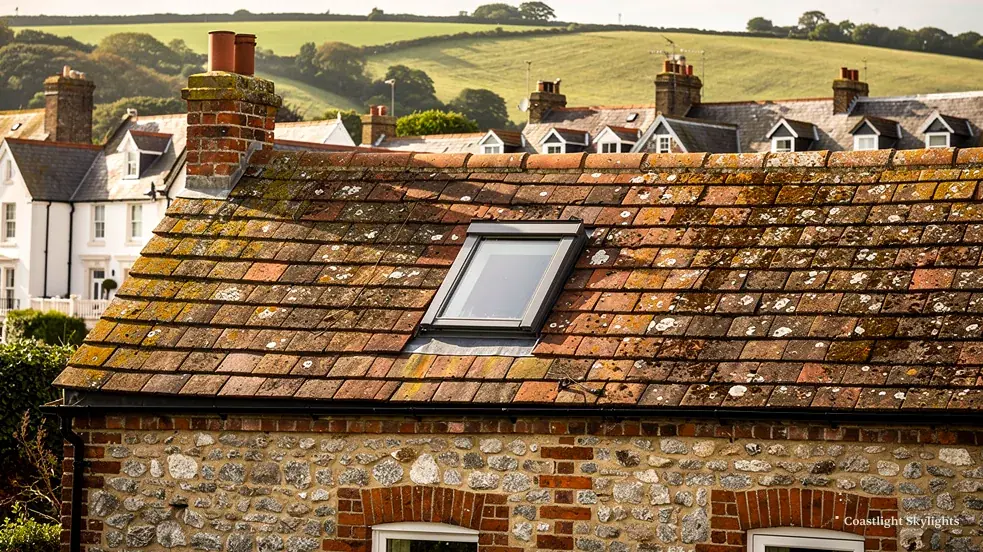
Roofs in the park vary more than in town. You will find clay tile, slate, stone slab and, in some places, thatch. Each asks something different of a rooflight installer.
| Covering | What we plan for | Typical issue |
|---|---|---|
| Clay tile | Match the tile lap and keep the unit narrow | Handmade tiles vary in thickness |
| Natural slate | Lift and relay with spares in hand | Old slates crack on removal |
| Stone slab | Heavy lifting, planned support | Weight and uneven bed |
| Thatch | Specialist advice first | Fire and cutting into the thatch |
Thatch deserves its own warning. Cutting an opening into a thatched roof is specialist work, and fire safety is a real concern. If your roof is thatched, say so when you contact us, and we will tell you plainly whether it is a job for us or for a thatcher with whom you should speak first.
Replacing an existing rooflight in the park
Many park properties already have a rooflight, fitted by a previous owner or put in during a conversion. If the glass has misted, the sealed unit has failed and cannot be resealed, so the answer is a new sealed unit or a full replacement. We explain how we tell the two apart under misted and failed rooflights.
Before you assume a like for like swap needs no permission, check the planning history. If the original unit was approved with a condition about its size, finish or position, the replacement should respect it. A different size or a thicker frame is a change, and the authority may see it as one. We would rather you checked than found out through a letter later.
Energy rules in an exposed place
Park buildings are often detached, on high ground and open to wind. A single poorly insulated opening in a cold roof is felt more in such a house. The Building Regulations set minimum standards wherever you live. Any roof window going into a pitch, new or replacement, has to meet 1.4 W/m²K or Window Energy Rating band B, and a flat roof rooflight or lantern has to meet 2.2 W/m²K. Those are the floor, and nothing stops you choosing a better unit. The choices are covered under energy efficient rooflights, and the Building Regulations guide explains the rules. The question for conservation units in particular is answered in are conservation rooflights energy efficient.
Because replacing a whole unit counts as building work, the local council's Building Control team or a registered building control approver is involved even where the park authority needs nothing from you. We handle that notification where the work is notifiable.
Which products suit a park roof
On a pitched roof, a flush conservation rooflight is usually the first thing to consider, since it keeps the roof line quiet. A standard roof window is a reasonable choice on a hidden slope or a modern outbuilding. On a flat roof extension at the back of a house, a flat rooflight or a roof lantern can work, though a lantern stands up from the roof and the authority may look at it harder in a rural setting. See roof lanterns for what that involves.
Cost and where it comes from
Out-of-town roofs bring their own price factors: distance, the access route, the covering, the roof structure and the specification the authority asks for. We do not quote figures on a web page. The survey is free, and it ends in a fixed written quote that includes the access plan. Our conservation rooflight cost page and the costs page explain what moves the number.
If you are in a converted building or flat, the freeholder or management company may need to consent. Read rooflights in flats and leasehold buildings and check your lease.
Neighbours and shared roofs
Rural properties are often semi-detached or part of a short row of cottages, and the roof timbers can run across the boundary. Most rooflights do not touch a party wall, so the Party Wall etc. Act 1996 will not come into it. If your opening sits close to the line between two houses, we will say so at the survey and tell you what to do about it. Either way, the access plan sets out the notice we give to anyone whose property the work affects, including a neighbour whose drive we need to cross.
Before you ring anyone
A little preparation saves time with both the authority and us.
- Confirm the boundary. Check the park authority's map for your address.
- Find your building's status. Is it listed, in a conservation area or subject to a condition or Article 4 direction?
- Photograph the roof. Take pictures from the road, the garden and inside the roof void if you can.
- Book the survey. A surveyor calls at a time you choose, inspects the roof and explains what is possible.
- Take the quote to the authority if needed. The written detail is what they ask to see.
Every installation comes with a 10-year workmanship guarantee, which you can read about on our guarantee page. Return to the conservation rooflights hub for the full range, or ask for a no-charge survey and we will walk the roof with you.


