
Southwick
Coast road cottages and former visitor houses short of light
Sheet 01
Where the light is missing
Scale: the room
Southwick grew as the coast became a holiday destination, and many properties were tourist accommodation. A house planned for visitors is not always planned around how a family lives all year, so the rooms people now want to improve are often the ones that were never given much glass: the landing between two bedrooms, a back bathroom, a loft that was once storage, and an extension added to a house that had only a small kitchen.
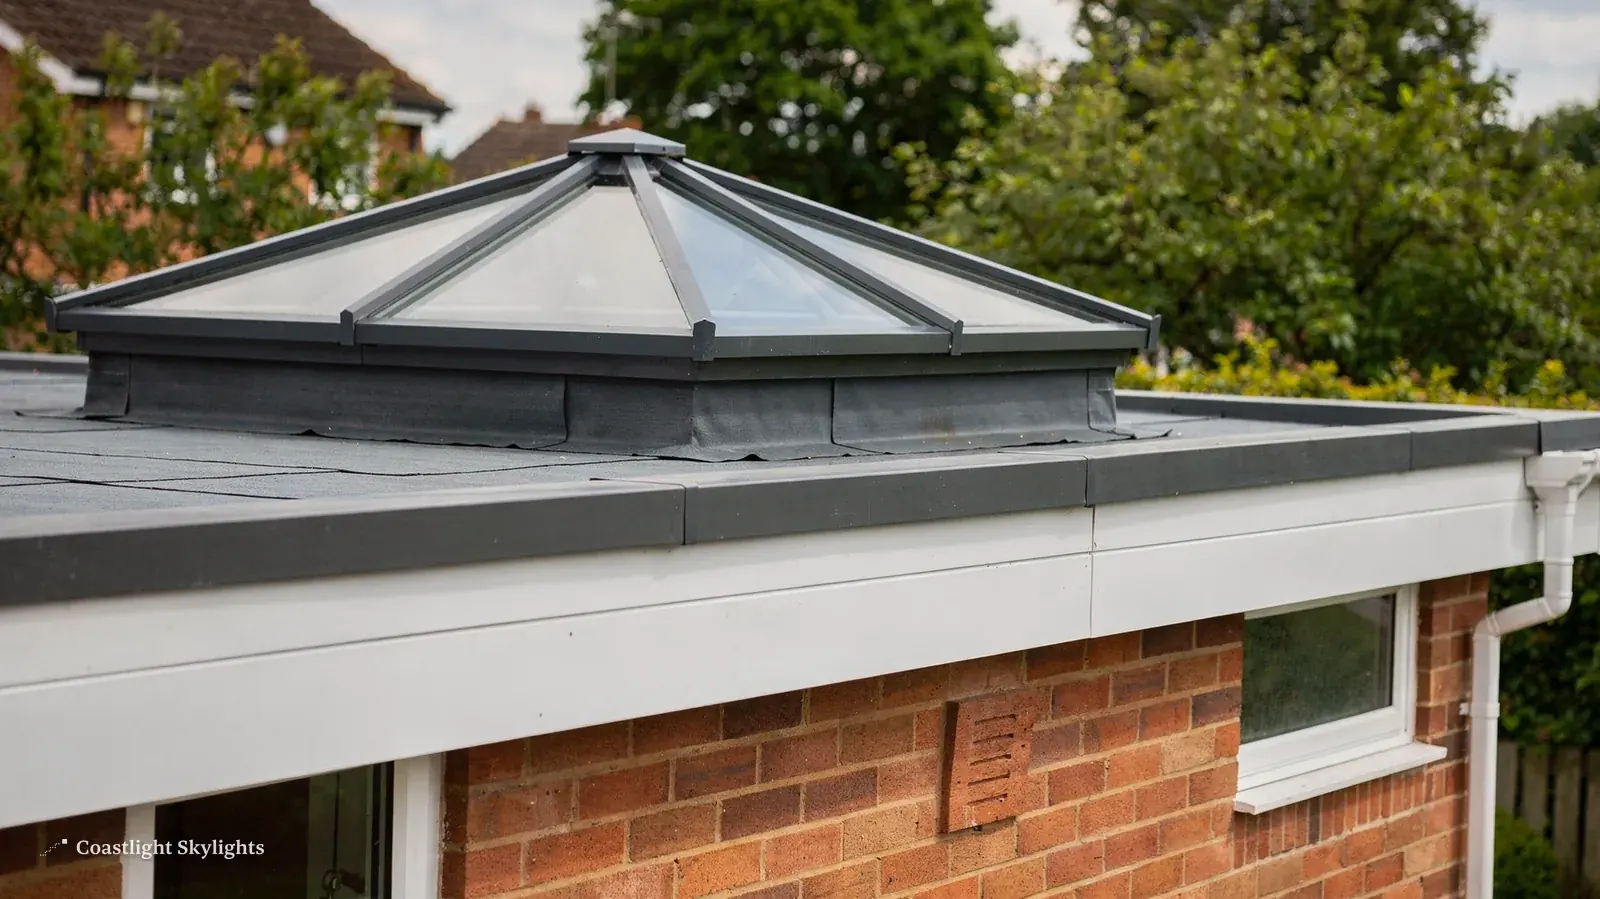
Each of those calls for a different answer. A loft that is going to be slept or worked in suits a roof window cut into the slope, which gives you a view as well as light. A dark landing or windowless bathroom under the main pitch may only need a sun tunnel, which carries daylight down a narrow shaft. A rear extension with a flat roof is the natural home for a flat roof rooflight, and a bigger one may warrant a lantern.
The wider range of what we install around the city is on the Brighton and Hove page. Here we stay with Southwick, where the housing around the Green and the shopping streets near Southwick Square sit side by side on a busy stretch of coast road. Roofs are close together there, and what you do to yours is often visible from the road and from the neighbours' windows.
Extensions deserve a particular mention. A single-storey addition with a flat roof often leaves the middle of the new room dim, because the only glass is at the garden end. A rooflight over the middle of the floor plan brings daylight to the part of the room furthest from the doors. If the extension is wide, two smaller rooflights may serve better than one large unit, because they spread the light and keep the structure simpler. We look at the span and the joists before suggesting either.
Think about the room first and the roof second. Ask what the room is for, where the sun falls, and whether you want the unit to open. Those answers narrow the choice faster than any list of products does.
Sheet 02
Cottage pitches and flat extension roofs
Scale: the pitch
Around Southwick Green there are cottages, and the old part of the town includes an eighteenth-century barn that has been converted into a theatre. Roofs on older cottages tend to be steep and irregular, and the rafters may be a mixed bag of sizes and spacings. Putting a new opening into a roof like that begins with a look at the structure, because trimming rafters means putting a header and trimmers in to carry the load. That is building work and Building Control will want to see how it was done.
The later houses are more regular. A pitched roof of tiles or slate, a loft with enough height to make a room, and often an addition at the back with a flat roof of its own. The flat roof is where the weather does its worst work, so the kerb, the upstand and the falls matter as much as the rooflight itself. A kerb that is too low lets water stand against the unit, and a rooflight on a bad kerb will not stay watertight whatever it cost.
Where the main roof meets an extension, a valley or an abutment can complicate the flashing. A rooflight placed too close to that junction will struggle to shed water, so we often shift the unit a little away from it and trim the opening to suit. It is a small decision on paper and a big one for how the roof behaves in a storm.
Because Southwick roofs sit so close to the coast road and to each other, we also look at what the neighbouring roofs do. A rooflight that lines up with the windows below and the units next door looks settled from the street, while one set at random looks like an afterthought.
The table below sets out what usually decides the unit on each kind of roof.
| Roof | Likely unit | What decides it |
|---|---|---|
| Cottage pitch | Conservation rooflight | Rafter layout, planning status |
| Converted house, loft | Roof window | Headroom and the stair below |
| Rear flat roof | Flat roof rooflight or lantern | Kerb height and falls |
| Landing under the pitch | Sun tunnel | Clear run through the loft |
A conservation rooflight is slim and sits flush with the slope. It suits an older roof where the unit will be seen, and it meets the same 1.4 W/m²K or band B as any other roof window. A flat roof rooflight or lantern must meet 2.2 W/m²K. We specify glazing to those figures every time. If you want to go beyond the minimum, the energy efficient rooflights page shows what better glazing offers.
Sheet 03
Two conservation areas and an Adur Article 4 question
Scale: the council
Southwick is in West Sussex, so the planning authority is Adur District Council, which works with Worthing as Adur & Worthing Councils. That is a different council from the city council, and it follows its own policies. The same applies to Building Control, which here is a joint Adur and Worthing service.
The town has a conservation area of its own, designated in 2009, and next to it the Kingston Buci conservation area, designated in 2022. Being in a conservation area, by itself, leaves a house with its permitted development rights for a rooflight. An Article 4 direction is what changes that. For Southwick we cannot give you a firm answer on whether one applies to your address, and we do not want to guess. Adur's own Article 4 page lists directions for the Kingston Buci conservation area, confirmed in February 2023, and the council says directions in some areas take away permitted development for replacement roof tiles. Ask the council about your address before you commit to a design.
For a house outside any direction, a rooflight is generally permitted development within the conditions explained in our planning guide. A flat has no such rights and needs planning permission. If the house is listed, listed building consent is needed too, and it is a separate application from planning. And because Southwick is within a couple of kilometres of the South Downs National Park boundary, an address on the park side is decided by the park authority instead of the district council. We check that on the survey.
Two practical notes on the paperwork. First, a conservation area designation is a matter of public record, and the council can tell you from the address whether you are inside one. Second, a direction can cover only the street-facing elevation, so a rear slope may still be free of it even where the front is not. Do not assume either way, and keep the council's answer in writing with your quote.
The Building Regulations side is simpler to explain, and the notification is ours to make. The values to meet and the structural points are in our Building Regulations guide.
Sheet 04
Getting a scaffold to the roof
Scale: the scaffold
The A259 coast road runs through Southwick and the West Coastway railway line runs alongside. Between them and the housing behind, the question of where a scaffold or a vehicle can stand is a real one. A property that fronts the main road is a different problem from one on a side street, and we find out which at the survey.
The highway authority here is West Sussex County Council. A scaffold, skip or van parked on the footway or carriageway needs the council's permission, and a bay may need suspending too. We apply for these ourselves and write them into the quote. Our page about scaffold licences and parking suspensions describes the process in general terms, although it is written around Brighton & Hove, so for a Southwick address the county council is the one that issues the licence.
The access plan is a single written page in every quote. On a Southwick job it sets down how the crew reaches the roof, who applies for the highway licence, any consent the freeholder must give on a leasehold building and what neighbours are told, with the price on the same sheet. You can read what each part means on the access plan page.
- Free survey. We visit by appointment, look at the roof and the approach, and measure the opening.
- Route chosen. A rear scaffold through the garden, a tower on the street or a platform brought in by vehicle.
- Permissions applied for. Highway licence, any parking bay suspension and the Building Control notification.
- Neighbours told. A written notice before anything goes up.
- Fixed written quote. The access plan and the price on one page.
Because every visit is booked, there is no showroom to call at and no one turns up unannounced. The survey takes place at a time that suits you, and the written access plan arrives with the quote so you can read it at the kitchen table before deciding. If you want a neighbour or a managing agent to see it too, it is a single page that can be forwarded as it stands.
For a building with shared access, such as a converted house with a communal stair, the plan also covers how the stair and entrance are protected while materials are carried through, and when the work is expected to finish. Those are practical details, and they are better settled in writing than on the doorstep.
Sheet 05
When a Southwick unit needs replacing
Scale: the glass
A house that has been through several owners often has a rooflight from a previous decade. The signs that one has reached the end are plain: moisture between the panes, discoloured seals, a frame that has warped or a mechanism that no longer opens. A sealed glass unit that has misted cannot be put right by cleaning, because the failure is inside the sealed layers. The honest outcome is an assessment and then a replacement. The misted and failed rooflights page explains how we tell.
When we replace, we replace the whole unit where the frame, the flashing and the lining are as tired as the glass. If the frame is sound and only the glass has gone, changing just the glass is not a controlled fitting, and we say so at the survey rather than selling you more than the roof needs.

A replacement is often an opportunity to fit a better unit. A lived-in loft that was cold in winter and hot in summer can be improved with a better-glazed roof window, and a stuffy kitchen can gain an opening rooflight that lets the warm air out. The quote covers the opening, the unit, the flashing, the lining, the access and the Building Control step, all in one figure, and you can read about how we arrive at it on the costs page.
Before the new unit goes in, the opening is checked. We look at the condition of the rafters or joists around it, the state of the kerb on a flat roof, and any damp in the timber that the old unit has let in. If something needs correcting, it is raised at the survey and written into the quote, not discovered on the day. The lining inside is finished once the unit is weathered in, and the room is left clean.
The new unit comes with a 10-year workmanship guarantee. You can read what it covers on the guarantee page. When you are ready, ask for a survey through the quote form, or return to the Brighton and Hove page to see the full range of products.


