The Coastlight guide
Old roofs, slim frames and the planners
A conservation rooflight is a roof window made to look like the cast iron skylight that was in the slates when the house was built: a thin frame, one slim glazing bar, glass that sits almost level with the roof covering. It is the rooflight you choose when the street, the building or the planning officer cares how the roof looks from outside. This page follows the unit from the slates down into the room, then covers glazing, consents, access, sizes, cost and care. It supports our main page on skylights and rooflights in Brighton & Hove, and every section is something we check on the free survey for conservation rooflights in Brighton, Hove and the towns around them.

Sheet 01
Flush into the slates
Scale: the slates
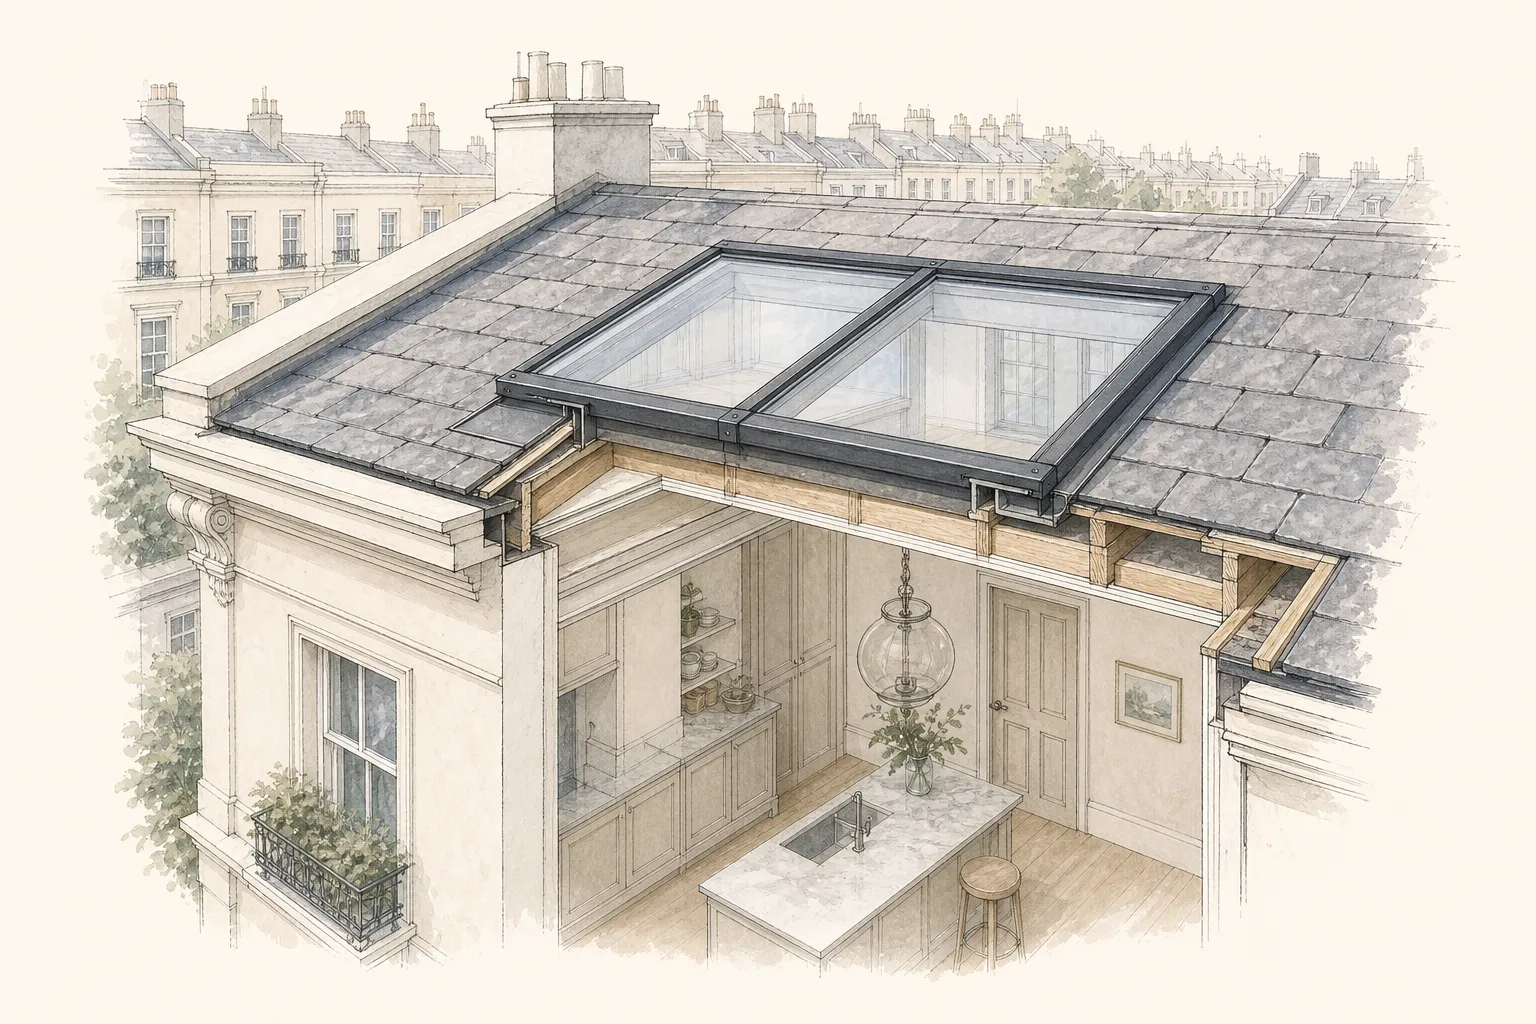
The defining feature of a conservation rooflight is how little of it you see from the street. An ordinary roof window is fixed on top of the roof covering, so its frame stands proud and the flashings build up around it. A conservation rooflight is let into the roof instead. The slates or tiles are cut back and dressed so that the outer face of the glass finishes close to the plane of the roof. Seen from the pavement, it reads as a thin dark line and a pane of sky, not as a window stuck on a roof.
Proud of the roof or flush with it
Standard roof window
Fixed on the roof covering with a raised frame and a flashing kit sitting proud.
- Quicker to flash and fit
- Frame and sash visible from the street
- Suits roofs where appearance is not restricted
Conservation rooflight
Let into the roof with the glass close to the plane of the slates.
- Slates cut back and dressed around the frame
- Slim profile that echoes the original iron skylight
- Suits conservation areas and period roofs
It also helps with the permitted development limit for houses, which caps how far a rooflight may stand proud of the roof plane at 150 mm. A flush unit is well inside it. The same limit does not rescue a flat, which has no permitted development rights, and it says nothing about a building in an Article 4 area or a listed one. The planning chapter below deals with them, as does our planning guide for Brighton and Hove rooflights.
Why the flashing matters more than the glass
Because the unit is sunk into the slope, the weathering is worked into the slates around it. Lead or a purpose-made flashing kit is dressed under the courses above, along both sides and over the lower edge. On a slate roof that means lifting and refixing slates, and sometimes sourcing matching ones where an old slate will not survive being lifted. This is slow, careful work, and it is the reason a conservation rooflight is priced and programmed differently from a standard roof window.
Our page on glazing bars and flush fitting for heritage roofs goes deeper on the build-up if you want the detail.
Sheet 02
The glazing bar
Scale: the glazing bar
Look at an original cast iron skylight and you will see one thing that modern roof windows lack: a single vertical bar splitting the glass into two panes. It was there because the glass of the day came in limited sizes. Today the bar is kept for looks. A conservation rooflight carries a slim bar, usually with a slight raised profile, and it is what makes the unit look right on a heritage roof. Remove it and the same unit looks like a modern window cut into old slates.
Bars, frames and what they change
Each part of the unit has a visual job and a practical one. The table sets them side by side.
| Part | What you see | What it does |
|---|---|---|
| Glazing bar | A slim vertical line through the glass | Recreates the original two-pane look |
| Frame | A thin metal edge around the glass | Keeps sight lines narrow, holds the unit in the opening |
| Glass | Clear panes close to the slates | Admits daylight, provides the insulation |
| Flashing | Lead or a dressed kit at the edges | Carries rain over the frame and away |
The frame matters as much as the bar. Conservation rooflights are made with a slender metal frame, so the sight lines stay thin and the glass takes up most of the opening. A thick timber or PVC surround would sit heavy on the roof and ruin the effect.
If you want to know exactly what separates this product from an ordinary roof window, what is a conservation rooflight answers it in short form.
Sheet 03
The room below
Scale: the room
A good rooflight changes what a room is for. A landing that was always dim becomes somewhere you can stand and read. A loft that felt like storage becomes a bedroom, a study or a bathroom. Light from above is different from light through a wall, because it travels further into the room and reaches corners a side window cannot. That is the plain reason people want natural light from the roof, and in a terrace with neighbours on both sides the roof is often the only direction left.
It helps to be straight about the rules here. For houses in England, the Regulations set no daylight requirement, so nobody will tell you that you must add a rooflight. The reasons are comfort and use.
| Room | The difference |
|---|---|
| Bathroom | Pleasanter with daylight than under a bulb |
| Stairwell | Safer to climb in the morning |
| Bedroom under the slates | A view of sky makes it a room, not a cupboard |
| Dim landing | Somewhere you can stand and read |
| Loft used as storage | A bedroom, a study or a bathroom |
Sun, solar gain and glare
Roof glass faces the sky, so it catches the sun for longer than a wall window. On a south-facing slope in a top-floor room, that means a lot of solar gain in summer. The glazing specification can reduce it, and blinds add control on the room side. We cover the specification in the next chapter. When you pick the position, think about which way the slope faces and what the room is used for. A study under a south slope behaves very differently from a landing under a north one.
Light and escape from a loft
One safety point deserves a mention. A roof window can serve as a means of escape from a bungalow or chalet bungalow, because those rooms are within about 4.5 m of ground level. Where a two-storey house gains a loft room, the escape route has to be a protected stair, and a roof window cannot stand in for it. If you are converting a loft, we say so on the survey so the rooflight is not mistaken for the escape.
Sheet 04
Glazing, U-values and heat loss
Scale: the glass
Old iron skylights were single glazed, and they lost heat in winter and gained it in summer. A modern conservation rooflight keeps the slim look but uses a sealed double glazed unit with a low emissivity coating, which is a very thin film on one pane that reflects heat back into the room. The cavity between the panes is gas filled, and a warm edge spacer sits around the perimeter so the edge of the glass does not become a cold line that attracts condensation.
The number to know is the U-value, the rate of heat loss in watts per square metre per degree of temperature difference. Lower is better. Approved Document L (Table 4.2) sets the bar for existing dwellings. Conservation units are roof windows, so the pitched-roof figure is theirs. We confirm the rating of the unit before we quote, and it goes in the written quote.
| Unit | Must achieve |
|---|---|
| New or replacement pitched-roof window | 1.4 W/m²K or Window Energy Rating band B |
| Flat roof rooflight or lantern | 2.2 W/m²K |
Solar control and the sun
A low U-value does not by itself stop a room overheating. For that you want a solar control coating, which reduces how much of the sun's heat passes through the glass. A coating of that kind can give the glass a faint tint, so it is worth looking at a sample against your roof. Internal blinds add flexibility, and some units are made to accept a fitted blind in the frame. If the room faces south and is used in daytime, ask about both on the survey.
Toughened or laminated glass is another choice. The inner pane is usually laminated, so that if it breaks it holds together over the people below, and the outer pane is toughened to cope with impact. For the full picture on thermal performance, read our page on energy efficient rooflights and the short answer to are conservation rooflights energy efficient.
Sheet 05
Planning permission and Building Regulations
Scale: the rules
Two separate systems apply, and people often merge them. Planning controls how the building looks and what it is used for. Building Regulations control how the work is built: structure, weathering, fire and energy. A conservation rooflight can pass one and fall foul of the other, so we deal with both and set out the route in the quote.
Planning in a conservation area
It is easy to assume that a conservation area bans new rooflights. It does not, by itself. Class C of the General Permitted Development Order lets a house take rooflights on three conditions, and a conservation area on its own leaves that right in place.
| Condition | What it asks |
|---|---|
| Projection | The unit stands no more than 150 mm clear of the roof plane |
| Height | It stays lower than the roof's highest point |
| Side-facing units | Obscure glazed, and non-opening below 1.7 m above the floor |
Flats have no permitted development rights at all, so a flat needs planning permission whatever the area. Our page on whether conservation rooflights need planning permission goes through the steps, and the one on conservation areas in Brighton and Hove covers the local picture.
Listed buildings and the National Park
A listed building needs listed building consent for any alteration that affects its character, and a new opening in a listed roof clearly does. That consent is in addition to planning, and it can be refused even where a rooflight would otherwise be allowed. The conservation officer will often ask for a unit with the heritage profile. See conservation rooflights and listed buildings for how that conversation tends to go.
A property in the South Downs National Park is dealt with by the Park Authority on planning, as the planning authority in place of the district council. The district council still runs Building Control. The detail is in our page on rooflights in the South Downs National Park.
Notification, Part L and the slim frame
Replacing a whole rooflight or roof window unit, like for like, is building work. It is notifiable and has to meet Part L. Changing just the glass in a frame in good order is not a controlled fitting, so that rule does not reach it. A brand new opening is building work in its own right, because the roof structure must be trimmed around the hole, the weathering detailed, and fire and energy performance checked. For a notifiable conservation rooflight job we make the Building Control notification, to the local authority or to a registered building control approver, and the chosen route is written down. The full picture is in our Building Regulations guide for skylights and rooflights.
Sheet 06
Getting to the roof
Scale: the street
Brighton and Hove roofs are not easy to reach. Tall terraces rise four or five storeys to a parapet. Narrow streets have permit parking down both sides. Plenty of houses have been converted into flats, so the roof belongs to a freeholder and the people under it are leaseholders. Conservation rooflight work is slate work, and slate work needs a safe, stable platform for a long day, not a ladder against the gutter.
This is why every quote we write includes a written access plan. You can read how it works on the access plan page, and this is what it settles.
| Question | What the plan records |
|---|---|
| The route up | A back-garden scaffold, a tower rising from the pavement, or a mobile platform |
| Licences | Who applies for the council's scaffold licence and any parking bay suspension, and that is us |
| Consents and notice | Whether a freeholder's consent or a licence for alterations is needed in a converted building, and what notice goes to neighbours |
| Building Control | The route it will take |
| Price | The price, carried in the plan |
Pavement scaffold and parking bays
Where scaffold stands on the pavement or road, a highway licence is required from the highway authority. In the city that is Brighton & Hove City Council, and in the surrounding towns it is East Sussex County Council for addresses in East Sussex and West Sussex County Council for those in West Sussex. A parking bay suspension is arranged the same way. We apply for both. The lead time for a licence can decide when work starts, so we raise it at the survey. How those applications work is laid out in our scaffold licence and parking suspension guide.
Butterfly roofs, mansards and parapets
A conservation rooflight is made for a pitched slope, so the type of roof matters. A mansard has a steep lower slope, often with dormers, and a rooflight there has to relate to the dormers around it. A butterfly roof, the V-shaped form behind many Regency and Victorian parapets, has two slopes falling inward to a central valley, and the valley gutter and parapet limit where a unit can go and how glass can be lifted in.
Pitched slate roof
The natural home of a conservation rooflight.
- Slates lifted and dressed around the frame
- Rafter trimmed to suit the opening
- Glass lifted up the slope on scaffold
Butterfly or parapet roof
Needs a closer look at the valley, the parapet and the lift.
- Valley gutter and falls checked first
- Lift route over or around the parapet planned
- Unit position set by the structure, not the view
In plain words, the roof shape decides the access method, and the access method decides much of the cost.
Sheet 07
Flats, leases and shared roofs
Scale: the lease
When a house has been divided into flats, the roof generally belongs to the freeholder. A leaseholder who wants a rooflight normally needs the freeholder's written consent, often called a licence for alterations, under the lease. We cannot give legal advice, but we can tell you what the access plan needs and wait for your consent before we book scaffold.
| Who | What they decide |
|---|---|
| Freeholder | Written consent, often a licence for alterations, under the lease |
| Council | Planning permission, as a flat has no permitted development rights; in a conservation area the council will look at the roof from the street |
| Neighbours | They need notice, as the parts of the building are shared |
| Party wall | The Party Wall etc. Act 1996 may apply where work touches a shared party wall |
The full story on consent and shared roofs is in our leasehold rooflight guide.
Sheet 08
Sizes and made-to-measure
Scale: the measure
Which route you take, standard or made to measure, depends on the roof.
Standard or made to measure
Standard size
Sold in a range sized to suit the rafter spacing on a typical roof.
- Fitting one into a non-standard opening means cutting more
- Cutting an old rafter is a decision made with care
Made to measure
Built for openings that differ.
- On a Victorian terrace the rafters are often at a different spacing from a modern roof
- The old skylight opening, where there was one, may suit a custom size better than a catalogue one
A few practical rules help. Choose a size that suits the pitch and the room, not simply the largest that fits. Align the unit with features on the roof, such as a chimney stack, a dormer or a neighbour's rooflight, because the eye notices when things nearly line up and do not. And allow for a slim margin around the frame, since the flashing needs room to work.
If you want the unit to match others already on the roof, tell us on the survey. We measure what is there and propose a unit that sits in the same line.
Sheet 09
Opening or fixed
Scale: the sash
A conservation rooflight can be fixed or it can open, and the choice sets the frame depth and the services at the opening point. Our page on whether a conservation rooflight can open sets out the choices, and the sibling pages on electric and opening rooflights cover the motor and rain sensor side.
Fixed or opening
Fixed
The simplest option, and it keeps the slimmest frame.
- Suits a stairwell where nobody will ever want the window open
Opening
Gives ventilation, which matters in a bathroom, a kitchen or a loft room that heats up under the sun.
- Lets you reach the outer glass for cleaning from inside on some designs
- A slightly deeper frame, and a power supply to the opening point if motorised
We talk through the room, the pitch and the reach on the survey, and put the decision in the quote.
Sheet 10
Replace or keep: how to decide
Scale: the old unit
Not every old rooflight needs to go. A skylight that still keeps rain out and has clear glass can stay where it is. What decides it is the fault.
| What you see | What it means | Outcome |
|---|---|---|
| Misting between the panes | The seal has broken and damp air has entered | The sealed unit is replaced, and the whole rooflight if the frame is also tired |
| A drip | It can come from the glass, the frame, the flashing or the slates around it | Assessed on the roof |
| Rusting cast iron skylight | Water ingress through the metal | Replaced with a conservation unit to keep the heritage look |
For misted or failed windows in any style, see misted and failed rooflights. When the existing unit is a standard roof window and you want a more sympathetic look, we can replace it with a conservation unit in the same opening, subject to the planning position described earlier.
Sheet 11
How the installation works
Scale: the day
A conservation rooflight installation is a small job with a lot of detail, and the order matters. The steps below are the sequence for a replacement into an existing opening. A new opening adds structural work and Building Control inspection at the stages the notification requires.
- Survey and measure. We visit by appointment, measure the opening on the roof and from the loft, check rafter positions and note the slate type. The survey is free.
- Quote and access plan. The quote is fixed and written, and the access plan forms one page of it, covering the route up, licences, consent and Building Control.
- Licences and scaffold. The scaffold licence and any bay suspension are our applications, and the scaffold is booked only after the consents are in hand.
- Strip out and prepare. The old unit or slates come off, the opening is checked and trimmed where needed, and the loft side is protected.
- Fit and flash. The new frame is set to the pitch, the glass is lifted in and fixed, and the slates are relaid and flashed around it.
- Finish and notify. We check the unit, tidy the loft side, take down the scaffold and complete the Building Control paperwork where the work is notifiable.
The guarantee on the finished job is a 10-year workmanship guarantee, described on our guarantee page.
Sheet 12
What moves the price of a conservation unit
Scale: the quote
We do not publish prices for conservation rooflights, because the figure depends on the roof more than on the product. The survey gives you a fixed written quote. Here is what moves it.
| Factor | Why it matters |
|---|---|
| Roof covering | Slate takes longer to lift and dress than modern tile, and old slates may need replacing where they break |
| Size and number | A bigger unit means a bigger opening and heavier glass to handle |
| Standard or made to measure | A custom size costs more to make than a catalogue one |
| Opening or fixed | A motorised unit adds electrics and a rain sensor |
| Glazing specification | Solar control, laminated glass and a fitted blind each add to the unit |
| Access | Scaffold, a licence, a parking bay suspension and the lift to the roof shape the programme and the price |
| New opening or like for like | New openings add structural work and Building Control inspection |
The shorter explanation lives in how much a conservation rooflight costs, and the wider picture is on our costs page.
Sheet 13
Cleaning, care and lifespan
Scale: the years
A well-made conservation rooflight needs little. The outside of the glass collects dirt, pollen and salt in the air near the coast, and rain does part of the cleaning.
| Task | How often | How |
|---|---|---|
| Wash the glass | A couple of times a year | Clean water and a soft brush or cloth, from inside where the design allows it. Never stand on the roof to do it, and avoid abrasive cleaners, which scratch coatings |
| Check seals and flashing | From time to time | By eye, from the ground with binoculars or from a window |
Coastal exposure is worth planning for. Salt in the air attacks poor metal finishes and wind lifts weak fixings. Ask about the coating on the frame and the fasteners when you compare units, and mention how close to the sea you are. Gulls are less of a problem for a glazed unit than for a flat roof with loose gravel, but their droppings stain glass and are best washed off promptly.
On lifespan, the sensible approach is to expect the sealed glass to be the first part to fail, if anything does, and the frame to outlast it. When that day comes, the unit is replaced, not patched. A ten-year workmanship guarantee covers our installation work from the day it is finished.
Sheet 14
Where we work
Scale: the area
We fit conservation rooflights across Brighton and Hove and as far as 30 miles around by road. That takes in the seafront terraces and the older streets behind them, and the villages and market towns on the Downs side. The roof types change as you move.
| Where | Typical roof |
|---|---|
| The coast | Parapeted terraces |
| The villages | Steeper tiled roofs |
| Further out | Farmhouse and barn roofs, where a conservation rooflight often suits an old outbuilding conversion |
For roof-window alternatives where no restriction applies, see roof windows and VELUX windows. For glass that steps up to a flat roof, flat roof rooflights and roof lanterns are the related pages. Walk-on glass and tubular daylight are on walk-on rooflights and sun tunnels.
Every visit is by appointment, since we have no public premises. Phone 01273 282313, send a message on WhatsApp on 07880 284133, or use the quote form on this page. You can also reach us through the contact page. Return to skylights and rooflights in Brighton & Hove for the full range.
Before you book a survey
Can you work in Brighton's conservation areas?
Yes. Conservation rooflights are the product we use there. We check the planning position with you first, because permitted development rights can be withdrawn by an Article 4 direction or by a planning condition, and we recommend you confirm with the council before work is booked.
Can you work on older properties?
Yes. Older roofs have uneven rafters, soft timbers and slates that may not survive lifting, so the survey is done on the roof and the quote allows for what we find. Listed buildings need listed building consent as well as planning.
Do you cover Hove and Portslade?
Yes. We cover Brighton and Hove and 30 miles around by road, which includes Portslade and the other towns along the coast and into the Downs.
How quickly can you survey a property?
Surveys are booked by appointment. Call 01273 282313 or message us on WhatsApp on 07880 284133 and we will agree a time that suits you. The survey is free and leads to a fixed written quote.
Who arranges the scaffold licence?
We do. The access plan in your quote says whether a scaffold licence or parking bay suspension is needed, and we apply to the highway authority for it.


