
Lewes
Wealden hall houses, twittens and a centre inside the park
Lewes is 8.6 miles north-east of central Brighton and Hove by road, and it is part of the area our Brighton and Hove skylight and rooflight team covers. This page is about what changes when the roof in question is in Lewes: who decides planning, who signs off the building work, how a crew reaches a roof that sits behind a twitten, and which unit suits a frame that may be several centuries old.
Sheet 01
Wealden frames and Georgian fronts
Scale: the frame
Two building traditions sit side by side in the centre of Lewes. The older one is the timber-framed Wealden hall house, a type the town still has standing examples of, Anne of Cleves House from the sixteenth century among them. The later one belongs to Lewes as a Georgian market and port town, when textiles, iron, brewing and shipbuilding kept the river busy and the merchants built in the fashion of the day. A rooflight survey here usually starts by working out which of those two you live in, because the roof structure behind the street face can be very different from what the front suggests.
In a timber-framed house the rafters were cut and fitted by hand. They are rarely evenly spaced, they may not be the same depth along the run, and some will have been doubled up, packed or replaced in later centuries. A modern roof window comes in fixed widths, so the first job on a Lewes survey is to measure the actual gaps between rafters from inside the loft rather than assume a standard spacing. Where the gap is narrower than the unit, a rafter has to be cut and the load carried by trimmers on either side, and that changes the job from a straight swap into a structural alteration.

Front face, back roof
A Georgian frontage in Lewes can hide a much older range behind it, or a later rear wing with its own roof at a different pitch. That matters because a rooflight on the rear slope, out of sight of the street, is often the simpler planning conversation in a conservation area, and a rear wing may have a shallower pitch that suits a different product. We look at every roof slope on the house before suggesting where the glass should go.
Inside, the loft of an old Lewes house can hold surprises that change the plan: a purlin running exactly where the opening was meant to go, an old repair in a softer timber, or a ceiling that follows the rafters so there is no loft void at all. None of that is a reason not to fit a rooflight. It is the reason the survey happens in the room and the roof space before any figure is written down.
Sheet 02
Two authorities, one roof
Scale: the paperwork
In Brighton and Hove one council handles both planning and Building Control. Lewes splits the two. The Ouse cuts through the Downs at Lewes, and the park boundary takes in the whole of the old town, so the Authority that looks after the Downs also decides whether a new opening can go in a roof on School Hill or Keere Street. Structure and energy checks are a different desk: Lewes District Council's own Building Control team. So a single rooflight on a Lewes house can involve two separate bodies, and it helps to know which one is asking which question.
| Question | Body | What they look at |
|---|---|---|
| Is consent needed? | South Downs National Park Authority | Planning, Article 4, conservation area character |
| Is the work safe and efficient? | Lewes District Council Building Control | Structure, weathering, fire, Part L energy |
| Is the house listed? | South Downs National Park Authority | Listed building consent, separate from planning |
| Scaffold on the pavement? | East Sussex County Council | Highway licence for the footway or road |
The two Lewes conservation areas
Central Lewes has two conservation areas. The Lewes conservation area was designated in June 1970 and takes in the historic centre. Lewes (Malling Deanery) followed in November 1974, a little over half a kilometre from the centre. Being inside either one does not, on its own, take away the permitted development rights a house normally has for rooflights. What does remove them is an Article 4 direction, or alternatively a condition on an earlier planning permission.
That is where Lewes needs a careful check. The town is covered by an Article 4 direction that now sits with the National Park Authority. It was first made in 1995 and confirmed in 1996, before the Authority existed, and the Authority has had it under review since 2023. Lewes District Council's own Article 4 page lists directions for Chailey, Ditchling and Newhaven, not for Lewes itself, which is easy to misread as a clean bill. It is not: the direction that matters for a Lewes roof sits with the Park Authority. Before anyone orders a unit for a front slope in the centre, the right step is to ask the South Downs National Park Authority whether the direction covers your house and your roof, and to get that answer in writing.
The permitted development conditions themselves, and the cases where a flat or a listed building changes the picture, are set out in our planning guide for rooflights. The rules are national. What Lewes changes is the name on the decision letter.
Listed houses
A timber-framed hall house or an early Georgian front in Lewes may well be listed. If yours is, listed building consent is a separate application from planning, needed for any alteration that affects the character of the building, and a new opening in an old roof almost always does. We raise this at the survey so it is in the plan from day one, not discovered after the order is placed.
Sheet 03
Twittens and the route up
Scale: the twitten
The twittens are part of what makes central Lewes what it is: narrow footpaths between and behind buildings, many of them too tight for a vehicle. For a roof job they decide a great deal. A house that fronts a twitten, or whose only rear access runs along one, cannot have a scaffold lorry pull up outside. Every tube, board and fitting goes in by hand, and the rooflight itself, which on a larger unit is a heavy sealed glass panel in a frame, has to be carried along the path and lifted at the far end.
So the access question in Lewes is less about which tower to use and more about where a scaffold can stand at all. The options we weigh for a Lewes roof are a scaffold built in a rear garden reached through the house or along a twitten, a scaffold on the street frontage where the footway allows it, or, for a low rear wing, a tower on private ground. A mobile platform rarely helps in the centre because it needs road space and a clear reach to the slope.
Who licenses a scaffold on a Lewes street
If poles have to stand on a Lewes footway or in the carriageway, the permission is East Sussex County Council's to give, as highway authority. Neither the district council nor the Park Authority issues it. A suspended parking bay for unloading follows the same route, and we make those applications where the job needs them. The timing and the paperwork are set out in the guide to licences for scaffolds and bay suspensions.
All of this goes into the written access plan that comes with a Lewes quote. For a house on a twitten that page usually says exactly how the scaffold gets in, which neighbours have been told and when, who holds the county licence if one is needed, and which of the two authorities has been asked what. It gives you something specific to show the neighbours on a shared path before the first tube arrives.

Sheet 04
Which unit suits which Lewes house
Scale: the rafters
The right rooflight in Lewes depends on three things: the age of the roof, which slope it goes on, and what the planning answer from the Park Authority turns out to be. In the old centre that usually points one way, and on later rear extensions it can point quite another.
Old pitched roofs in the conservation areas
On a visible slope in either Lewes conservation area, a conservation rooflight is normally the starting point. It sits low in the roof plane, has slim glazing bars that echo a traditional cast iron rooflight, and reads as part of the roof rather than an addition to it. A heritage look does not excuse it from Part L: set into a sloping roof it is judged as a roof window, with a target of 1.4 W/m²K or band B on the Window Energy Rating scale.
Conservation unit on the front slope
Chosen where the slope faces the street and the Park Authority's view on character will carry most weight.
- Low profile in the roof line
- Glazing bars to suit an older house
- Needs the Article 4 answer first
Standard roof window on a rear slope
Often suits a rear range or later wing that cannot be seen from the street.
- Wider choice of sizes and openings
- Electric and blind options
- Still checked against the frame and listing
For a rear slope where planning allows a standard unit, a roof window gives more sizes and opening types. The rafter spacing problem described above applies either way: an irregular old frame often decides the width before the catalogue does.
Later additions at the back
Some of the old Lewes houses were extended at the rear long after they were built, often with a low-pitched or flat roof. Those additions suit a flat roof rooflight or, for a taller space, a roof lantern. These are rooflights rather than roof windows under Part L, so the figure they must meet is 2.2 W/m²K. A flat roof extension on a listed Lewes house is still part of the listed building, so the same consent question applies to the extension as to the main roof.
Where a room has no roof slope above it at all, such as a ground floor hallway under a first floor bedroom in a tight Georgian plan, a sun tunnel can carry daylight down through the roof space without a large opening in an old frame. The only part visible from outside is a small dome, which can be placed on a rear slope.
Sheet 05
When an older rooflight has had its day
Scale: the glass
Older roof windows and rooflights in Lewes houses may have been fitted long before the current energy rules. When the sealed glass mists between the panes, or the frame has rotted where water sat on the bottom rail, the honest outcome of a survey is a replacement unit. A sealed unit that has failed cannot be restored to its original state, and in an old timber roof the bigger concern is any water that has reached the rafters or the ceiling below. If the glass has fogged, our page on failed sealed units shows what we look for on the survey.
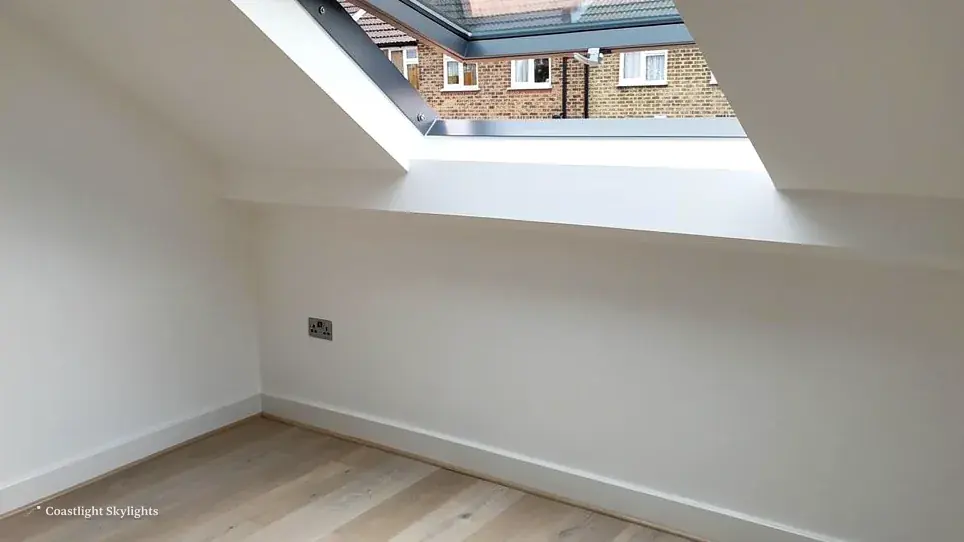
A swap in the same opening is still building work
A new unit in the old hole, same size and same place, is still treated as building work when the whole frame comes out. On a Lewes house the notice goes to the District Council's Building Control team, or to a registered building control approver if you prefer a private one, and the replacement must meet Part L. A pane swapped in a frame that is still sound falls outside that. The detail is in our Building Regulations guide.
- Inspect the opening Check the trimmers, the rafters either side and the ceiling below for any sign that water has been getting in around the old unit.
- Check the planning position A swap in the same opening with a similar unit rarely raises planning, but a larger unit or a different style on a front slope goes back to the Park Authority.
- Match the flashing to the roof covering An old roof in the centre may be laid in materials and courses that a modern flashing kit has to be adapted to.
- Notify Building Control Lewes District Council, or a registered building control approver, is told before the unit goes in.
- Make good inside The plaster and lining around the new unit are finished back to match the room once it is fitted.
A replacement is also the moment to think about whether the old unit was in the right place. On a Lewes roof where the planning position has since become stricter, keeping the same opening is usually the easier route. Moving it or enlarging it starts the planning conversation again with the Park Authority.
Short answers for Lewes roofs
Do I apply to Lewes District Council for planning?
Not for a house in the old town. The park boundary takes in the centre, which sends planning questions to the Park Authority instead. Lewes District Council is the body for Building Control.
Does the Lewes Article 4 direction stop me fitting a rooflight?
It may or may not affect your roof. The direction was made in 1995 and confirmed in 1996, now sits with the Park Authority, and has been under review since 2023. Ask the Authority whether it applies to your address before you commit to a design. Our planning guide explains what an Article 4 direction does.
My house is on a twitten. Can you still fit a rooflight?
Yes. The scaffold and the unit go in by hand along the path, and the written access plan with your quote sets out the route, the neighbours told and any licence from East Sussex County Council.
Is a conservation rooflight held to the same energy rule as a modern roof window?
Yes. Fitted in a sloping roof, the unit is assessed as a roof window, and the heritage styling does not change the Part L target of 1.4 W/m²K (or band B).
How do I start?
Book a free survey through the quote form. We measure the roof and the loft, check the planning position with you, and send you a fixed price in writing, with the route-to-the-roof plan attached to it. You can also read more about our skylight and rooflight work across Brighton and Hove and the surrounding towns.


