The Coastlight guide
A flat rooflight, from the upstand to the room below
A flat rooflight is a sealed glass unit set into a flat roof, on a raised kerb, to bring natural light down into the room beneath. On a Brighton or Hove house it is usually the answer to a dark kitchen, a stair with no window or a rear extension that only sees daylight at one end. This page works through flat roof rooflights in the order they are built, from the upstand up, then covers the glass, the room, the options, the permissions, the access and the price. It supports our main page on skylights and rooflights in Brighton & Hove, and everything here is checked at the free survey before you get a fixed written quote.
Sheet 01
The upstand under the glass
Scale: the kerb
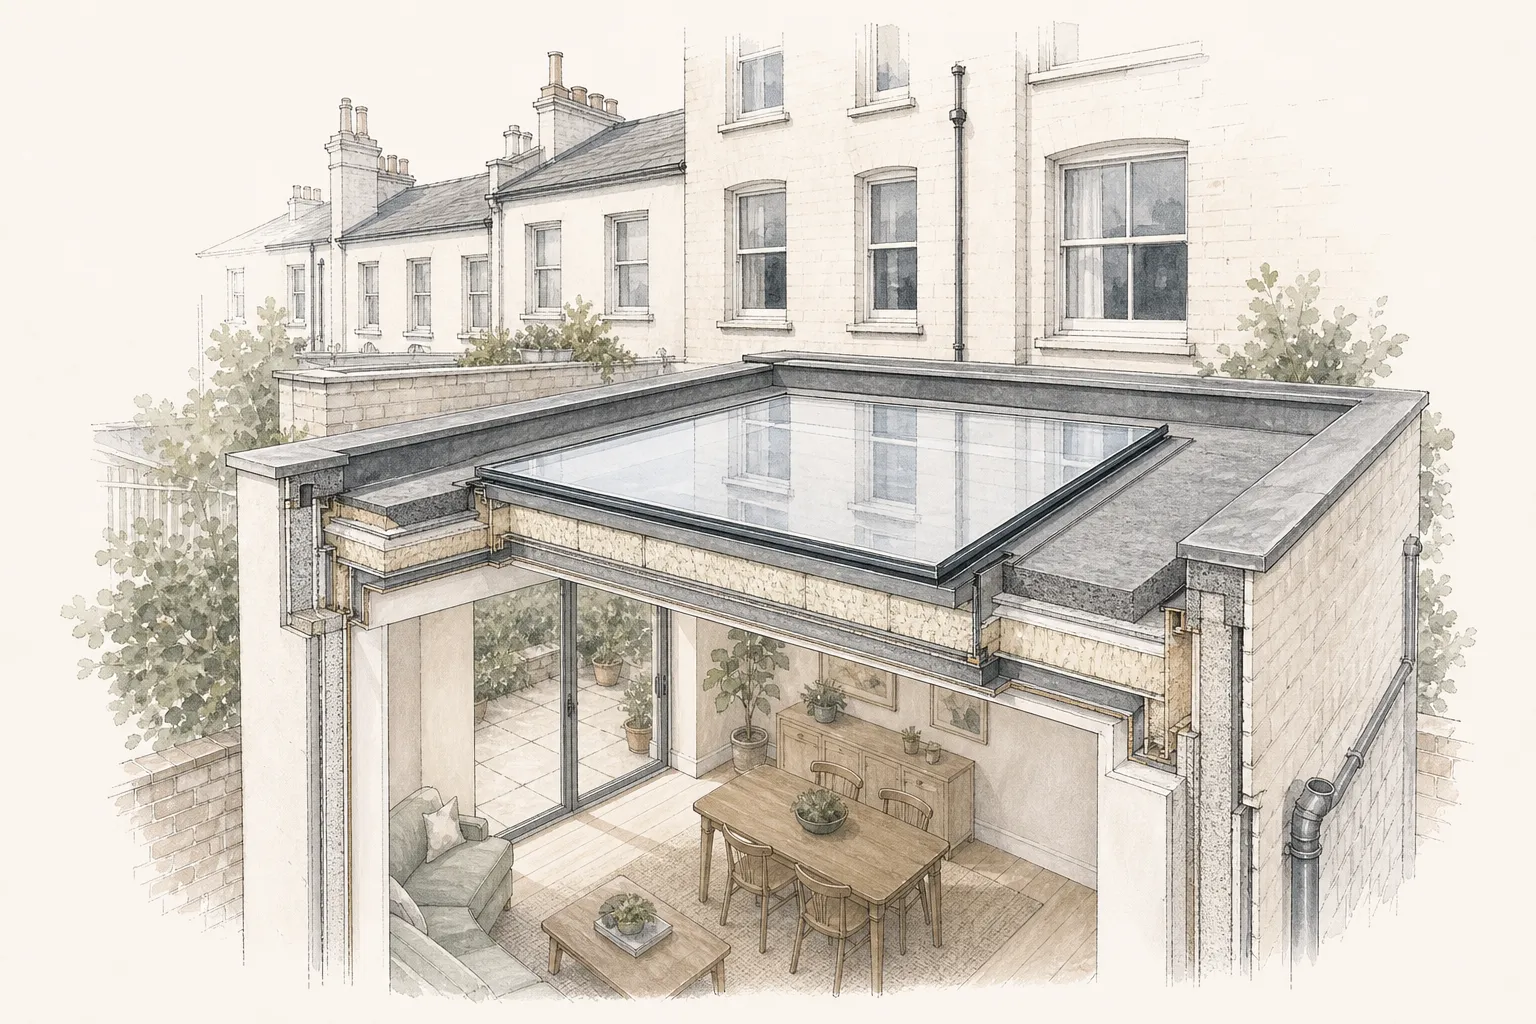
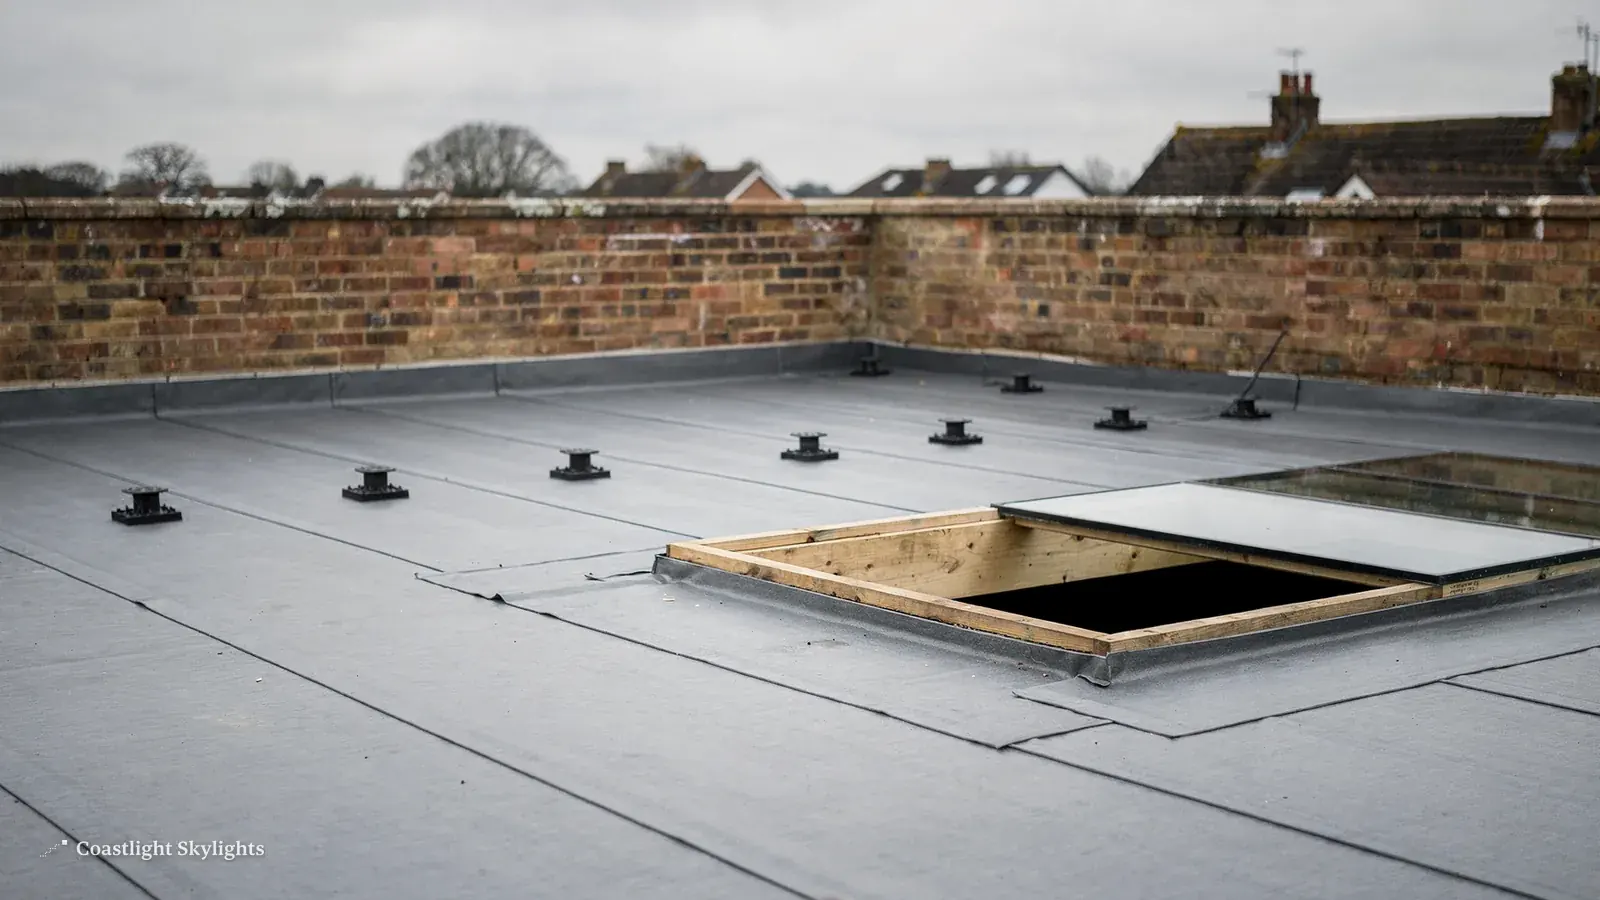
Start at the bottom, because that is where a flat rooflight succeeds or fails. The upstand, often called the kerb, is the short wall that lifts the glass clear of the roof surface. It carries the load of the unit, gives the waterproof layer something to climb, and keeps standing water well away from the joint between roof and rooflight.
The first thing we look at on any flat roof is the fall. A flat roof is never truly flat. It is laid to a gentle slope so rain runs to a gutter or an outlet, and the rooflight has to sit level on top of that slope. So the upstand is taller on the low side than on the high side, and its top edge is set with a level, not by eye against the roof. If you want the detail, our page on flat rooflight upstands and falls goes through it slowly.
Kerbs, upstands and weatherproofing the roof
There are two ways to make the upstand, and both work.
Timber, built on site
Treated softwood fixed to the joists, boarded, insulated and dressed with the roof covering.
- Adapts better to a crooked old roof
Factory kerb
An insulated box in the size of the opening that drops onto the trimmed deck.
- Quicker, and arrives square
What matters more is how the roof covering meets it. The membrane must turn up the face of the upstand and finish under the base of the rooflight frame, with a flashing over the top edge so water running down the glass cannot get behind it. How we do that depends on what the roof is made of, and we cover the three common coverings on the page about flat rooflights on felt, EPDM and GRP roofs.
Where a new opening goes
Putting a rooflight into a roof that has none means cutting the deck and trimming the joists around the hole so the load is carried round it. That is building work, and it is the reason a bigger opening costs more than a bigger piece of glass alone. If you are wondering whether your own roof can take one, can a rooflight go into an existing flat roof answers it.
Sheet 02
What the glass is made of
Scale: the glass
The glass is the part you will look at every day, and it is also the part that decides how warm the room stays. A modern flat rooflight is a sealed unit: two or three sheets of glass with a gap between them, the gap filled with an inert gas, and a coating on one face that keeps heat from leaving.
Glazing specification, U-values and heat loss
The measure that counts is the U-value, in watts per square metre per kelvin. Lower is better. When a whole rooflight is replaced in an existing home, Building Regulations Part L asks the new unit to reach 2.2 W/m²K, and a unit built well above that standard keeps the room noticeably more comfortable in January. Our page on energy efficient rooflights explains how far it is worth going.
Energy efficiency is not only about winter.
Holding heat in
The winter job.
- Triple glazing and warm-edge spacers push the figure lower still, at a higher price
Keeping heat out
The summer job.
- Glass facing south on a flat roof takes the sun at a steep angle all summer
- A unit with no solar control can turn a kitchen into a greenhouse
Outer pane, inner pane
The outer pane takes the weather, the weight of a settled gull and the odd fallen branch, so it is toughened. The inner pane is laminated, which means two sheets bonded around a tough interlayer. If the inner pane ever cracked, it would hold together instead of dropping into the room. That is the difference between a rooflight and an ordinary window, and it is why we specify the inner pane and not the outer one for safety.
Glass that has gone misty between the panes has failed at the seal. Sealed units cannot be opened up and put right; the whole unit is replaced, and the misted and failed rooflights page explains what that involves.
Self-cleaning coatings are offered by a few makers. They help on a pitched roof where rain runs off quickly, but on a flat rooflight the water sits and dries, so their value is smaller. If you want to know what cleaning a flat rooflight really takes, we have written it up in do flat rooflights need cleaning.
Sheet 03
The room below
Scale: the room
Light from above behaves differently from light from a window. A wall window lights the floor near it and fades toward the back of the room. A rooflight sends light straight down, so it reaches the middle of a deep plan, the end of a hall or a bathroom with no outside wall at all. For houses in Brighton and Hove with narrow rooms and tall neighbours on both sides, that is often the only way to get decent daylight into the middle of the building.
Why natural daylight matters
People use rooms more when they are bright. A kitchen that is lit properly in daytime without the lamps on gets used differently from one that is not. How much light you want is your choice. Our job is to match the size of the glass to the room, not to put in the biggest unit that fits.
The shape of the room below matters too. We cover lanterns in their own section further down.
| Room below | What suits it |
|---|---|
| A long, thin extension | A long, thin rooflight |
| A square room | A square rooflight |
| A room that wants a feature | A roof lantern, which lifts above the roof line and lets light in from four sides |
Rooflights for loft conversions and extensions
A flat roof is often the top of an extension, but it can also be the top of a loft conversion where the new room has a flat section between pitched slopes. In a loft the rooflight sits close to the ceiling and the view straight up gives the room its sense of height. It also changes the plan: a flat rooflight can light a landing or stairwell that a pitched roof window cannot reach. If the main roof around it is pitched, our roof windows page covers the neighbouring part of the job.
Blinds, solar control and overheating
A rooflight with nothing to control the sun will glare in summer and bleed heat in winter. Three things help.
| Measure | What it does | When it is done |
|---|---|---|
| Tinted or solar-control coating | Reduces how much heat comes through | Chosen with the glass |
| Blind below the glass, fixed to the frame | Stops the glare when you need it | Fitted at the same visit |
| Ventilation | Lets the hot air that collects at the highest point of the room leave | Covered in a later section |
Sheet 04
Types of flat roof rooflights and which suits your roof
Scale: your options
A flat roof can take several different kinds of glazed unit, and the right choice depends on the room, the roof and what you want the result to look like from outside. In plain terms there are four families, and the table below sets them side by side.
| Type | Looks like | Best for |
|---|---|---|
| Fixed flat rooflight | Low glass panel, slightly proud of the roof | Maximum light, minimum fuss |
| Opening flat rooflight | The same, with a hinged or motorised sash | Kitchens, bathrooms, loft rooms |
| Roof lantern | Raised glazed roof with a ridge | Extensions that need a feature |
| Pyramid rooflight | Four-sided glass pyramid | Square rooms, small flat roofs |
Fixed flat rooflights and opening rooflights
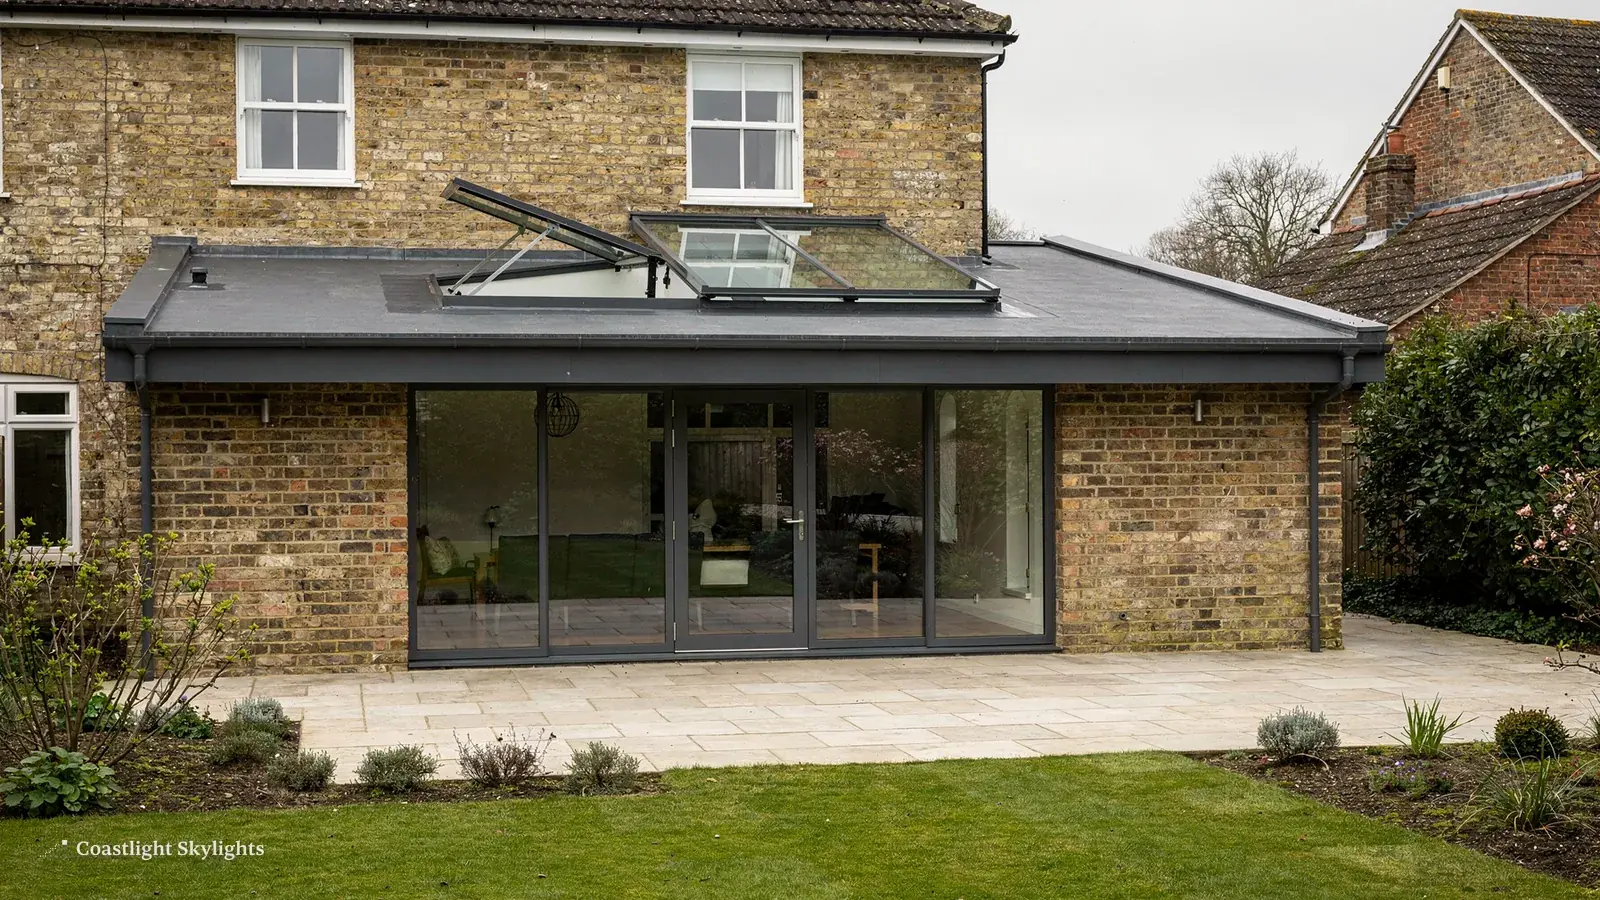
A fixed unit does not open. It is a window in the roof and nothing more, which makes it the simplest to fit and the least likely to give trouble. An opening unit adds a hinge and a way to open it, by hand or by motor. It costs more, but in a kitchen or bathroom the ventilation it gives is the reason it is chosen. Our page on electric and opening rooflights goes into the controls.
Roof lanterns and pyramids
A roof lantern is a glazed roof in itself, with sloping sides and a ridge, and it adds height as well as light. A pyramid is the same idea at a smaller scale, with four sloping faces meeting at a point. Both stand taller above the roof than a flat unit, so both need a closer look at planning, and both are a good fit where you want the roof to be seen from inside. For the full story, see roof lanterns.
Which one for which roof
A small flat roof over a porch or a bay usually takes a fixed flat rooflight or a pyramid. A wide extension roof can take a lantern, a long run of rooflights or a single large frameless unit. If you want to know how the choice changes when the roof is a butterfly shape with a valley, see rooflights in butterfly roofs and valleys.
Sheet 05
Opening, ventilation and remote controls
Scale: the hinge
A room that has a rooflight but no way to move air through it will overheat on the first warm day. Warm air rises, and a rooflight at the highest point of the ceiling is exactly where it collects. Opening the rooflight lets that air out, and a window or door on a lower wall brings cooler air in, so the room clears itself without a fan.
Manual, electric and rain-sensing
| Control | How it works |
|---|---|
| Manual | A pole or a handle, which is fine when you can reach it |
| Electric | A wall switch or a remote, for a high ceiling or a stair void |
| Rain sensor | Closes the sash on its own when the first drops fall, which matters in a house where nobody is home to do it |
| Smart control pad | Ties the unit to a timer or a temperature probe |
Ventilation and the Building Regulations
A new habitable room needs background ventilation, and a kitchen or bathroom needs extract. An opening rooflight can serve as purge ventilation, but it is never the whole answer, and the Building Control officer will ask what else is provided. Our guide to Building Regulations for skylights and rooflights sets out how the rules read for different rooms.
Sheet 06
Frames, sizes and finishes
Scale: the frame
Once the type is chosen, three things shape the final look: what the frame is made of, how big the opening is and whether the glass has a visible frame at all.
Frame materials, colours and finishes
| Frame | Character |
|---|---|
| Aluminium | The usual choice for the outer frame: slim, strong, and keeps its shape in sun and salt air. Powder-coated in a range of colours, the same inside and out or a different one on each face |
| Timber | A warmer look inside a room, and in a period house it often suits the joinery; needs finishing and looking after |
| PVC-U | Rarely right for a flat roof of any size, because the frame has to be thicker to carry the glass |
The other choice is whether the glass has a visible frame at all.
Framed rooflight
A visible aluminium frame holds the glass at the edge.
- Stronger across wide spans
- Easier to open
- The frame is seen from inside
Frameless rooflight
The glass sits on a hidden base with only a thin line showing.
- A clean line on the roof
- More glass, less metal
- Mostly fixed, not opening
Which suits your roof depends on the look you want and how large the opening is. We have written the full comparison on frameless or framed flat rooflights.
Standard sizes and made-to-measure options
Makers sell standard sizes, and where one fits the opening it is the cheaper route and arrives faster. How big the glass can be, and what limits that, is in how big can a flat rooflight be.
On a pitched roof, the units are measured differently and sold by size codes. If you are considering a roof window instead, our VELUX windows page explains the codes.
Sheet 07
Getting to the roof
Scale: the street
On a flat roof job in Brighton and Hove, the hardest part is often getting there. The terraces are tall and narrow, the streets are tight, and roofs often sit behind a parapet or at the back of a house with no side access. That is why every quote we give includes a written access plan, one page that says how we reach the roof, who arranges the licences and what happens with neighbours and landlords. You can read more on the access plan.
Butterfly roofs, parapets and valleys
Butterfly roof
Many Regency and Victorian terraces in the city have one: two slopes tilting inwards to a central valley gutter, hidden behind a parapet wall at the front.
- A rooflight has to respect the valley
- The glass has to be lifted over the parapet
Mansard roof
A steep lower slope and a flat top.
- A rooflight may sit above the upper slope
- The relationship with any dormer matters for how it looks from the street
Our page on rooflights in butterfly roofs and valleys covers how the butterfly case is handled.
Scaffold, parking bays and glass deliveries
| Need | Who deals with it |
|---|---|
| Scaffold on the pavement or the road | The highway authority issues a licence; we apply for it |
| A van, a crane or a glass delivery needing space | A parking bay suspension, which we arrange |
| Licences on most city streets | Brighton & Hove City Council |
| Licences on roads beyond the city | East Sussex or West Sussex County Council |
More on this in our guide to scaffold licences and parking suspensions for roof work.
Flats, leaseholds and shared roofs
If you live in a converted house, the roof is usually the freeholder's. A leaseholder normally needs the freeholder's written consent, a licence for alterations, before any rooflight goes in. Check your lease, then speak to the management company. Our page on rooflights in flats and leasehold buildings explains who needs to say yes. We put neighbour notice in the access plan as well.
Salt air, wind and gulls
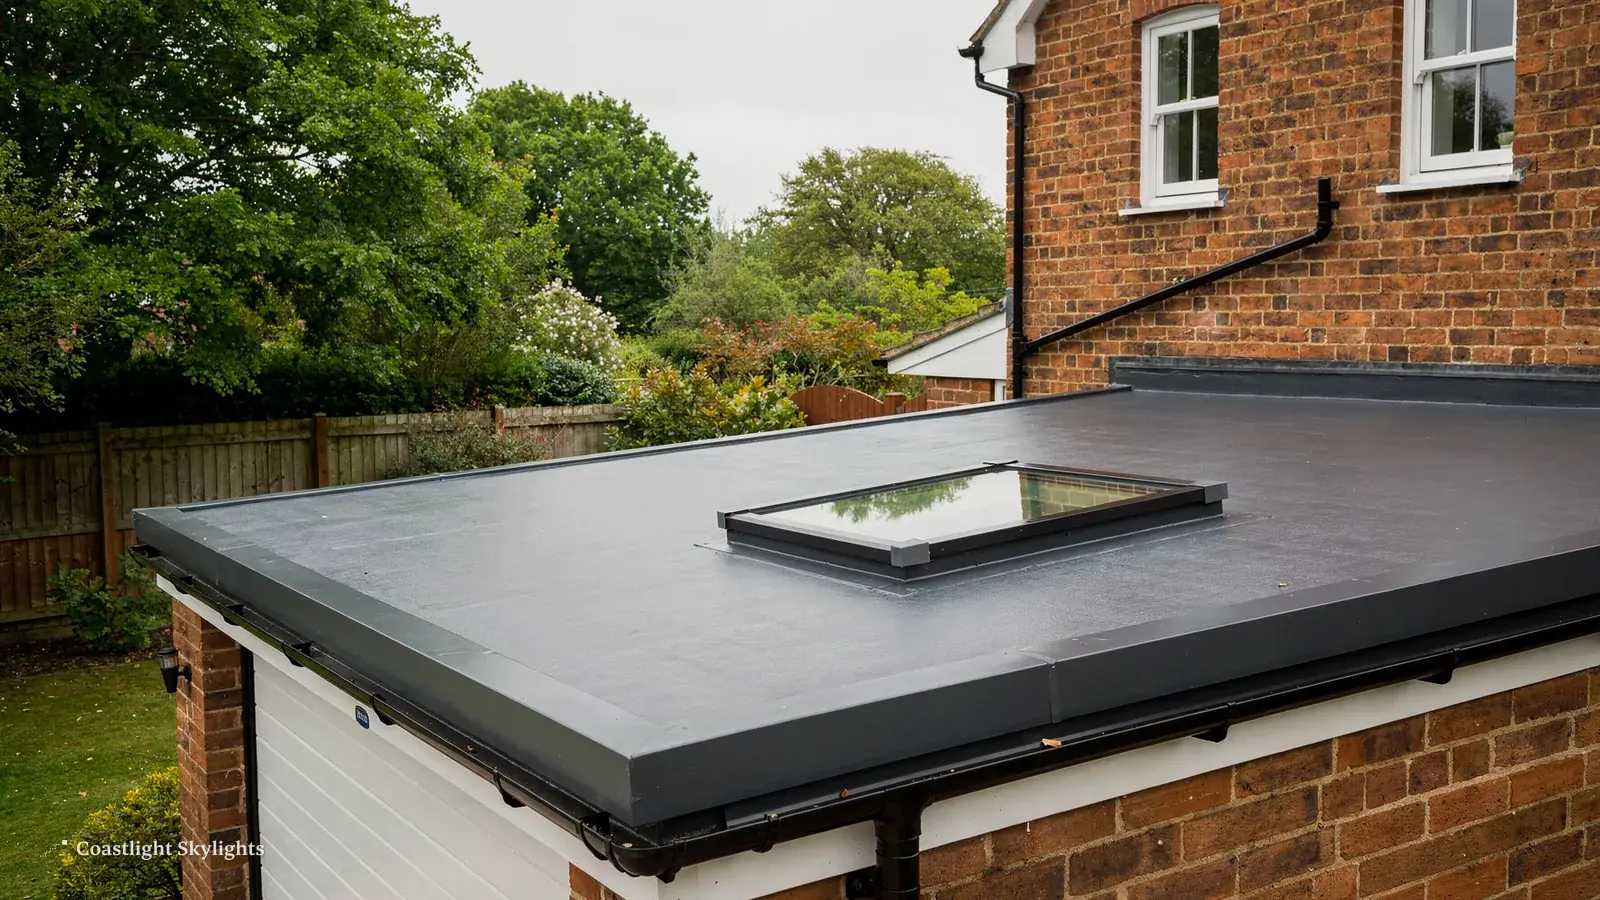
Near the sea, rooflights face salt in the air, strong wind and sometimes the attention of nesting gulls. Powder-coated aluminium, stainless fixings and a frame fixed through the kerb, not just sat on it, hold up best. Wind lifts a unit from below, so the unit is anchored against uplift as well as weight.
Sheet 08
Planning permission and Building Regulations
Scale: the rules
Two separate sets of rules apply to a rooflight, and they are decided by different people. Planning is about how the building looks and whether you are allowed to change it. Building Regulations are about whether the work is safe, weatherproof and energy efficient. A job can need one, both or neither.
Planning permission and permitted development
On a house, rooflights usually fall under permitted development, so no planning application is needed, provided the unit stays within the limits: it must not project more than 150 mm beyond the roof plane and must not be higher than the highest part of the roof.
| Situation | Effect |
|---|---|
| A flat | No permitted development rights, so planning permission is needed |
| A conservation area on its own | Does not remove the rights |
| An Article 4 direction or a planning condition | Can remove them; Brighton & Hove City Council has Article 4 directions in many of its conservation areas |
| A listed building | Listed building consent as well |
| The South Downs National Park | The National Park Authority is the planning authority |
Read our full guide to planning permission for rooflights in Brighton and Hove.
Building Regulations and Building Control
Replacing a whole rooflight, like for like, is building work. It is notifiable and the new unit must meet Part L at 2.2 W/m²K. Changing only the glass in a sound frame is not a controlled fitting. A new opening in a roof is also building work, and Building Control looks at the structure, the weathering, the fire spread and the energy. We handle the Building Control notification where the work is notifiable, through the local authority or a registered building control approver, and the route is named in your quote.
Safety, security and fire performance
A rooflight is a hole in the roof, so it has to be safe.
| Concern | How it is met |
|---|---|
| Falling through | The inner laminated pane stops anything falling through, and the toughened outer pane carries the load |
| Walking on the roof | Walk-on rooflights are a different product with thicker glass |
| A nearby boundary | The Building Regulations limit how close certain materials can be, and the survey checks that |
| Security | The unit is locked down at the frame and fixed through the kerb so it cannot be lifted from outside |
| Escape | Approved Document B limits what can count as an escape; a roof window can serve as escape only within about 4.5 m of the ground |
Sheet 09
How the installation works, step by step
Scale: the day
A flat rooflight installation is a short job once the preparation is done. What you see on the day is the last part of a process that begins at the survey.
- Survey. We visit, measure the opening, check the roof and the room below, and walk the access route. It is free.
- Written quote. You get a fixed price in writing, with the access plan, the glass specification and the Building Control route.
- Licences and notices. We apply for the scaffold licence and any parking suspension, and we tell neighbours. If you are a leaseholder, you send the consent.
- Strip and trim. The old unit or the roof covering comes off, and the deck and joists are trimmed for the new opening.
- Kerb and unit. The upstand goes up, the glazing is lifted in and fixed, and the frame is sealed to it.
- Weatherproofing and finish. The membrane is dressed up the upstand, the flashings are fitted, the inside is made good and we clear the site.
At the end we confirm the notifiable work with Building Control and you receive the paperwork, along with the 10-year workmanship guarantee described on our guarantee page.
Sheet 10
Cost, and who does the work
Scale: the price
What affects the cost
We do not quote prices in a web page, because the real price depends on things we can only see on site. These are the main ones.
| Part of the job | What changes it |
|---|---|
| The unit | The size of the opening and the glass; fixed or opening, and how it is operated; the glazing specification and any solar control; the frame material and colour |
| The roof | How much structure has to be trimmed or strengthened; the covering of the roof and the way it has to be dressed |
| Access | Scaffold, a tower, a mobile platform or a crane |
The survey is free and the quote that follows is fixed and in writing, with the price in the access plan. For a fuller look, read how much does a flat rooflight cost and our general page on costs.
Why choose a local installer
We are a local business with no public premises, so every visit is booked and you speak to the person who will be on your roof.
Where we work around Brighton & Hove
We cover Brighton & Hove and up to 30 miles around by road, which takes in the coast towns, the Downs villages and the market towns inland. If you are unsure whether your address is inside the area, call us on 01273 282313 or message us on WhatsApp on 07880 284133.
Sheet 11
Pitch, falls and what to ask
Scale: the pitch
A flat rooflight needs the roof it sits on to drain, and a roof with too little fall holds water. The pitch question is covered in full in what pitch does a flat rooflight need.
| Ask | Our answer |
|---|---|
| Who applies for the scaffold licence and the parking bay? | We do |
| Is the Building Control notification included? | Yes, where the work is notifiable |
| What is the guarantee, and what does it cover? | The 10-year workmanship guarantee on our guarantee page |
| What happens if the weather turns on the day? | We wait, and the written plan says the work is weather dependent |
If the answers are in writing, the job is much easier. When you are ready, ask for a free survey. The units we have discussed here are part of a wider range, and our sun tunnels are worth a look for small spaces where a full flat rooflight does not fit.
Before you book a survey
How much does a glass rooflight cost?
It depends on the size, the glazing, the frame, the structure and the access. We give a fixed written quote after a free survey, and the factors are set out above and on our cost page.
Do I need Building Regulations approval for a rooflight?
Replacing a whole unit or making a new opening is building work, so it is notifiable. We handle the notification where it applies.
Can a rooflight be opened?
Yes. Opening units come with a manual handle, an electric motor or a remote, and some close themselves when it rains.
How long does it take to install a rooflight?
The fitting itself is short, but the licences and the weather set the date. The survey tells us what the job needs and we say so in the quote.
Will a rooflight leak?
A well-built upstand, a membrane dressed up its face and a flashing over the top keep water out. The detail matters more than the glass, which is why the first chapter of this page is about the kerb.
What is walk-on glass?
It is thick laminated glass that carries the weight of a person. See our walk-on rooflights page for the details.
What is the difference between a rooflight and a roof lantern?
A rooflight sits low on the roof. A lantern stands up above it with sloping sides and a ridge, and it lets in light from several directions.


