The short answer: A flat rooflight, which is also known as a flat roof skylight, does not need a steep roof, because it is made for roofs that are close to level. What matters is flat rooflight pitch in a different sense: the roof must still have a fall so water leaves it, and the rooflight must be set on a kerb so water cannot sit against the glass. The maker's data sheet gives the minimum slope for each unit, and we check it at the survey.
People ask this because "flat" sounds like "level", and level sounds like trouble. It is a fair worry. This page sits within our guide to flat roof rooflights and explains what the pitch really does.
A flat roof is meant to slope
No flat roof is built dead level. The deck is laid to a gentle fall, or tapered insulation is added on top, so rain runs towards a gutter, an outlet or a downpipe. The fall is slight, often too slight to see from the street, but it is the difference between a roof that drains and one that holds water.
A rooflight on that roof inherits the same fall unless the kerb corrects it. That is the first answer to the pitch question: the roof under the rooflight needs a working fall, and we look at the existing one before we promise anything.
Where the rooflight's own slope comes in
The glass in a flat rooflight is usually either a shallow dome or a flat pane. A dome sheds water by its shape. A flat pane relies on the kerb being set so the glass has a slight tilt, or on the glazing being designed to drain from a near level position. Different products have different minimum slopes, and the figure is set by the manufacturer, not by us.
If you fit a unit on a roof that is flatter than its data sheet allows, water lies on the glass. Dirt collects in a ring, algae appear, and the seals work harder than they should. We pick units that suit the slope we find, and where the roof is too flat, we adjust the kerb rather than ignore the data sheet.
How the kerb fixes the problem
The kerb is the raised frame that carries the rooflight. It can be built level while the roof falls beneath it, or it can be tapered so the top has a small tilt. The kerb is also where the waterproof covering turns up, so its height above the finished roof surface counts as much as its angle.
Our page on flat rooflight upstands and falls explains the height side. The two together decide how long the junction stays dry.
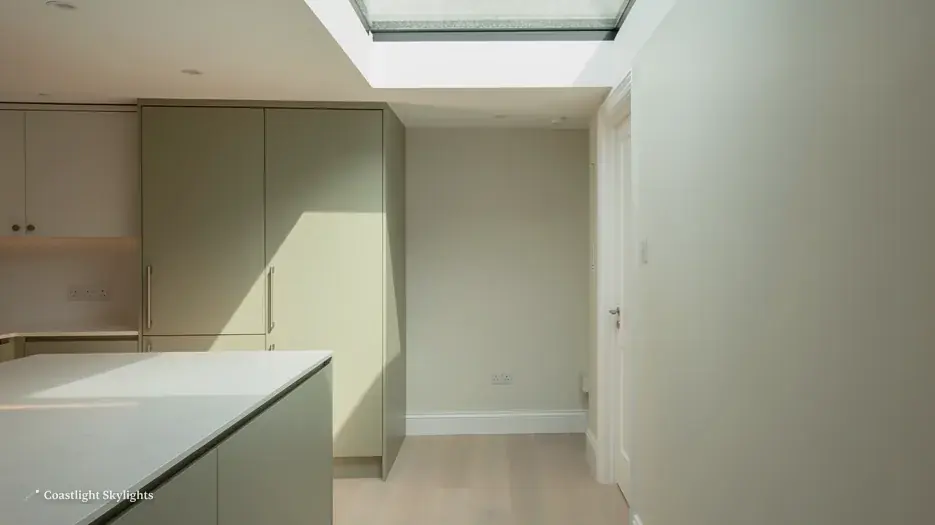
Pitch against the type of roof
| Roof | What we look at | Usual remedy |
|---|---|---|
| Timber deck with felt | Fall to the gutter, ponding marks | Tapered kerb or furring |
| EPDM single sheet | Folds and puddles near the edge | Kerb height set above any standing water |
| GRP | Stiff deck, fall set in the boards | Kerb formed to match the deck |
| Butterfly roof | Two slopes meeting at a valley gutter | Rooflight placed on one slope, away from the valley |
Brighton & Hove roofs and the awkward cases
An older flat roof may have been built for a different covering, and its fall can creep over the years. Timber moves, and old felt cakes up around an outlet. A butterfly roof is the usual surprise: it looks flat from the street, but each half slopes inward, and a rooflight on it has to respect that. Read rooflights in butterfly roofs and valleys if yours is one.
Getting to the roof is its own question on a tall terrace or behind a parapet. The written access plan in every quote names the access method, whether that is scaffold at the back, a tower on the pavement or a mobile platform, and confirms that we apply for the council licence. See the access plan.
Signs the fall is already wrong
You can often tell from the ground floor or from a window whether the roof drains. Look for a tide mark on the covering where water has stood and dried. Look for moss or green staining in one patch, a soft or spongy feel underfoot if you can safely see it, and stains on the ceiling in the room below. Any of these suggests water is lingering, and a rooflight set into that area will meet the same water.
It is better to know before the opening is cut. If the existing fall is poor, the options are to correct it with tapered insulation or furring as part of the job, or to site the rooflight where the roof drains better. We lay both out in the quote so you can choose.
Why shallow glass needs the right specification
Glazing on a near level roof gets more sun on its face and holds water for longer than steeper glass. That affects the glass choice. A coating that helps shed dirt, a laminated inner pane and solar control all earn their place on a shallow unit. The page on energy efficient rooflights explains the glazing options, and you can read how cleaning fits in on do flat rooflights need cleaning.
A lantern is a different shape for a different job. Its glazing is pitched on all sides, so water runs off even though the roof below is flat. If you want a rooflight that stands proud and sheds water by form, look at roof lanterns.
What this means for your quote
The free survey includes a check of the slope. We then give you a fixed written quote naming the unit, the kerb build and the work needed to bring the roof back to a proper fall where it needs it. Replacing or adding a rooflight is building work, and a new rooflight in a flat roof must achieve 2.2 W/m²K. If the job is notifiable, we send the Building Control notification for you. The details are in the Building Regulations guide.
If you are comparing pitch with other questions, can a rooflight go into an existing flat roof covers the structure underneath. Ready to talk? Send the quote form or ring 01273 282313 and we will book a visit.


