Planning decides whether a rooflight may go in. Building Regulations decide how it must be built. They are separate systems with separate rules, and a rooflight can pass one and still fail the other. This guide covers the second: what the rooflight building regulations ask of a new or replacement unit in an existing home, when Building Control has to be told, and what happens on site. If you are still working out whether you need consent to put the opening there at all, start with the planning guide, then come back. Everything here supports the wider picture on the Coastlight home page.
Planning and Building Regulations are different things
Planning is about the look of the building and its effect on neighbours and the street. Building Regulations are about the safety, energy use and construction of the work itself. A householder can have permitted development rights and still need Building Control. A listed building can have consent for a new rooflight and still need every part of it built to the regulations.
Both apply in Brighton and Hove. The council runs Building Control for the city, and you can also use a registered building control approver, which is the private route. That is the term used since April 2024. You choose one route per job, not both.
The South Downs National Park adds one wrinkle. For planning questions inside the park boundary, the National Park Authority replaces the council as the decision maker. The district or city council still handles Building Control for the same address. Two different offices can end up involved in one small rooflight.
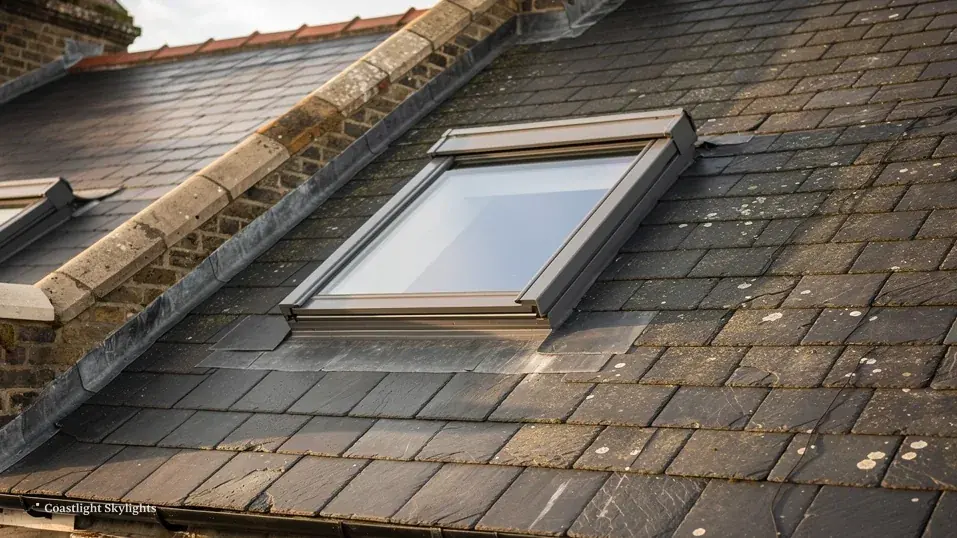
When a rooflight job is building work
Three situations come up again and again, and they are treated differently.
Replacing a whole unit, like for like
If you take out a rooflight or roof window and fit a new one, frame and all, that is building work. Building Control must be notified, and the Part L energy rules apply to the whole new unit. The fact that you are only swapping one for another does not exempt it. A failed double-glazed rooflight that has misted, taken out and replaced as a complete unit, falls here. Our misted and failed rooflights page explains why a sealed unit that has lost its seal is replaced rather than mended.
Changing only the glass
Changing only the glazing in a frame that is sound is a different matter. Approved Document L, in paragraph 10.6, says that replacing just the glass in an existing frame is not a controlled fitting. So a glass-only swap does not need to be notified. We say so plainly because it is a real distinction. In practice many failed units have frames that are tired too, and the survey is where that gets decided.
Making a new opening in the roof
Cutting a new opening where there was none is building work in a bigger sense. Building Control looks at the structure first: rafters or joists have to be cut and trimmed properly, with a trimmer or header carrying the load that used to run through the timbers you removed. It then looks at weathering, fire and energy. The detail is covered in can you add a skylight to an existing roof.
What Part L asks of the new unit
Part L covers conservation of fuel and power. For existing dwellings the standards sit in a table in Approved Document L (Table 4.2), and the numbers are different for the two broad families of unit.
| Type | Where it sits | Standard |
|---|---|---|
| Roof window | Pitched roof, conservation types included | 1.4 W/m²K, or Window Energy Rating band B |
| Rooflight | Flat roof, roof lantern | 2.2 W/m²K |
The figure is a U-value, which measures how fast heat passes through the unit. Lower is better. A roof window is allowed to show a Window Energy Rating instead, which suits many branded products. A flat roof rooflight or lantern has to meet its own figure, which is the more relaxed 2.2 W/m²K, because the products are built differently.
The practical point is that the standard attaches to the unit you fit, so the choice of product has to be made with the figure in view. Our pages on energy efficient rooflights, roof windows and flat roof rooflights go through what is available. Where the unit is for a conservation setting, conservation rooflights are classed with roof windows for this purpose.
Part L does not ask for the cheapest compliant product, and neither do we. We choose the unit the roof and the room suit, then confirm the figure on the datasheet before it is ordered.
Fire, structure and weathering
Energy is only one of the things Building Control checks. The others are less discussed and just as real.
Structure
A larger opening means cut timbers. The trimming has to carry the load around the hole, and the new frame needs a solid kerb or upstand to sit on. On a flat roof that means a built-up kerb. On a pitched roof it means timber framing around the opening, with the right fixings to the rafters either side.
Weathering
Water has to leave the roof around the opening and not behind it. On a pitched roof that means flashings and a gutter or soakers suited to the covering. On a flat roof it means the upstand is dressed correctly into the membrane, with a proper abutment detail. Most leaks around rooflights come from here, not from the glass.
Fire
Approved Document B deals with fire spread. For rooflights, it matters most where a unit sits close to a boundary, and it limits what some plastic glazing materials can be used for. The product classification on the datasheet is what we read, and the position on the roof is what we measure.
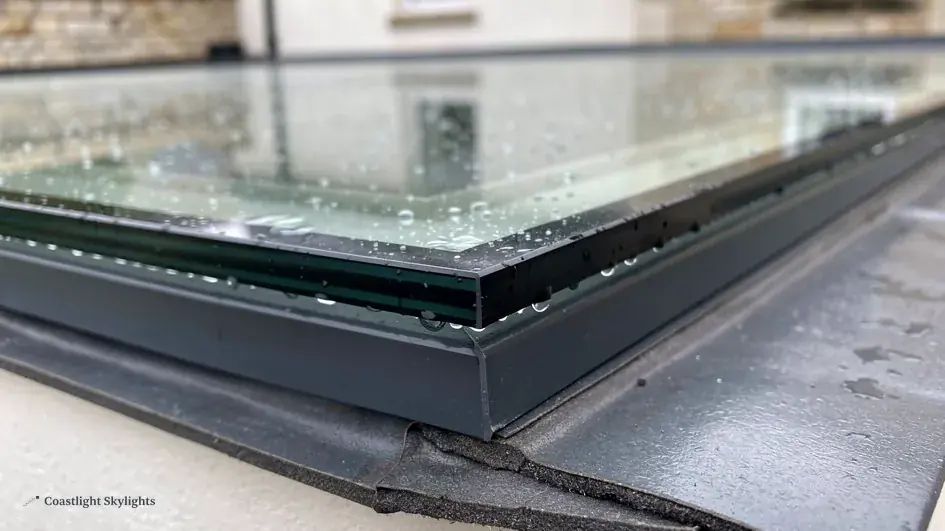
Means of escape from a loft room
This is where a roof window can matter for safety rather than for light. Approved Document B accepts an escape window only where the storey sits no higher than roughly 4.5 m off the ground. In a bungalow or chalet bungalow the loft room is low enough, so a roof window can serve as its escape.
On a two-storey house the arithmetic changes. A loft conversion above two storeys sits too high for an escape roof window to count. It needs a protected stair to get out, which is a layout decision rather than a window choice. If you are thinking about turning a loft into a bedroom, ask about the stair before choosing the windows.
If your plan is a plain rooflight over an existing landing or kitchen, none of this applies. It becomes relevant only when a habitable room is being created or changed.
There is no daylight rule for houses
It surprises people that England sets no minimum amount of daylight for houses in its regulations. A room can be dark and still comply. A rooflight may be the best answer to a dark room, but it will not be demanded by Building Control. Ventilation is different. A room needs its own ventilation, and an opening roof window or an electric opening unit can help provide it. See electric and opening rooflights for the options.
How the notification works
Where the work is notifiable, someone has to tell Building Control before it starts. That is us. We file the Building Control notice for you, using the council or a private registered building control approver, and the route chosen is written into the access plan for the job so you can see which route we are using.
- Survey We look at the roof, the existing unit and the room below, and record sizes, structure and the covering.
- Route chosen The access plan names the Building Control route and the product that meets the standard for that type of unit.
- Notification Notice goes in before work begins, with the drawings the officer needs.
- Inspection The officer, or approver, inspects at the stages they require while the roof is open.
- Completion Once they are satisfied, the certificate follows and you keep it with the house papers.
The access plan is a written page in every quote. Building Control sits alongside the scaffold route, the neighbour notice and, in a converted building, the freeholder step. You see the whole sequence before you agree to anything.
Brighton and Hove roofs and the regulations
The city has a lot of tall terraces, flat roofs behind parapets and converted houses split into flats. Each one raises its own Building Control question. On a terrace with a parapet, the upstand and the way water leaves a flat roof matter more than the glass. In a converted building the roof often serves more than one flat, so the work may touch a shared structure. A mansard has steep lower slopes and a shallow top, and the roof window or rooflight must be matched to the part of the roof it sits in.
Access also changes what the inspector sees. If the only safe route to the roof is a scaffold from the street, the officer may need to see the roof from that same scaffold, so the timing of the visit is arranged with the scaffold in mind. That is one reason the licence and the Building Control notice are planned together rather than one after the other.

What you receive at the end
When the inspection stages are done and the officer is satisfied, you get a completion certificate or its equivalent from the registered building control approver. Keep it with the deeds or the house file. A buyer's solicitor may ask for it later, and a rooflight with no paperwork is a question mark that nobody wants at that stage.
Alongside it you get the product datasheet showing the declared U-value or Window Energy Rating, and the workmanship terms described on the guarantee page. Those are the records that show the unit met the standard on the day it was fitted.
Other rules that can sit alongside
Building Regulations are only one layer. A few others come up often enough to name.
- Scaffold on the pavement or road needs a highway licence, and a parking bay suspension needs one too. Our scaffold and parking guide explains who applies.
- In a flat or converted house, the roof may belong to the freeholder, and your lease may require written consent. The leasehold guide covers it.
- Work on a shared party wall can fall under the Party Wall etc. Act 1996. Most rooflights do not touch one, but a terrace parapet sometimes does.
Points owners ask before the survey
Do I need Building Control to replace a rooflight?
If you are replacing the whole unit, yes: it is notifiable and has to meet Part L. If only the glass is being changed in a sound frame, it is not a controlled fitting. The survey tells us which applies.
Which U-value does my new unit have to reach?
It depends on the type. For a pitched roof, the roof window has to achieve 1.4 W/m²K, or Window Energy Rating band B. A flat roof rooflight or lantern must reach 2.2 W/m²K.
Is a conservation rooflight treated differently?
For Part L it is classed as a roof window, so the 1.4 W/m²K or band B standard applies. Planning is a separate question.
Can a roof window be my loft escape?
In a bungalow or chalet bungalow, where the loft floor is roughly 4.5 m or less from the ground, it can. On a two-storey house with a loft conversion, a protected stair is needed instead.
Does a house need a minimum amount of daylight?
No. For houses in England the regulations set no daylight rule at all.
For the full picture of how we work, return to the main page, or ask for a free survey and we will write the Building Control route into your quote.


