A rooflight on a house can often go in without an application, but the jobs that do need one can cost a homeowner dearly if nobody asks the question early. Whether you need planning permission for a rooflight in Brighton depends on three things: what kind of building you live in, where it stands, and what the council has already decided about it. This guide works through each in the order we check them at a survey, so you know which question to put to the council before anything is ordered. If you are still choosing between products, start with our overview of skylights and rooflights in Brighton & Hove and come back here once you know roughly what you want on the roof.
House or flat: the first question
Everything else follows from this. Planning law gives houses a set of permitted development rights, which let an owner carry out certain work without applying for permission. A rooflight on a house usually falls within those rights. A flat has none of them. The rules that let a house owner add a rooflight are written for a "dwellinghouse", and the legislation defines that word so that it excludes a building containing one or more flats, and the flats inside it.
That matters a great deal in this city. Large parts of Brighton and Hove are tall Victorian and Edwardian terraces that were split into flats decades ago. From the street a converted terrace looks exactly like its neighbour that is still a single house, but the planning position is completely different. If your front door opens onto a shared hallway, or the top floor is a separate flat with its own address, treat the job as one that needs planning permission for a rooflight in Brighton or Hove until the council tells you otherwise.
A maisonette is still a flat for these purposes. So is a top-floor flat that owns the loft space outright. Owning the roof void under your lease does not bring permitted development rights with it. The lease side, including the freeholder's consent, is covered separately under flats and leasehold rooflights.
What permitted development allows on a house
For houses, the relevant rights sit in Class C of Part 1, Schedule 2 to the Town and Country Planning (General Permitted Development) (England) Order 2015. Class C covers alterations to the roof of a house that are not extensions, and a rooflight is the classic example. The wording is short and the conditions are clear.
- The rooflight may stand no more than 150 mm proud of the original roof slope.
- Its top edge cannot rise above the ridge or highest point of the original roof.
- A window in a roof slope that forms a side elevation of the house must be obscure-glazed, and it must be non-opening unless the opening parts are more than 1.7 m above the floor of the room.
"Original" has a specific meaning here. It is the roof as first built, or as it stood on 1 July 1948 if the house is older than that. A roof that was raised or rebuilt later is measured against the earlier form, which is one reason a house with a past loft conversion needs a little more care.
There is also a less familiar exclusion. If the building only became a house through certain change of use rights, such as a former shop, office or barn converted under permitted development, Class C does not apply to it and a rooflight needs an application. If you bought a house that used to be something else, check its planning history first.
Pitched roofs and the 150 mm line
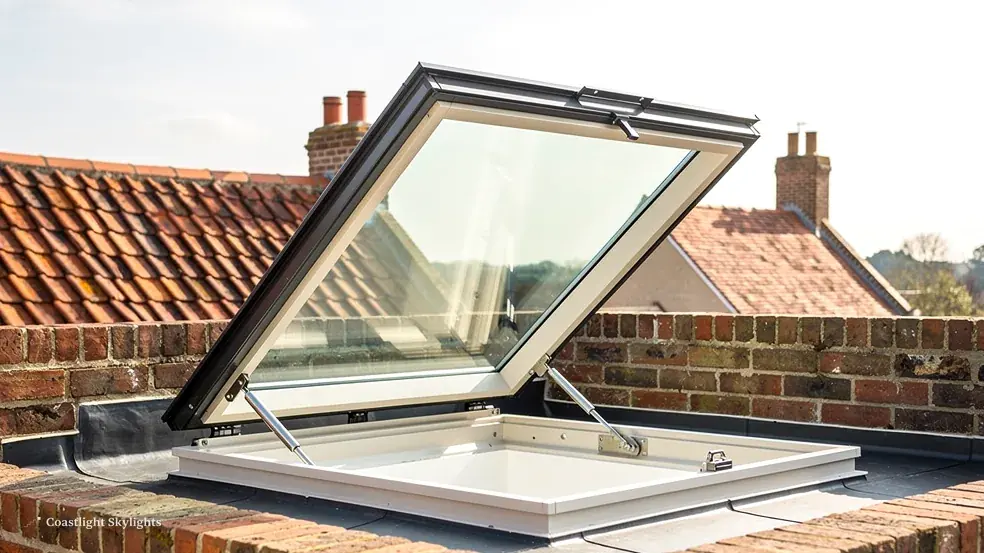
On a pitched slate or tile roof, the 150 mm limit is easy to meet with the right product. A conservation rooflight or a roof window fitted with recessed flashings sits low in the slope, and the glass ends up only a short way above the tiles. Problems come with thick upstand kits or units mounted on top of the roof covering rather than within it. Measure from the surface of the roof slope to the highest point of the frame, not to the glass.
Flat roofs and lanterns
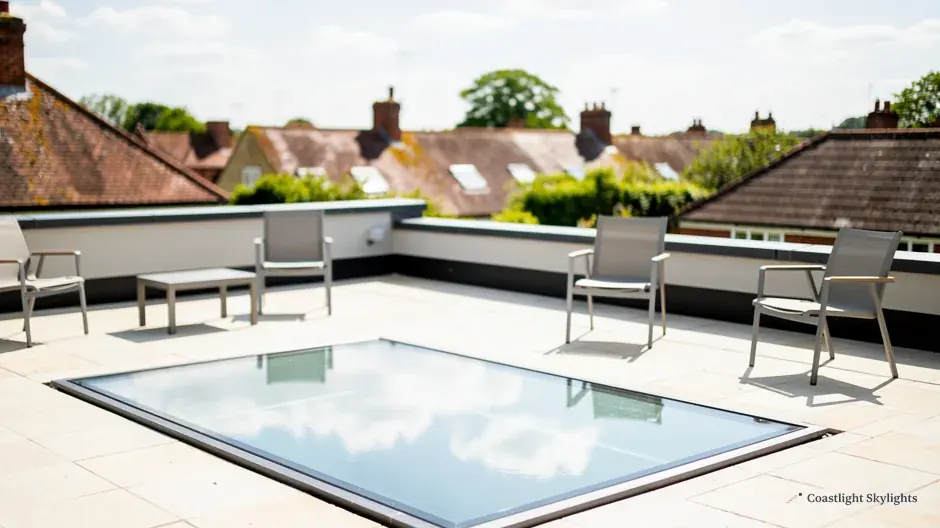
Flat roofs are where people get caught out. A flat roof has a plane like any other, and the 150 mm rule still applies to anything set on it. A flat glass rooflight on a low kerb may stay within the limit. A roof lantern, with its kerb, ridge and hipped glazing bars, stands much taller than 150 mm above the roof deck. That puts it outside Class C, and on a house it means a householder planning application unless the council agrees another route applies. Ask before you order a lantern, particularly on a front-facing or visible extension. Our roof lanterns page explains the product in more depth.
Conservation areas and Article 4 directions
Brighton and Hove has a large number of conservation areas, and homeowners often assume that living in one means every change needs permission. For rooflights on a house that is not the case. Class C is one of the rights that carries on applying in conservation areas, provided the work meets the conditions above. Being in a conservation area makes no difference to that on its own.
What does make a difference is an Article 4 direction. This is a separate order a council makes to withdraw specific permitted development rights in a defined area, so that work which would otherwise be allowed needs a planning application. Brighton & Hove City Council has made Article 4 directions covering many of its conservation areas. Each direction lists the rights it removes, and alterations to roof slopes facing the street are often among them. A direction may affect the front of a house but leave the rear alone, or it may cover every roof slope.
The only reliable way to know is to check. The council publishes its conservation areas and the Article 4 directions that apply in each one on its website, and its planning team can confirm the position for a specific address. Do not rely on a neighbour's experience, and do not rely on a street name you heard mentioned. Boundaries run through the middle of roads and along the backs of gardens, and two houses on the same terrace can sit on different sides of a line.
Where an Article 4 direction covers your roof, the application itself is a householder application in the usual way. Councils generally waive the fee for an application that is only needed because of an Article 4 direction, but confirm that with the council when you apply.
| Your building | Planning position | Decided by |
|---|---|---|
| House, no restrictions | Usually allowed under Class C if the conditions are met | No application needed |
| House under an Article 4 direction | Application needed for the slopes the direction covers | Brighton & Hove City Council |
| Flat or maisonette | No permitted development rights: application needed | The local planning authority |
| Listed building | Listed building consent, plus planning where required | The local planning authority |
| Inside the South Downs National Park | Same rules, different authority | South Downs National Park Authority |
Listed buildings: a separate consent
If your building is listed, a second regime applies on top of planning. Listed building consent is needed for any work that affects the character of the building as one of special architectural or historic interest. Cutting a new opening in a historic roof, or swapping an old rooflight for a different design, will almost always affect that character. The listing covers the whole building, inside and out, so a rooflight on a hidden rear slope still counts.
Listed building consent is separate from planning permission. You may need both, or you may need consent even where the work would otherwise be permitted development. Carrying out works to a listed building without consent is a criminal offence, so this is one area where it pays to be patient. The council's heritage team will usually want drawings showing the rooflight size, its position on the slope, the frame section and how the flashing meets the existing slates.
A slim steel-framed conservation rooflight, sized to suit the rafter spacing and set flush with the slates, is the product most likely to suit a listed or sensitive roof. We explain the options on our conservation rooflights page. Nothing about the product removes the need to apply.
Inside the South Downs National Park
The South Downs National Park wraps around the northern edge of the city and takes in countryside and villages within our area. Inside the park, planning decisions rest with the South Downs National Park Authority rather than the district or city council. Planning applications, lawful development certificates and listed building consent applications for homes inside the boundary go to the park authority.
National park land is one of the protected categories in planning law, and some permitted development rights are tighter there. Dormer extensions under Class B, for example, are not permitted development on that land at all. Class C itself is not withdrawn by national park status, so a rooflight on a house inside the park can still be permitted development if it meets the conditions. Article 4 directions and conservation areas exist inside the park too, so the same checks apply.
Building Control is the part that stays put. Even inside the park, Building Regulations are handled by the local council's building control service or by a registered building control approver. The park authority does not deal with them. If you are not sure which side of the boundary your home falls, the park authority's website has a map and a postcode search.

Conditions and past permissions
Permitted development rights can also be removed house by house. When a council grants permission for a new house, an extension or a conversion, it sometimes adds a condition withdrawing some or all permitted development rights for that property. Newer houses on infill plots and homes in redeveloped mews are worth checking for one. The condition stays with the property after it is sold.
The council's online planning register lets you search past applications by address. Look at the decision notice for any permission that created or extended the house and read the conditions at the end. If one of them removes Class C rights, you will need an application for a rooflight, even outside a conservation area. Your conveyancing file may also include these documents if the house was bought in recent years.
Proving it with a lawful development certificate
If you are confident the work is permitted development, you do not have to apply for anything. Some owners still choose to apply for a lawful development certificate for a proposed use or development. It is a formal confirmation from the planning authority that the work, as drawn, is lawful without planning permission.
A certificate is useful when the case is close, for example a rooflight on a side slope, a roof altered in the past, or a buyer's solicitor likely to ask questions later. It is also useful where a neighbour has already raised concerns. You apply through the Planning Portal or direct to the council, with drawings and a short description of the work, and there is a fee. The certificate covers planning only. It says nothing about Building Regulations, the lease or listed building consent.
Making a planning application
When an application is needed, the type depends on the building. A house owner uses a householder application. Flats cannot use the householder route, so the owner of a flat submits a full planning application instead. Both can be made through the Planning Portal. You will need a location plan, a site plan, existing and proposed roof plans and elevations showing the rooflight, and the correct fee.
Clear drawings make the decision easier. Show the rooflight size and position on each slope, its relation to the ridge, eaves and party walls, and its height above the roof covering. On a flat, show how it relates to the other flats and the shared roof. A short note on the product, such as a flush conservation frame, helps an officer in a conservation area see what is proposed.
The council consults neighbours and, for most householder applications, the statutory period for a decision is eight weeks from the date the application is validated. Plan the job around that window rather than booking scaffold first. If permission is refused, there is a right of appeal, though a revised design that answers the officer's concerns is often the quicker route.
Planning and Building Regulations are separate
A planning permission, a certificate or permitted development status tells you the rooflight is acceptable in planning terms. It tells you nothing about how it is built. Building Regulations deal with the structure, weathering, fire safety and energy performance, and they apply whether or not planning was needed.
Forming a fresh opening through a roof counts as building work. The rafters or joists have to be trimmed and the loads carried round the opening. Replacing a whole unit, even with one the same size, is also notifiable and must meet current energy standards. Only changing the glass in a sound frame falls outside that. Where a job is notifiable, the notice to Building Control goes in from us, whether it is lodged with the council or with a registered building control approver. The energy values and the escape rules for loft rooms are in our Building Regulations explainer.
A planning officer may still have views on the product, the frame colour or the size of the opening, but they will not check the trimming or the U-value. Those questions belong to Building Control.
The street, the neighbours and the roof itself
Planning is not the only permission a rooflight job can need. The highway authority issues the licence for any scaffold on the pavement or the road, and a parking bay may need suspending for a skip or a delivery. In the city that is Brighton & Hove City Council. Further out the licence comes from the county, East or West Sussex depending on the address. We make those applications as part of the job, and the process is described on our pavement scaffold and bay suspension page.
The Party Wall etc. Act 1996 only comes in where the work touches a party wall, for example if the opening has to be trimmed into a party wall or a lantern kerb is built on one. Most rooflights sit within a single roof slope and never touch it. On a flat, the freeholder's written consent is a separate question again, governed by your lease rather than by planning law. Check your lease and take advice if the wording is unclear.
These pieces fit together in the written access plan that comes with every quote. It sets out the route to the roof, who applies for the scaffold licence and any bay suspension, whether freeholder consent is needed, the Building Control route and the price, so that nothing is left to be discovered once the scaffold is up.
What we look at during the survey
The free survey is where the planning picture usually comes clear. We note whether the building is a house or contains flats, which slopes face the street, how the existing roof has been altered, and the height a proposed rooflight would stand above the slope. For a flat roof we measure the deck and the kerb, which decides whether a lantern or a low flat rooflight is the realistic option.
We do not decide the planning question for you, and nobody but the planning authority can do that with certainty. What we can do is tell you which question to ask: whether an Article 4 direction covers your slope, whether a past condition applies, or whether the building's status as flats means an application is needed regardless. If permission or consent is needed, the fixed written quote and the products in it are written so that the drawings for an application can follow from them.
Once the planning position is settled, the work itself is straightforward to plan. The time it takes to fit a skylight depends far more on access and the roof than on paperwork, and you can read how we approach adding one to an existing roof in can you add a skylight to an existing roof.
A short checklist before you order
Before anything is made to size, it helps to have the answers to a handful of plain questions written down. Is the building a single house? Is it inside a conservation area, and if so, does an Article 4 direction cover the slope you want to use? Is it listed? Is it inside the South Downs National Park? Did a past permission remove permitted development rights? Will the rooflight stand more than 150 mm proud of the slope, or above the ridge? Is the slope a side elevation?
If every answer points the right way, a rooflight on a house is usually permitted development and the job can move straight to Building Control and access. If any answer is uncertain, a quick email to the planning authority with the address and a sketch saves a great deal of trouble. Planning permission for a rooflight in Brighton is rarely difficult to get when it is needed. It is the job that goes ahead without asking that causes the expensive problems.
For the full range of products and how we work across the city, go back to our guide to skylights and rooflights in Brighton & Hove. When you are ready, book a free survey and we will look at the roof, tell you which planning questions apply to it, and send a single fixed price in writing along with the access plan.


