The Coastlight guide
A roof lantern, from the kerb to the ridge
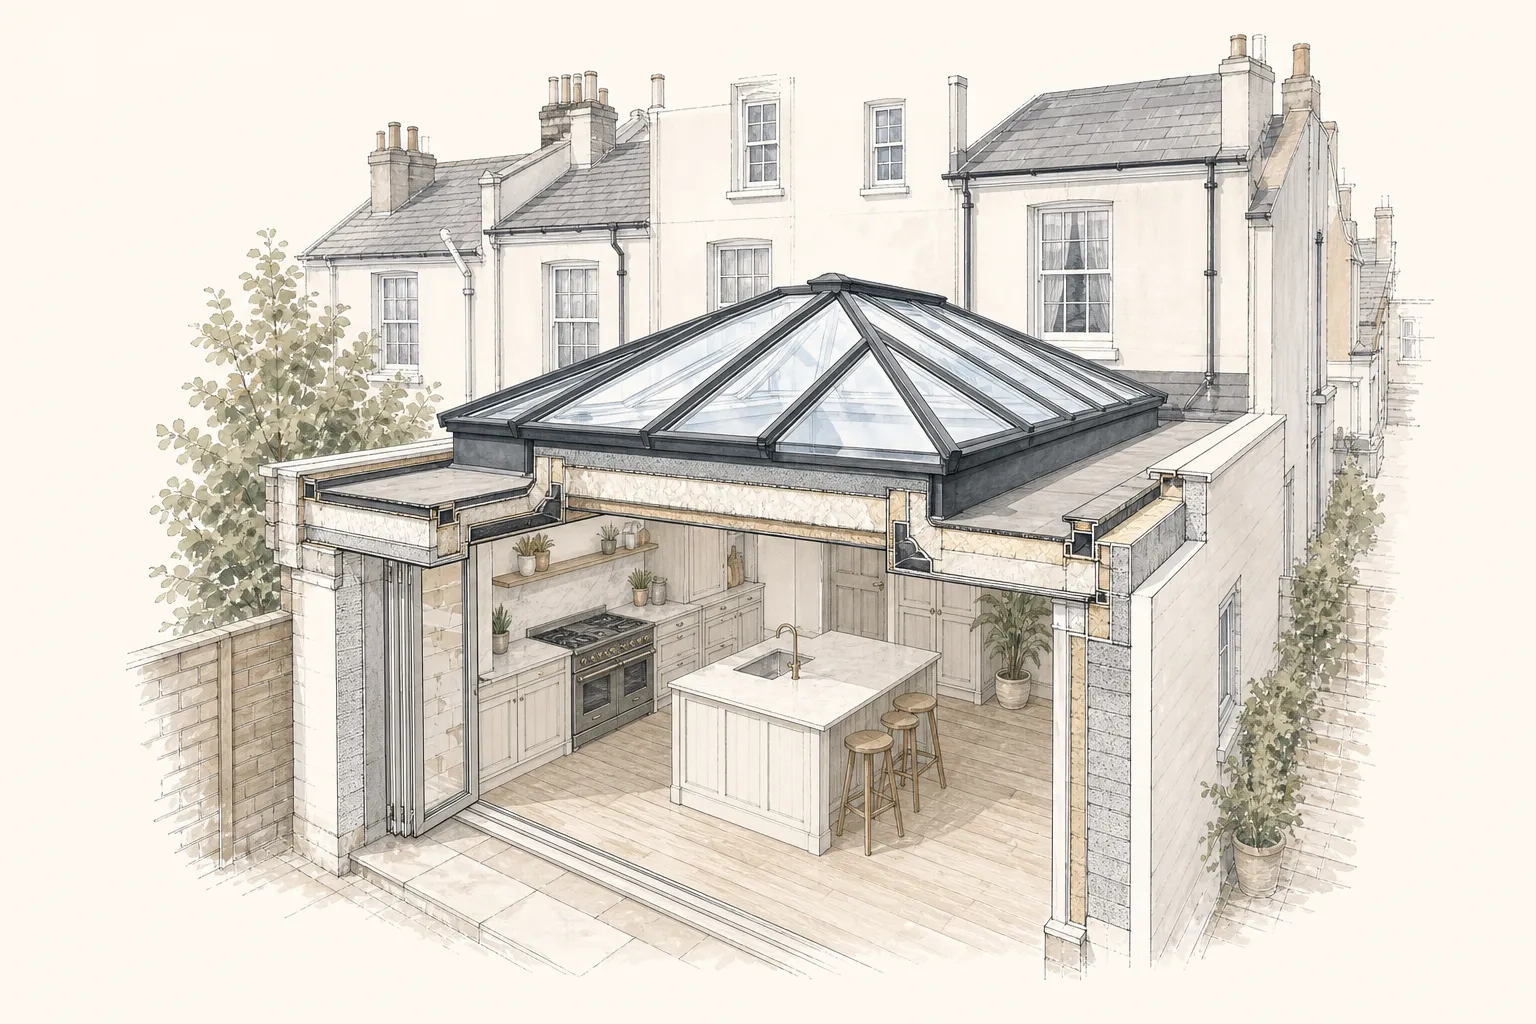
A roof lantern is a small glazed roof standing on a flat roof: a raised kerb, a frame of glazing bars holding sealed glass, and a ridge or apex that throws the rain off in every direction. It brings natural light down into the room from above rather than from the side, which is why it suits the long, narrow rear extensions behind so many terraced houses. This page takes the lantern apart in the order it is built, from the kerb up, then covers sizes, rooms, permissions, access and price. It sits under our main skylights and rooflights in Brighton & Hove page, and every section here is something we look at during the free survey for roof lanterns in Brighton, Hove and the towns around them.
Sheet 01
The kerb it stands on
Scale: the kerb
Start at the bottom, because that is where a lantern succeeds or fails. The kerb, also called the upstand, is the raised box that lifts the lantern clear of the flat roof. It does three jobs. It carries the weight of the glass down into the roof structure. It gives the roof membrane something to climb, so standing water never reaches the joint between lantern and roof. And it sets the lantern level, even though the roof below it is laid to a fall.
That last point catches people out. A flat roof is never truly flat. It is built with a gentle slope so rain runs to a gutter or an outlet, and on a rear extension that slope usually runs away from the house. A lantern has to sit dead level or its glazing bars rack, the glass loads unevenly and the seals start to work. So the kerb is taller on the low side than on the high side, and the top edge is set with a spirit level, not by eye against the roof.
Kerbs, upstands and flat roof weatherproofing
There are two ways to build the kerb, and both work. Which suits your roof depends on the opening, the membrane and how much of the old roof is staying.
Built on site
We frame it in treated timber fixed to the roof joists, board it, insulate it and dress the roof covering up its outer face.
- Easier to adapt to an awkward roof
Factory kerb
A pre-insulated section moulded to the lantern's size drops onto the trimmed opening.
- Quicker, and arrives already square
Whatever the kerb is made of, the membrane must turn up its face and finish under the lantern's base frame, with enough height above the finished roof that a heavy downpour or a blocked outlet cannot push water over the top.
| Covering | Detail at the upstand |
|---|---|
| EPDM rubber | A bonded upstand detail with a termination bar |
| GRP fibreglass | The laminate carried up and over the kerb as one piece |
| Torch-on felt | The cap sheet dressed up, with a flashing trim over the edge |
If the existing roof covering is near the end of its life, the honest advice is to recover it at the same time, because cutting a new lantern into an old roof only moves the next leak a few feet sideways.
The kerb is also where heat escapes if it is built carelessly. An uninsulated timber upstand is a cold bridge between the warm room and the outside, and on a winter morning its inside face will run with condensation that people mistake for a leak. We line the kerb with insulation on the inside, carry the room's plasterboard up to meet the lantern, and keep the vapour control layer continuous. Our longer guide to roof lantern upstands and kerbs walks through each detail with drawings.
Trimming the opening
A new lantern on an existing flat roof needs an opening cut through the deck and the joists. The cut joists are carried on trimmers, doubled timbers running across the opening that take the load back to the joists either side. On a wide opening the trimmers may need to be sized by a structural engineer, and the opening becomes part of the Building Control application. Where the lantern goes into a new extension, the opening is framed in at the build stage, which is cheaper and neater, so it is worth bringing us in before the roof is decked.
Sheet 02
Glazing bars and glass
Scale: the glass
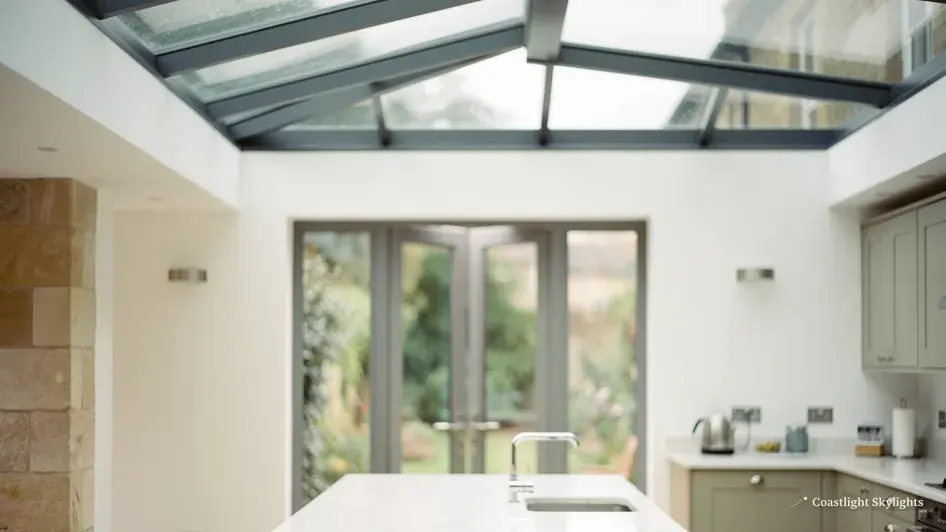
Above the kerb sits the frame: a base or eaves beam running round the top of the upstand, and glazing bars rising from it to the ridge. The bars are what you see from the room below, so they decide much of how the lantern looks. Slim bars make the glass read as one surface. Heavy bars break the sky into strips. Between them sit the sealed glass units, held by gaskets on the inside and capped on the outside.
Aluminium, timber or PVC frames, colours and finishes
An aluminium roof lantern is the usual modern choice, and for sound reasons. Inside and outside can be different colours: a dark grey outside to suit a slate or zinc roofline, white inside to match the ceiling, or any RAL shade you choose.
| Frame | Strengths | Worth knowing |
|---|---|---|
| Aluminium | Carries large glass units on slender bars, does not rot or swell, thermal break between outer and inner sections, powder-coated finish needs only an occasional wash | The usual modern choice |
| Timber | Suits older houses, listed buildings and garden rooms where the joinery is already painted wood; good hardwood or engineered timber looks right in a Victorian back addition | Needs repainting, and the bars are thicker for the same span |
| PVC | Costs less at the outset and is thermally efficient | Bulkier bars and a narrower colour range |
We compare the first two in detail in aluminium or timber roof lanterns.
Glazing specification and thermal performance
Overhead glass is treated differently from a wall window. Each unit is double glazed or triple glazed, with a toughened outer pane to take hail, wind-blown grit and a dropped tool, and a laminated inner pane. Laminated glass holds together if it breaks, so nothing falls into the kitchen. The cavity is filled with argon and the inner pane carries a low emissivity coating that reflects heat back into the room.
The thermal performance of the whole lantern, frame and glass together, has to meet Part L of the Building Regulations. For a lantern or any rooflight on a flat roof in an existing house, the limit is 2.2 W/m²K. A good double glazed aluminium lantern meets that, and triple glazing goes further where the room is used all day in winter. Energy efficiency is not only about winter, though. A south-facing lantern over a kitchen can overheat a room in July, so we look at solar control coatings, which cut the heat coming through while letting the daylight in, and at how the lantern will be ventilated.
| Layer or coating | What it does | When we specify it |
|---|---|---|
| Toughened outer pane | Takes impact and weather | Every unit |
| Laminated inner pane | Holds together if broken | Every unit |
| Low emissivity coating | Keeps heat in the room | Every unit |
| Solar control coating | Cuts summer heat gain | South and west aspects |
| Third pane | Lower heat loss | Rooms used all day |
| Self-cleaning coating | Rain lifts dirt off | Roofs hard to reach |
Sheet 03
The ridge and the rain
Scale: the ridge
At the top, the glazing bars meet at a ridge beam or, on a square lantern, at a single point. This is the part that decides the lantern's shape and how it sheds water. Rain lands on the glass, runs down the slope between the bar caps, reaches the eaves beam and drips clear of the kerb onto the membrane, which carries it to the gutter. Nothing should ever stand on the glass, and nothing should collect against the upstand.
Which shape suits your roof
| Shape | Form | Suits |
|---|---|---|
| Pyramid | Square, with four triangular glazed faces rising to an apex; throws water off evenly on all four sides | A square room, a stairwell or the middle of a large kitchen |
| Rectangular | A ridge along its length, two long sloping sides and a hipped triangle at each end | The long rooms behind terraced houses, where a pyramid would look squat |
| Double-hipped | A second ridge | Very long or L-shaped openings |
| Lean-to or half lantern | Sits against a wall, sloping one way only | Where the flat roof meets a parapet or the back of the main house |
Pitch, ridge caps and water at the eaves
The pitch of the glass, set by the lantern's design, has to be steep enough that rain runs off rather than sitting in films that leave dirt behind. The ridge itself is capped and sealed so water running from both sides cannot find a way in at the top. At the bottom, the eaves beam has an internal channel that catches any condensation forming on the inside of the glass and drains it to the outside, so cold mornings do not drip onto the worktop.
The weak point on a poorly specified lantern is the corner, where the hip bar meets the eaves beam and water from two faces converges. A well-made lantern handles this with a moulded corner cap and a continuous gasket. Cheaper ones rely on site-applied sealant, which is why so many old lanterns start to drip at the corners first.
Gulls, salt and the coast
Close to the seafront, gulls treat flat roofs as their own, and a lantern ridge makes a good perch. Their droppings are acidic and their nesting material blocks outlets. A self-cleaning coating helps the glass, but the gutters and outlets around the lantern still need clearing, especially after the nesting season. Salt in the air dulls a powder-coated frame over time, and a wash with clean water a couple of times a year keeps the finish as it should be. That is the whole of the maintenance on a good aluminium lantern: clean glass, a clear roof and clear outlets.
Sheet 04
Sizing it to the room
Scale: the room
Roof lanterns are made in standard sizes and to measure. Standard sizes come off the manufacturer's range in common widths and lengths, and they are quicker to supply. A bespoke roof lantern is made to the exact opening, and on a Brighton and Hove roof that often matters, because older extensions rarely have square openings or tidy dimensions.
Standard sizes or bespoke made-to-measure
A standard size
Right when the opening is new and can be framed to suit the lantern.
- Shorter lead time from the factory
- The roof opening is built around it
- Fewer colour and glass choices on some ranges
Made to measure
Right when the opening already exists, or the room has odd proportions.
- Fits an existing kerb or a replacement
- Any width and length within the system's limits
- Longer lead time, measured after the survey
Getting the proportion right
A useful starting point is to look at the ceiling, not the roof. The lantern should sit centrally over the part of the room that is used most, usually the kitchen island or the dining table, with enough plain ceiling round it for downlights, extractor ducting and any steel beam. On a narrow terrace extension the width is set by the joists and the party walls either side, so the lantern grows in length rather than width. Our guide to roof lantern sizes and proportions has the rules of thumb we use.
Sheet 05
Rooms that suit a lantern
Scale: the kitchen
A roof lantern needs a flat roof above the room, so it belongs on single-storey parts of the house.
| Roof | Suits a lantern? |
|---|---|
| Rear and side extensions, back additions | Yes |
| Garden rooms and orangeries | Yes |
| Flat roof over a ground-floor shop or studio | Yes |
| Flat crown of a mansard, flat top of a stair | A small lantern, where the roof is accessible and the structure allows |
| A pitched roof | No: the right product is a roof window, set in the slope |
Why natural light from above matters
A window in a wall lights the first few metres of a room. A skylight overhead lights the middle. In a deep kitchen extension behind a terraced house, where the only windows are the bifold doors at the garden end, the back of the room near the old house wall can be dim all day. A lantern placed over that back half evens the light out, so the room feels like one space rather than a bright end and a dark end. Light from above also changes through the day in a way a side window does not, and it is the change you notice first once it is fitted.
There is no Building Regulations requirement for daylight in a house, so the choice is yours. But a lantern does more for a dim room than another downlight, and it costs nothing to run. Whether that is worth the outlay depends on the room. Our page are roof lanterns worth it? sets out the questions to ask yourself.
Kitchen extensions on terraced houses
A classic place for a lantern is over a kitchen in a single-storey extension on a terrace. We cover this room in depth in roof lanterns for kitchen extensions in terraced houses.
Opening vents and electric controls
Fixed lantern
The simplest choice, and it costs the least.
- A kitchen with no opening window can trap heat on a summer afternoon
With opening vents
Many systems take a vent in one or more of the glazed faces.
- Usually electric, run by a wall switch or a remote
- A rain sensor closes them when the first drops land
- Where the lantern provides ventilation under Part F, the vent size is worked out at the design stage
For a fully opening unit over a stair or a roof terrace, our electric and opening rooflights are the better fit.
Lantern or a flat rooflight
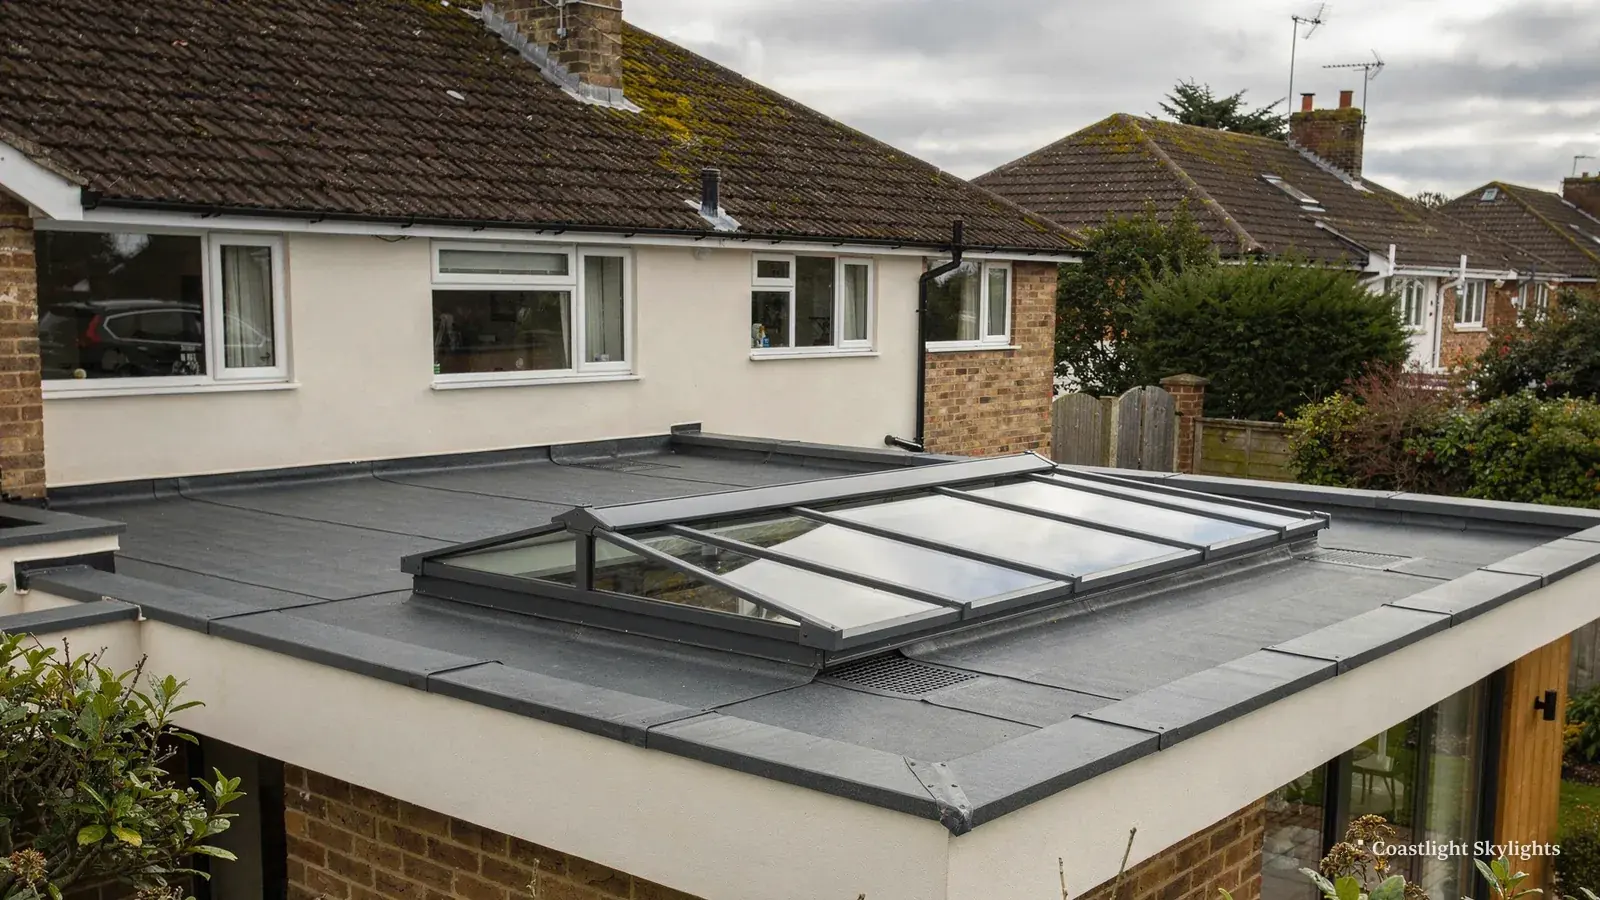
A flat rooflight is a single sheet of glass, slightly angled, sitting on a kerb. It is lower, less visible from neighbouring windows and simpler to weather. A lantern gives more height to the ceiling, a sense of volume and light from several angles. On a roof overlooked from upper windows next door, or where the planners want something low, a flat roof rooflight can be the better answer. Our page roof lantern or flat rooflight compares them side by side.
Sheet 06
Planning and Building Control
Scale: the council
Two separate systems apply to a lantern, and people often confuse them. Planning is about whether you are allowed to change how the building looks. Building Control is about whether the work is built safely and to the energy standards. You may need one, both or, in a few cases, neither.
Planning permission
On a house, rooflights can be fitted under permitted development, the national rules that let some work go ahead without an application. For rooflights those rules say the unit must not protrude more than 150 mm beyond the roof plane and must not be higher than the highest part of the roof, among other conditions.
| Situation | What it means |
|---|---|
| A lantern on a house | It stands well above a flat roof, so whether it falls within the permitted development rules is a judgement your council makes on the details |
| A flat, or a flat-owned extension in a converted house | No permitted development rights, so an application is needed |
| A conservation area | Leaves permitted development rights in place; an Article 4 direction takes them away, and Brighton & Hove City Council has them in many of its conservation areas |
| A listed building | Listed building consent for any alteration affecting its character, in addition to planning |
| The South Downs National Park | The National Park Authority decides planning, while the district council still runs Building Control |
Our planning guide for rooflights in Brighton & Hove covers each case, and the short answer page do you need planning permission for a roof lantern? starts from the lantern itself.
Building Regulations
Cutting a new opening in a roof is building work. Building Control looks at the structure, meaning the trimmed joists and the load from the lantern, the weathering of the kerb, fire where the roof is close to a boundary, and the energy performance of the unit. Replacing a whole lantern, even like for like, is also notifiable and the new unit has to meet Part L. Changing only the glass in a sound frame is not treated as a controlled fitting.
We handle the Building Control notification where the work is notifiable, either through the local authority or through a registered building control approver, and the route is written into the quote so you know who signs it off. Our guide to Building Regulations for skylights and rooflights explains each part of the regulations as it applies to a lantern.
Neighbours and the party wall
Sheet 07
Getting the glass to the roof
Scale: the street
A large lantern arrives as a frame and a stack of heavy sealed units, and every piece has to reach the roof without going through a neighbour's garden uninvited or across a kitchen floor. In Brighton and Hove that is often the hardest part of the job. Rear extensions on terraces are reached through the house or over the back wall, streets are steep and narrow, parking is by permit, and the flat roof you want to glaze may belong to a building split into flats.
This is what the access plan is for. It is a written page in every quote that sets out how we will reach your roof, which permissions are needed, who applies for each and what it costs. We draw it up from the survey, not from a map, and you read it before you agree to anything. See the access plan for an example of what it covers.
Routes to the roof
| Situation | What it usually needs |
|---|---|
| Single-storey extension | A short scaffold or a tower in the garden, with the glass carried through a side passage or, where there is none, through the house on protected floors |
| Mansard top or high flat roof | A full rear scaffold from the garden, a tower from the street or a mobile platform |
| Scaffold or platform on the pavement or road | A scaffold licence from the highway authority, which is Brighton & Hove City Council in the city and East Sussex County Council or West Sussex County Council further out |
| Delivery lorry | May need a parking bay suspension |
We apply for the scaffold licence and any parking bay suspension ourselves, and our page on scaffold licences and parking suspensions explains the process.
Converted houses and freeholders
In a house split into flats, the roof, including the roof of a rear extension, usually belongs to the freeholder. A leaseholder who wants a lantern normally needs the freeholder's written consent under the lease, often called a licence for alterations, as well as planning permission. The freeholder's insurer may want to know. The neighbours in the flats below need notice of the work and the dates. None of this is legal advice, so check your lease first. We plan the timing around consents and write them into the access plan. Our guide to rooflights in flats and leasehold buildings goes further.
Why a local installer plans the access
The lantern itself comes from a factory and is the same wherever it is fitted. What changes from street to street is the route up, the consents and the roof it sits on. A local installer who has walked the street at the survey knows whether the lorry can stop outside, whether the garden has a side gate and whether the council will want a licence. That knowledge goes into a fixed written quote, so the price you agree is the price for your roof, reached your way.
Sheet 08
Replacing an old lantern
Scale: the old unit
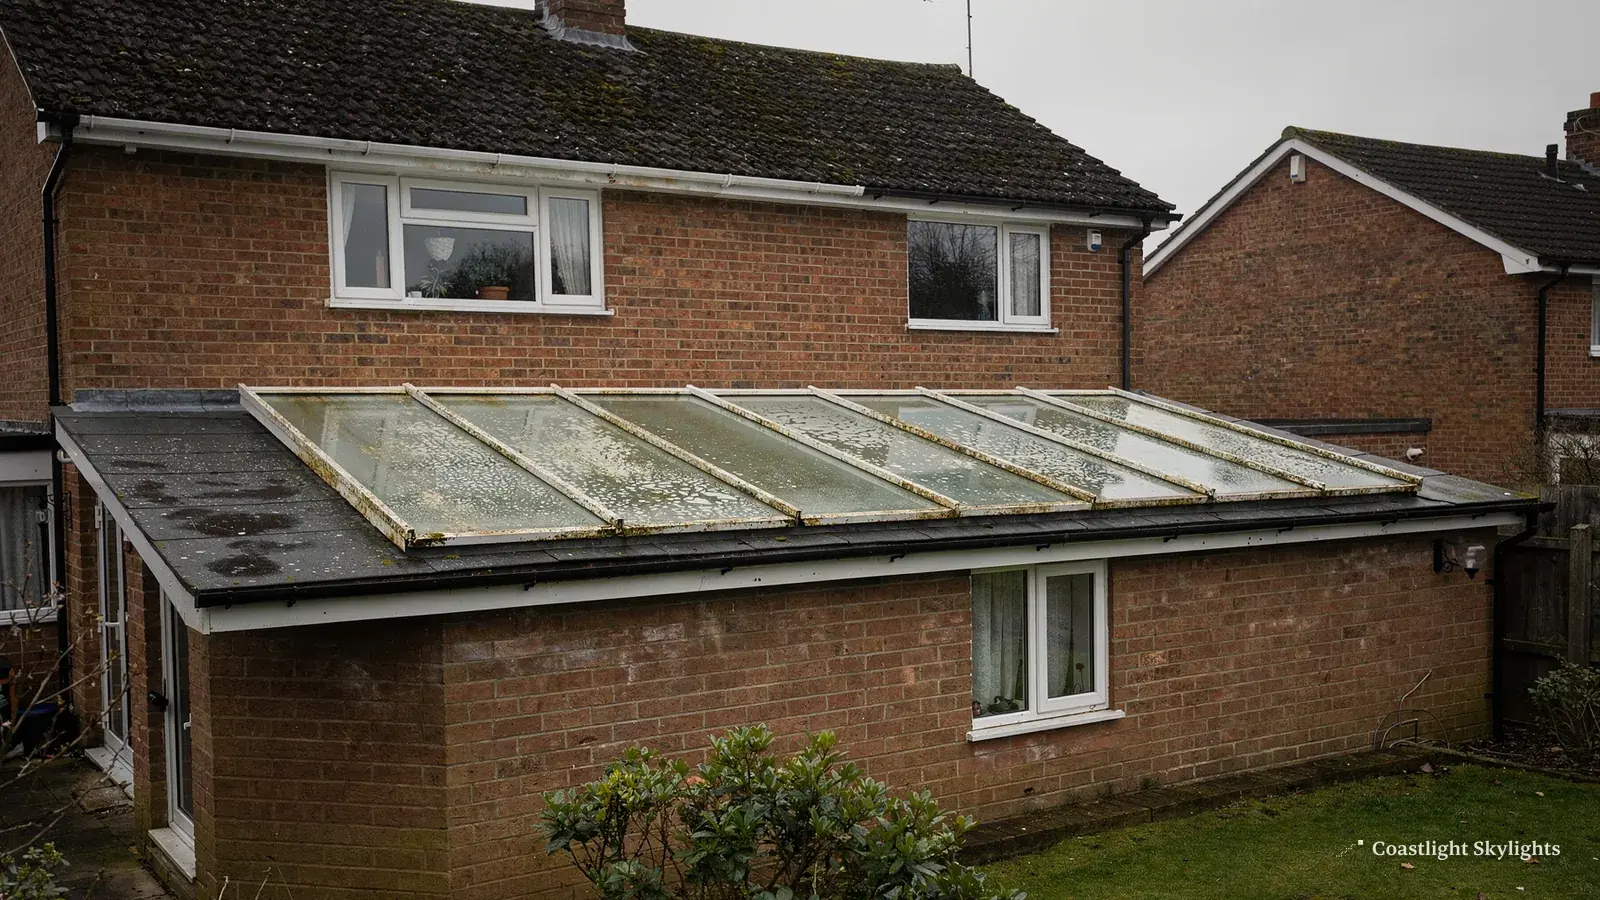
Some of the lanterns we are asked about are already on the roof. Some are early polycarbonate or PVC units gone yellow and brittle. Some have misted glass, where the seal on a sealed unit has failed and moisture has got between the panes. Others drip at the corners or along the eaves every time it rains hard. In each case the fix is assessment first, then the right replacement.
Misted units and failed seals
A misted sealed unit cannot be repaired. Once the edge seal has gone, the cavity has lost its gas and taken on moisture, and the coating inside is degrading.
Frame is sound
The misted units alone are replaced with new glass made to the same size.
- Changing just the glass is not notifiable
Frame is the problem
Replacing the whole lantern is usually better value, and the same goes where several units have gone at once.
- Building work, notifiable, measured against Part L
Our misted and failed rooflights page explains how we tell the two apart.
Leaks at the corners and the kerb
Water coming in around a lantern is rarely the glass. It is usually the kerb, the membrane where it turns up the upstand, or a corner cap that has opened. We trace where the water is getting in before recommending anything, and on an old lantern with a tired kerb the right answer is often a new kerb and a new lantern together. Our answer page do roof lanterns leak? sets out the usual causes in order.
A whole-lantern replacement is building work, notifiable and measured against Part L, so the new unit will be far warmer than the one it replaces. The kerb is checked and, where needed, rebuilt and insulated, and the membrane is renewed around it. If the old opening is a size no longer made, the new lantern is made to measure to fit it.
Sheet 09
Survey, quote and fitting
Scale: the quote
Every job starts with a free survey. We go up on the roof where it is safe to do so, measure the opening or the proposed opening, look at the joists, the membrane, the falls and the outlets, and walk the route from the street to the roof. Inside, we look at the ceiling and where the light will fall. From that we write a fixed quote with the access plan as one of its pages.
How the installation works, step by step
- Survey and quote We measure, inspect the roof and the route up, and send a fixed written quote with the access plan.
- Consents and notices Any planning, freeholder or Building Control notification is lined up, and we apply for licences on the street.
- Order and make The lantern is ordered to the final kerb size and the glass is made to suit it.
- Roof day The opening is cut and trimmed, the kerb built or fitted, and the membrane dressed up its face, with the room below protected.
- Lantern day The frame goes onto the kerb, the glass units go in and the caps go on, then the inside is lined and finished.
- Sign-off Building Control signs the work off where it is notifiable, and we hand over the paperwork.
On a small lantern over an existing opening, roof and lantern can be done in a short visit. On a large new opening with a new roof covering, the work runs over several days, and weather sets the order. Lantern installation is never done in the rain, and an opening is never left without a temporary cover overnight.
What affects the cost
We do not publish prices for lanterns, because the unit is only part of the job and the rest depends on your roof. The main things that change the price are set out below.
| Factor | What changes |
|---|---|
| The lantern | Size and shape, frame material, the glass specification and any coatings, opening vents and blinds |
| The roof | Whether the opening is new or existing, whether the kerb is reused or rebuilt, how much of the roof covering is renewed |
| Access | Above all else: a bungalow extension reached from a driveway and a mansard top above a steep street with a permit-only bay outside are very different jobs, even with the same unit |
Our page how much does a roof lantern cost? takes each factor in turn, and our costs page explains how quotes are put together across the range.
The quote is fixed and written. If the survey shows the joists or the roof need more work, that is in the quote before you agree it. The work is covered by our 10-year workmanship guarantee, and every unit is installed to current Building Regulations.
If you are weighing up roof lanterns in Brighton and Hove, the next step is the survey. Book a free survey and we will look at your roof, the room under it and the way up.
Before the survey: lantern questions answered
What is the difference between a rooflight and a roof lantern?
Rooflight is the trade's word for any glazed unit in a roof, and skylight is the everyday word for the same thing. A roof lantern is one kind of rooflight: a raised, framed structure with sloping glass faces meeting at a ridge or point, standing on a flat roof. A flat rooflight is a single sheet of glass laid almost level on a kerb, and a roof window is set into a pitched roof.
Are roof lanterns energy efficient?
A modern lantern has a thermally broken frame and double or triple glazed units with a low emissivity coating and argon fill. It has to meet the Part L limit for rooflights, and the insulated kerb stops heat escaping round the edge. It will still lose more heat than the solid roof it replaces, so solar control glass and good kerb insulation matter.
Will a roof lantern make my room feel larger?
It often does. The glass lifts the ceiling height in the middle of the room and lets you see the sky, so the room feels taller, and light reaching the back of a deep room removes the dark end that makes it feel shorter.
Can a roof lantern add value to my property?
We cannot tell you what a buyer will pay, and a local estate agent is the right person to ask. What we can say is that a properly fitted lantern with Building Control sign-off and a written guarantee is easy to explain to a buyer's surveyor, which is not true of one fitted without the paperwork.
Can roof lanterns be fitted with blinds or ventilation?
Yes. Electric opening vents with a rain sensor can be built into the glazed faces, and motorised pleated blinds fit between the glazing bars. Both are best chosen at the quote, as fitting them later is harder and sometimes not possible on the same lantern.
Where can you fit a roof lantern?
On any sound flat roof with the structure to carry it: rear and side extensions, garden rooms, orangeries, back additions and some flat roof crowns higher up. On a sloping roof, a roof window or a conservation rooflight is the right product.
Who installs your roof lanterns?
We do the roof work and the lantern installation ourselves, from the kerb to the finished lining inside. The survey, quote, access plan and Building Control notification all come from us, so you have one point of contact.


