A rear kitchen extension on a Brighton or Hove terrace usually has the same problem: a deep room, one set of doors at the far end, and a dim middle where the worktops sit. A roof lantern kitchen extension fixes that by putting daylight where the cooking happens. This page walks through how a lantern behaves over a narrow terraced kitchen, what the roof has to provide before one can go in, and how the work is planned on streets where access is tight. It sits under our wider guide to roof lanterns.
Why terraced kitchens suit a lantern
Terraced extensions tend to be long and thin. They sit alongside a neighbour's wall on one or both sides, so there is no window to borrow light from. All the daylight comes from the end wall and from above. A flat rooflight or skylight lets light drop straight down. A lantern does something slightly different: its glazed sides catch light from several angles across the day, so the middle of the room stays lit when the sun moves round.
The lantern also gives the ceiling some height. A flat-roofed extension can feel low, particularly where the old rear wall of the house is still standing at one end. Raising a glazed section above the flat roof adds volume without changing the line of the wall below it.
That is the sales argument. The practical argument is that the roof around it must be built to suit, which is where most of the planning happens.

Where it goes in the roof
On a long extension the lantern is rarely centred on the room. It is positioned over the part of the kitchen that needs the light, which is often the island, the table or the run of units furthest from the doors. Setting it out is a job for the survey, because the lantern must also sit clear of the things a flat roof already carries: the parapet, any outlet, the party wall line and the flashing against the house.
A few points come up on almost every terrace:
- The lantern sits on an upstand, so its position is really the position of a timber or insulated kerb. Moving it a few hundred millimetres changes which joists must be trimmed.
- Where the extension joins the original house, the roof edge against the old wall is a weak point for water. A lantern sited too close to it leaves little room for a proper flashing.
- Neighbours' walls on one or both sides can restrict where the kerb can sit, because the roof finish has to turn up and be dressed against them.
- Rainwater goods and outlets in the flat roof may need moving so the lantern does not pond water against its kerb.
The ridge of the lantern also has a bearing on the kitchen inside. A tall lantern over a low flat ceiling can look top-heavy, and a shallow one can look like a lid. Our page on roof lantern sizes and proportions covers how to judge the scale against the room.
What the flat roof must provide
A lantern is only as sound as the roof it stands on. Before one is ordered, the surveyor looks at four things.
The structure
A lantern is heavier than a flat rooflight, and it takes its weight at the kerb. The opening in the roof must be framed so that loads are carried round it, with trimmers doubled where the joists are cut. If the extension was built without a lantern in mind, the joists may be sized for a plain flat roof only. The survey checks the joist direction, the spacing and the span before anyone promises a position.
The falls
A flat roof is never truly flat. It is laid to a fall so water runs to an outlet. A lantern sitting across that fall interrupts it, so the roof around the kerb needs a fall that carries water past the lantern, not into the back of it. Where the existing fall is poor, the kerb build-up may need to be adjusted. Our guide to flat rooflight upstands and falls explains this in more detail, and the same logic applies to a lantern kerb.
The waterproof layer
Felt, EPDM and GRP each turn up an upstand differently. The kerb must be finished with the covering the roof already has, or a compatible one, so the joint between the lantern and the roof is one continuous layer and not a patched seam. If the covering is near the end of its life, the work is the moment to renew it round the opening, because it is far harder to get at later.
The insulation
A new rooflight must meet 2.2 W/m²K under Part L. The kerb is part of that picture: an uninsulated timber upstand under a well-glazed lantern wastes the glazing. The kerb is insulated to match the roof, and the survey notes the build-up so Building Control sees the same detail we do.
Aluminium or timber on a terrace
Terraced houses cover a wide range of looks, from tidy Victorian rows to later infill. The frame material matters because the lantern is seen from the garden and from the upper windows of the house and the neighbours' houses.
Aluminium gives slim sightlines and holds a crisp edge, which suits a contemporary kitchen. Timber gives a softer profile and suits an extension that is meant to feel like part of an older house. Both can be made to measure. We compare them in our guide to aluminium or timber roof lanterns.
The glazing is the other half of the decision. A kitchen lantern sits over a hob and a sink, so it is exposed to steam, and the glass must be specified for the heat gain you expect in summer and the heat loss you expect in winter. The survey covers this with you, because a south-facing rear garden asks something different from a north-facing one.
Planning and Building Regulations
Whether a lantern needs planning permission depends on the house, the extension and the street. Houses have permitted development rights for rooflights, with conditions. Flats do not. A conservation area address leaves those rights intact; an Article 4 direction can take them away, and so can a condition on the original extension's permission. The city has issued Article 4 directions across a number of conservation areas, so ask the council before assuming anything. A listed house needs listed building consent as well, and inside the South Downs National Park planning decisions sit with the Park Authority. The roof lantern planning page goes through each case, and our wider planning guide for rooflights covers the city in full.
Building Regulations are separate. Cutting a lantern opening into a kitchen roof is building work, and Building Control checks structure, weathering, fire and energy. If the job is notifiable, we notify either the council or a private approver, so you are not left to chase it. The rules are explained in our Building Regulations guide.
If the lantern is part of a new extension being built at the same time, the extension's own Building Control file normally covers it. We coordinate with whoever holds that file so the lantern detail is not described twice in different ways.
Planning the access on a terrace
The extension roof is at the back, behind the house. That is the awkward part. There is often no side passage, so a scaffold or tower must come either through the house or from a neighbouring route, and a mobile platform might not fit down a narrow alley. A lantern is also a large glazed item, and getting it from the street to the roof is a task in itself.
This is why every quote we give includes the access plan, one written page recording how the crew gets up, who applies for any scaffold licence or bay suspension, the Building Control route and the price. On the steeper permit-only streets, where a delivery lorry cannot always stop outside, it also records how the lantern will be brought in. The licences and bay suspensions guide explains when the highway authority needs to be involved, and we make those applications ourselves.
If you live in a converted house or a flat with a shared roof, a lantern over a ground-floor kitchen extension may still be on the freeholder's land. Check your lease, and read our leasehold rooflight guide. A licence for alterations is usually needed before work starts, and we note that in the plan.
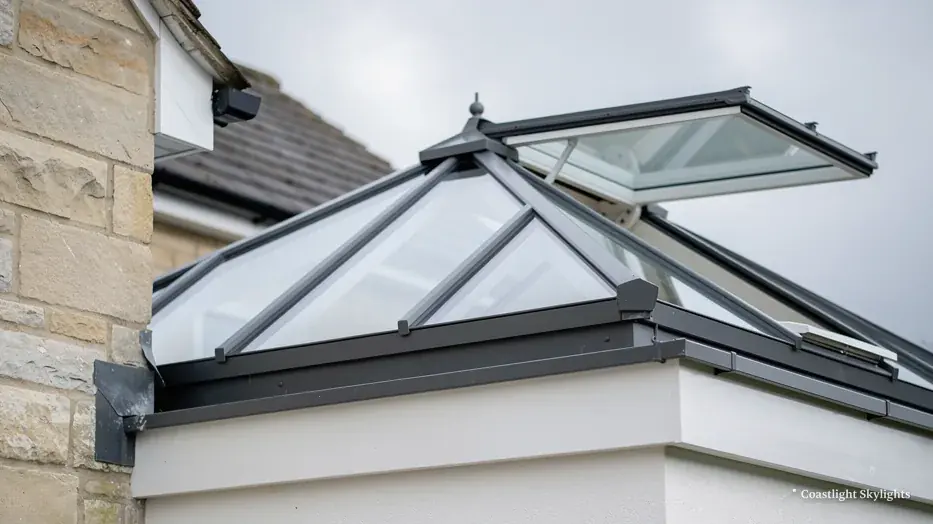
Heat, glare and summer comfort
A kitchen under glass can overheat. It is worth thinking about before you choose, not after the first warm week. There are three levers.
- The glass specification: solar control glazing cuts the heat that enters while keeping most of the daylight.
- Opening vents: an electric or manual vent at the top of the lantern lets hot air out. We cover these in our page on electric and opening rooflights.
- Blinds: internal or integrated blinds help in the hottest part of the afternoon.
Heat loss in winter matters just as much, particularly in a long thin room. The energy efficient rooflights page explains how glazing and kerb insulation work together.
Living with it afterwards
A lantern is a large area of glass over a room you use every day, so a few habits are worth knowing. Condensation on the inside of the glass on a cold morning, after a lot of cooking, is a sign of a steamy room and not of a faulty unit. A vent, or an extractor that actually ducts outside, deals with most of it. Sealed double glazing that clouds between the panes is a different matter: that unit has failed and is replaced, and our page on misted and failed rooflights explains how.
The outside of a lantern collects leaves and dust like any other glazing. On a rear extension that you can reach from a first-floor window, a gentle wash is usually all it needs. Where the lantern is out of reach, plan how it will be cleaned before you commit to a large one, because a ladder against a flat roof edge is not a sensible habit.
The internal finish matters too. The reveal where the kerb meets the ceiling is visible from every part of the kitchen, so it is worth agreeing with your plasterer or kitchen fitter whether it will be splayed, square or lined. Splayed reveals spread the light further into the room and look gentler than a square return.
The order of work on site
- Survey We visit, measure the opening position, check the joists and the roof covering, and look at the access.
- Written quote and plan A fixed price arrives in writing, and the access plan is attached to it.
- Make to measure The lantern is built to the surveyed size. Lead times vary with the frame and the glass.
- Prepare the roof The opening is formed, the trimmers go in and the kerb is built and insulated.
- Fit and weather The lantern is lifted into place, fixed to the kerb, flashed, and the roof covering is dressed up to it.
- Check and hand over We inspect the weathering and the vents, and Building Control is notified where required.
What changes the price
Every kitchen roof is different, so the figure comes from the survey. The things that move the price are the lantern size and frame material, the glass specification, the amount of structural work, the state of the roof covering around the opening, the access route and any scaffold or bay suspension. The survey is free and the quote is fixed and in writing. Our roof lantern cost guide and costs page explain the factors in more depth.
Our 10-year workmanship guarantee stands behind the lantern installation, and the guarantee page has the terms.
Is a lantern the right choice?
A lantern is not always the answer. Where the roof is narrow, or you want a plain, level ceiling, a flat rooflight can do the job at lower height. Our comparison of a roof lantern or a flat rooflight helps you decide, and the question of whether a lantern is worth it depends on how the room is used. If you are concerned about water tightness, read do roof lanterns leak?, which explains where leaks start and why the kerb detail matters.
When you are ready, ask for a survey. We will look at your kitchen roof, the access and the structure, and give you a written plan and fixed quote. Start with the quote form, or return to our main guide to roof lanterns in Brighton & Hove.


