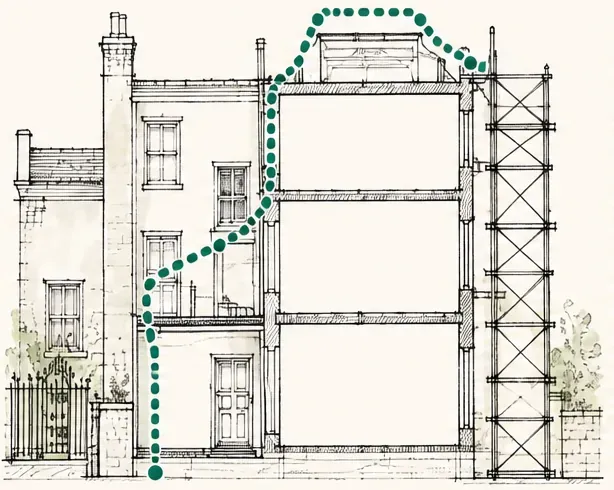
Every quote we write includes a page called the access plan. It sets out how we will reach your roof, which permissions the job needs, who applies for each one, how Building Control will be handled and what all of it costs. In Brighton & Hove, those questions decide whether a skylight or rooflight job runs to plan, and they are usually harder than fitting the unit itself. This page explains what the access plan contains, why we write one for every job and how it is put together.
Why Brighton & Hove needs one
The city's housing makes the top of the house hard to reach. Regency and Victorian terraces stand four storeys or more, often with a basement lightwell at the front and railings along the pavement. Butterfly roofs sit down behind parapets, so you cannot see or reach the valley from the street. Mansards have steep lower slopes that are awkward to work from. Streets climb steeply away from the seafront, and much of the city sits in controlled parking zones.
Then there is ownership. Conversion into flats is common across the city. The roof of a converted house usually belongs to the freeholder, not to the leaseholder of the top flat, and the people living below have a stake in work going on above them.
Put those together and a single rooflight can depend on the council, the freeholder, a managing agent and several neighbours. Without a plan, the job waits on whoever has not been asked yet. With one, each step has an owner and a place in the order of work.
What the access plan contains
The access plan is one written page, part of your fixed quote. It covers six things.
| Part | What it sets out | Who acts |
|---|---|---|
| Route to the roof | Rear scaffold, street tower or mobile platform | We plan and arrange it |
| Highway permissions | Scaffold licence, parking bay suspension | We apply |
| Building consent | Freeholder's consent, licence for alterations | You request it, we supply the details |
| Neighbours | Notice to people below and next door | We give notice |
| Building Control | Council or registered building control approver | We notify where notifiable |
| Price | The cost of each step above | Fixed in the quote |
The route to the roof
We choose the route at the survey. If there is a garden at the back with space for a scaffold, a rear scaffold through the garden is often the cleanest way up, and it keeps the street clear. If the only way up is from the front, a scaffold or tower stands on the pavement. For a short job on a road with space, a mobile platform may do the work without a scaffold at all. The plan names the route, says where it stands and how long it is likely to stay up, and notes anything it has to work around, such as a lightwell, railings or a neighbour's garden.
The scaffold licence and the bay suspension
Anything on the public highway needs the highway authority's permission. In Brighton & Hove, that is the city council. Beyond the city boundary, the highway authority is East Sussex County Council for addresses in East Sussex and West Sussex County Council for those in West Sussex, with Surrey County Council covering the few Surrey towns we reach. A scaffold or tower on the pavement needs a scaffold licence. A platform, a van or a skip in a resident bay may need the bay suspended. We apply for both, and the plan shows which are needed. The council sets the fees and the time it needs to process them. Our guide to scaffold licences and parking suspensions walks through how the application works.
Freeholder consent and the licence for alterations
If you own the leasehold of a flat in a converted building, the roof is usually the freeholder's, and your lease will normally say you need their written consent before altering it. That consent is often given as a licence for alterations. We cannot give legal advice, and every lease is different, so the first step is to check yours. The plan records whether consent looks to be needed, and we supply the drawings and product details the freeholder or managing agent will ask for. Our guide to rooflights in flats and leasehold buildings goes through this in more detail.
Notice to neighbours
The people below and next door will hear the work and may see a scaffold outside their windows. We give them notice before we start, with the dates and a way to contact us. If a rear scaffold has to stand on a neighbour's land, we ask for their agreement first. Where a job touches a shared party wall, the Party Wall etc. Act 1996 may apply, and the plan says so. For a typical rooflight, it does not.
The Building Control route
Cutting a new roof opening counts as building work. So does taking out a complete rooflight or roof window unit and fitting another, even when the replacement is identical. Where the work is notifiable, we handle the notification, either through the council or through a registered building control approver, and the plan names the route. Our Building Regulations guide explains what is checked.
Planning is a separate matter. A house may be able to take a rooflight under permitted development, but a flat has no permitted development rights, and an Article 4 direction or a listed building changes things again. If the job needs planning permission or listed building consent, the plan flags it. The planning guide sets out when you need to apply.
The price
Each step above has a cost: scaffold hire, licence and suspension fees, the Building Control route. The plan puts those costs next to the rooflight and the fitting in the same fixed quote, so you see the whole job in one figure. The costs page explains what moves each part.
How we put the plan together
- The survey We look at the roof, the room, the street and the garden, and ask who owns the roof and who lives below.
- The route We choose the safest practical route to the roof and work out where any scaffold or platform will stand.
- The permissions We list every permission the route and the work need, and who obtains each one.
- The order of work We set the steps in order, so consent and licences are in place before the scaffold goes up.
- The written page It goes into your quote with a cost for each part.
What changes once you accept
The plan becomes the working schedule. We make the licence and suspension applications, give notice to the neighbours, and prepare the Building Control notification. If you need the freeholder's consent, we send you the information to pass on. The start date is set once the permissions are in place, and we keep you told as each one comes through.
If something outside our control changes, such as the council asking for a different scaffold position, we update the plan in writing and tell you whether it affects the price before anything goes ahead.
The same plan for every job
Not every job needs every part. A rooflight on a single-storey rear extension, reached from your own garden, may need no licence, no consent and no neighbour's agreement. The plan for that job is short. It still exists, because writing it down is how we make sure nothing has been missed, and it is how you can check that before you agree.
The work itself is covered by our 10-year workmanship guarantee. To get an access plan for your own roof, book a free survey.


