
Shoreham-by-Sea
Victorian port streets laid over an older street grid
We are 6.6 road miles from central Brighton & Hove here, heading west, and Shoreham-by-Sea sits comfortably inside our 30 miles. The page below deals with the roofs, the planning position and the access questions that belong to this town. If you want the general picture first, the Brighton & Hove hub covers the whole range.
Sheet 01
Old units and why they let go
Scale: the glass
Any town with a long run of housing from different decades ends up with rooflights of different ages sitting on its roofs. In Shoreham-by-Sea a Victorian terrace may have a roof window added in a loft conversion decades ago, a 1930s house may have a flat-roofed rear extension with a rooflight set into it, and a newer house may have a sun tunnel over the stairs. Each of these ages in its own way.
A sealed double-glazed unit fails when its edge seal gives up. Damp air gets between the panes and the glass mists from inside, in a way no amount of cleaning will change. A frame fails when timber swells or rots, or when a seal around it hardens and splits. A kerb fails when the membrane at its foot has lifted. Each fault points to a different answer, and a survey decides which one you have. The signs of each are laid out on our page about fogged and failed rooflights.

Once a unit has failed, it is assessed and replaced. A new whole unit has to reach today's thermal values, which an older one will not, and that is why it goes through Building Control. A new pane in a good frame is treated more lightly. We tell you which situation you are in before you commit.
| What you see | Likely cause | Usual answer |
|---|---|---|
| Cloudy glass, droplets between panes | Failed edge seal | Replace the sealed unit or the whole rooflight |
| Staining on the ceiling around a flat roof rooflight | Kerb or membrane junction | Survey the kerb, then replace the unit and rebuild the upstand if needed |
| Frame distorted or soft | Rot or movement | Replace the whole unit |
| Roof window stiff or will not seat | Worn hinges or a settled frame | Assess, then replace the window and flashings |
What the survey looks at
When we come to look at a failed unit, we do not only look at the glass. We check the inside of the frame for staining, press the timber for softness, and look at the flashing or upstand where the unit meets the roof. We look at the ceiling reveal below for signs that water has been getting in. On a flat roof we walk the membrane around the kerb, because a lifted edge there tells us more than the unit does. Then we measure, so that the replacement is ordered to suit the opening and not the old catalogue number.
Sometimes the old opening is the wrong size for the room it serves. A small unit over a large extension makes the room feel shut in, and the replacement is a chance to enlarge it. That needs a new structural opening, which means trimming the timbers and a different Building Control conversation. We set that out in the quote so you can compare keeping the opening with changing it.
Sheet 02
The houses under the roofs
Scale: the street
The centre of Shoreham-by-Sea is laid out on a grid that has survived since about the early 12th century. That layout shapes the work. Plots are tight, the streets run straight and many properties sit close together. After the railway arrived in 1840 the port grew, with shipyards and coastal trade, and a good deal of Victorian housing followed.
From that history we can say a few practical things. A Victorian house is likely to have a pitched roof of tile or slate, with the possibility of a loft room that wants daylight. The older core is likely to have smaller, tighter roofs where the position of a roof window has to be worked around the rafters. And a town that has grown over many decades will have rear extensions with flat roofs, which are the usual place for a rooflight or a roof lantern.
We do not assume. Each roof is surveyed, and the survey records the covering, the pitch, the state of the timbers and the room below. What follows from that survey is a quote for the actual roof, not a typical one.
Flat-roofed additions at the back
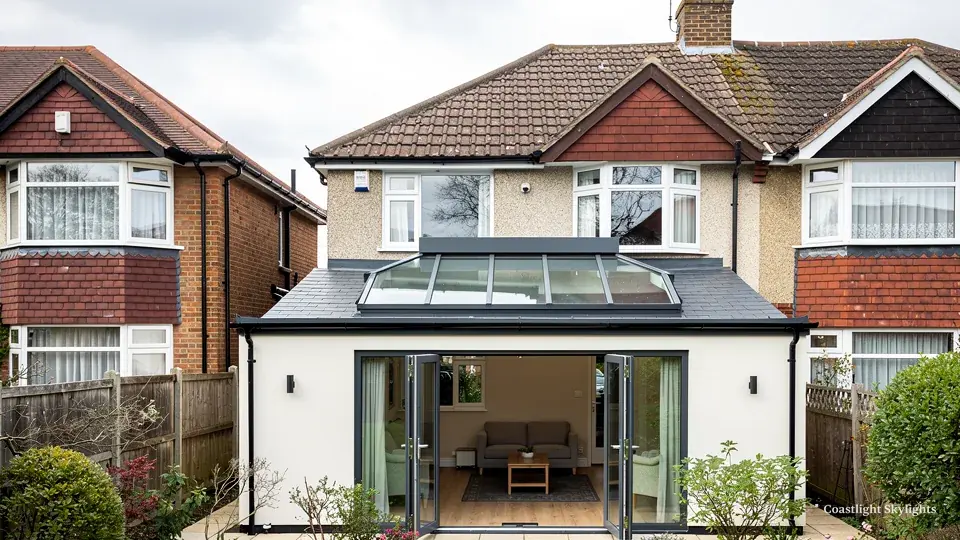
On later rear extensions, you can choose between a flat roof rooflight and a roof lantern. The lantern needs more headroom and structure but brings light in from the sides as well as above.
Old roofs, tight valleys
In older housing, roofs are often broken up by valleys, chimney stacks and the small hips that come with extensions. Those details decide where a roof window can sit. A unit must be clear of the valley gutter and of any chimney, with room for the flashing to do its job, and it needs rafters on both sides to trim between. Some positions that look good from the street are impossible once you see the structure from inside the loft. We show you the options that work and say why the others do not.
The loft room
For a pitched roof the product is a roof window. If the loft is a bedroom, think about getting out in a fire: a roof window can only be the way out on a bungalow or chalet bungalow, because the room's floor must sit within about 4.5 m of the ground. On a two-storey house a loft conversion needs a protected stair.
Sheet 03
Conservation areas and consent
Scale: the council
The planning authority is Adur District Council, part of Adur & Worthing Councils, and the same joint service runs Building Control. Planning and Building Control are separate questions, and you may need both.
Shoreham-by-Sea has a conservation area of its own, designated in 2008, and Old Shoreham has its own, designated in 2022 and about a kilometre away. A conservation area on its own does not take away your right to fit a rooflight on a house. What does take it away is an Article 4 direction, or else a condition attached to a planning permission. Adur's list includes directions for Church Street, and for the Kingston Buci and Old Shoreham conservation areas. The council also says directions in some areas remove permitted development for replacement roof tiles. That covers tiles, not rooflights by name, but it is a reason to ask.
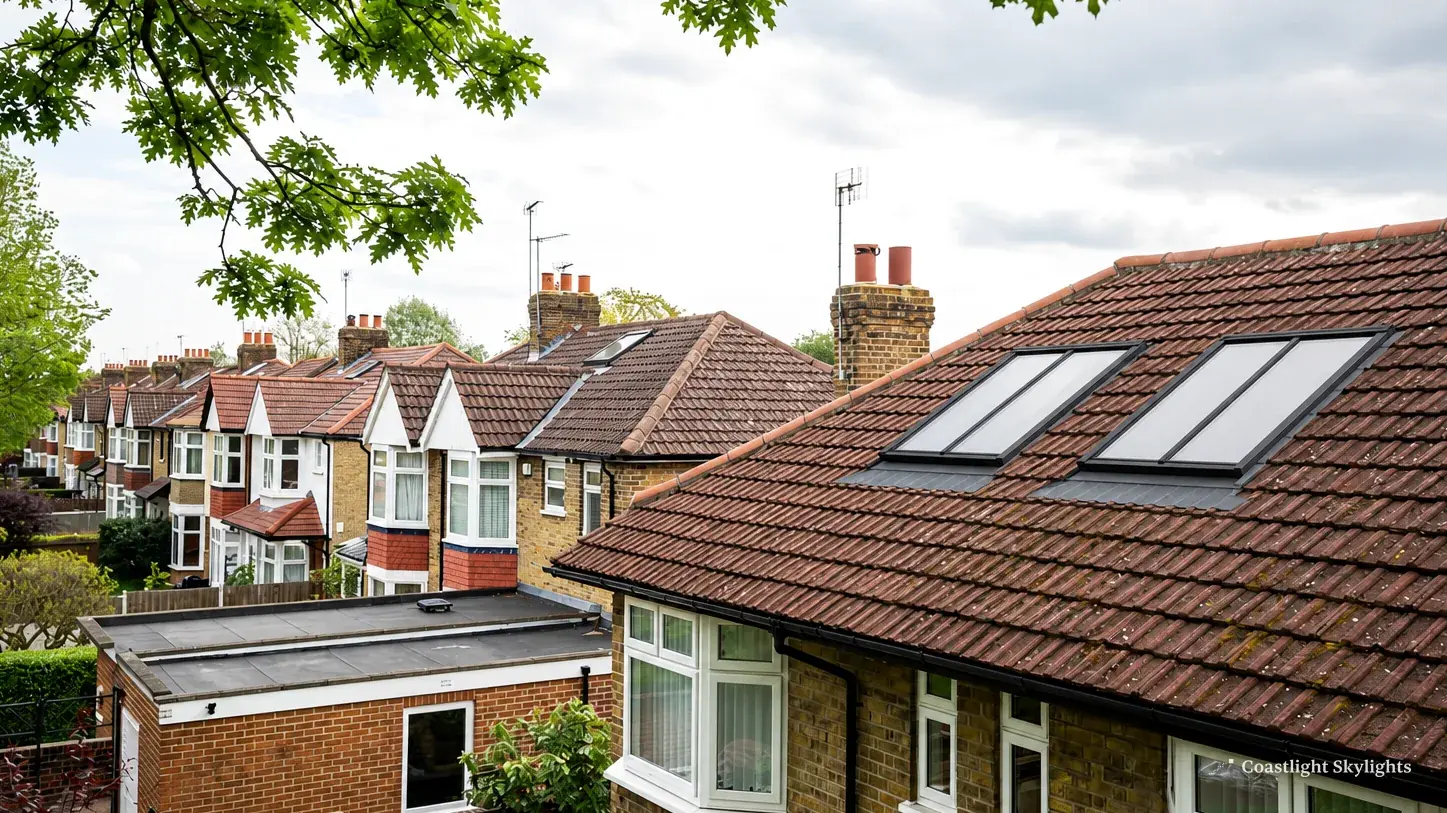
So the sensible step is to check your own address with the council before you commit to a plan. The rooflight planning guide shows what permitted development allows and the point where it ends. Flats have no such rights, and a listed building needs listed building consent on top. If your roof is on a street the council protects, a conservation rooflight, which sits flush with the slope and has a slim frame, is often the unit that fits the context.
The park to the north
The South Downs bound the town on the north. Some outskirts may fall inside the National Park, where the park authority is the planning authority. The centre does not. Check your address.
The Adur and Worthing building control desk
A new opening, or a whole-unit replacement, is notifiable building work, and the notice is ours to send. Part L sets the thermal target, and a roof window in a slope must reach 1.4 W/m²K or band B. A flat roof rooflight or a lantern is held to 2.2 W/m²K. The guide to Building Regulations for skylights and rooflights covers the rules in full.
Listed buildings
A listed building needs listed building consent for any alteration that affects its character, and that is on top of any planning permission. Any rooflight in a listed building starts with the council. We can survey and price a like-for-like replacement, but we will not tell you consent is unnecessary when it is not.
What to ask the council
Three questions cover it: is my address in a conservation area, does an Article 4 direction apply to it, and are there any conditions on my property's planning permission. Ask also whether your address is inside the park boundary. If the answer to any of these is yes, fitting is not stopped, but the route to it changes, and a planning application may come first.
Sheet 04
Reaching the roof on tight plots
Scale: the scaffold
Close-set houses make access the hard part. Every quote we write contains the access plan, a written page that shows how we reach your roof, who applies for any licence, what the freeholder needs to agree if your building is converted, how neighbours are told and how Building Control is handled. The price sits at the bottom of the same page.
On a street where front gardens are shallow and parking is tight, a tower from the street might need a licence for the pavement, and perhaps a parking bay suspended. Shoreham-by-Sea is in West Sussex, so highway licences come from West Sussex County Council. We make the applications ourselves. The background is in the roof work licensing guide.
Where houses form a terrace, a rear scaffold through the garden can be the cleanest route, if the garden is open from the back. Where it is not, a mobile platform might reach what a tower cannot.
If you own a flat in a converted house, check your lease. The roof is usually the freeholder's, and written consent is normally needed. Shared roofs and freeholder consent are covered in our leasehold rooflight guide.
Working in a street, not a site
Roof work on a terraced street is noticed. Scaffold boards, deliveries and a skip all take space that other people use. We aim to keep the footprint small and to tell neighbours in advance, which the access plan records. Materials are lifted to the roof by hoist or by hand, not thrown down. Where a roof is shared, we check whether a party wall is touched. Most rooflights do not touch one, but if yours does, the Party Wall etc. Act 1996 applies and a notice to the neighbour is required.
- Survey An appointment is agreed, then we inspect the roof inside and out and take the measurements for the opening.
- Access plan We choose the route to the roof and write it down, with any licences and consents.
- Quote You get a fixed written price with the plan attached.
- Install We fit the unit, flash it into the roof and make good inside.
- Building Control The notice goes in with Adur & Worthing, or a registered building control approver, where one is due.
Sheet 05
Matching a unit to a Shoreham roof
Scale: your house
With the roof types understood, the choice is straightforward. For a Victorian pitched roof with a loft room, a roof window. Where a conservation area or a street character calls for care, a conservation rooflight. For a flat-roofed extension, a rooflight or lantern. For a hall or landing with another room above, a sun tunnel.
Next, how the unit operates. An opening unit gives ventilation and a way to air a loft room. If the glass is out of reach, an electric opening rooflight can be run from a switch or a remote. A VELUX window is a common choice for a roof window and we can match an existing one by size code.
Roof window
For a pitched roof, set in line with the slope.
- Reaches 1.4 W/m²K or band B
- Suits a loft room
Flat roof rooflight or lantern
For a flat roof, set on a kerb.
- Reaches 2.2 W/m²K
- Suits an extension or kitchen
Light that suits the room
Think about what the room is for. A kitchen at the back of the house wants even daylight over the worktops. A loft bedroom wants light but also the ability to darken it. A hall wants whatever it can get. A roof lantern gives height and spreads daylight, while a flat rooflight gives a plain opening that suits a low ceiling. For rooms facing south, ask about glazing that limits solar gain. For a dark north slope, clear glass with a good frame does the most.
Heat loss and gain count too. Energy efficient rooflights explains the glazing choices. The price of any of these depends on size, access, structure and how many openings are involved, so see our page on costs, then book a survey at the quote form for a fixed figure. Our 10-year workmanship guarantee covers the installation. Call 01273 282313 or message 07880 284133 on WhatsApp.
Shoreham-by-Sea questions answered
Is my Shoreham-by-Sea house in a conservation area?
The town and Old Shoreham both have one. Check your address with Adur District Council, and ask whether an Article 4 direction applies to your street.
Who handles Building Control here?
Adur & Worthing Councils run a joint Building Control service from Worthing. Any notice that is due, we send.
Do I need permission for a roof window in a Victorian house?
Often not, but it depends on the conditions and on whether a direction applies. Check the council, and see our planning guide.
Who deals with the scaffold licence?
We do, and the access plan records it.
For the full range we install and replace, return to the Brighton & Hove hub.


