The Coastlight guide
Warm glass, cold edges and the numbers that matter
A rooflight loses heat in three places: through the glass, through the edge where the glass meets its frame, and through the joint between the unit and the roof. Energy efficient rooflights in Brighton and Hove are built to slow all three. This page follows the unit from the roof upwards: the insulated kerb, the glass layers, the warm edge spacer and frame, then the choice of type, opening, size, permissions, installation, cost and care. It supports our main page on skylights and rooflights in Brighton & Hove, and each section is something we go through at the free survey before you get a fixed written quote.
Sheet 01
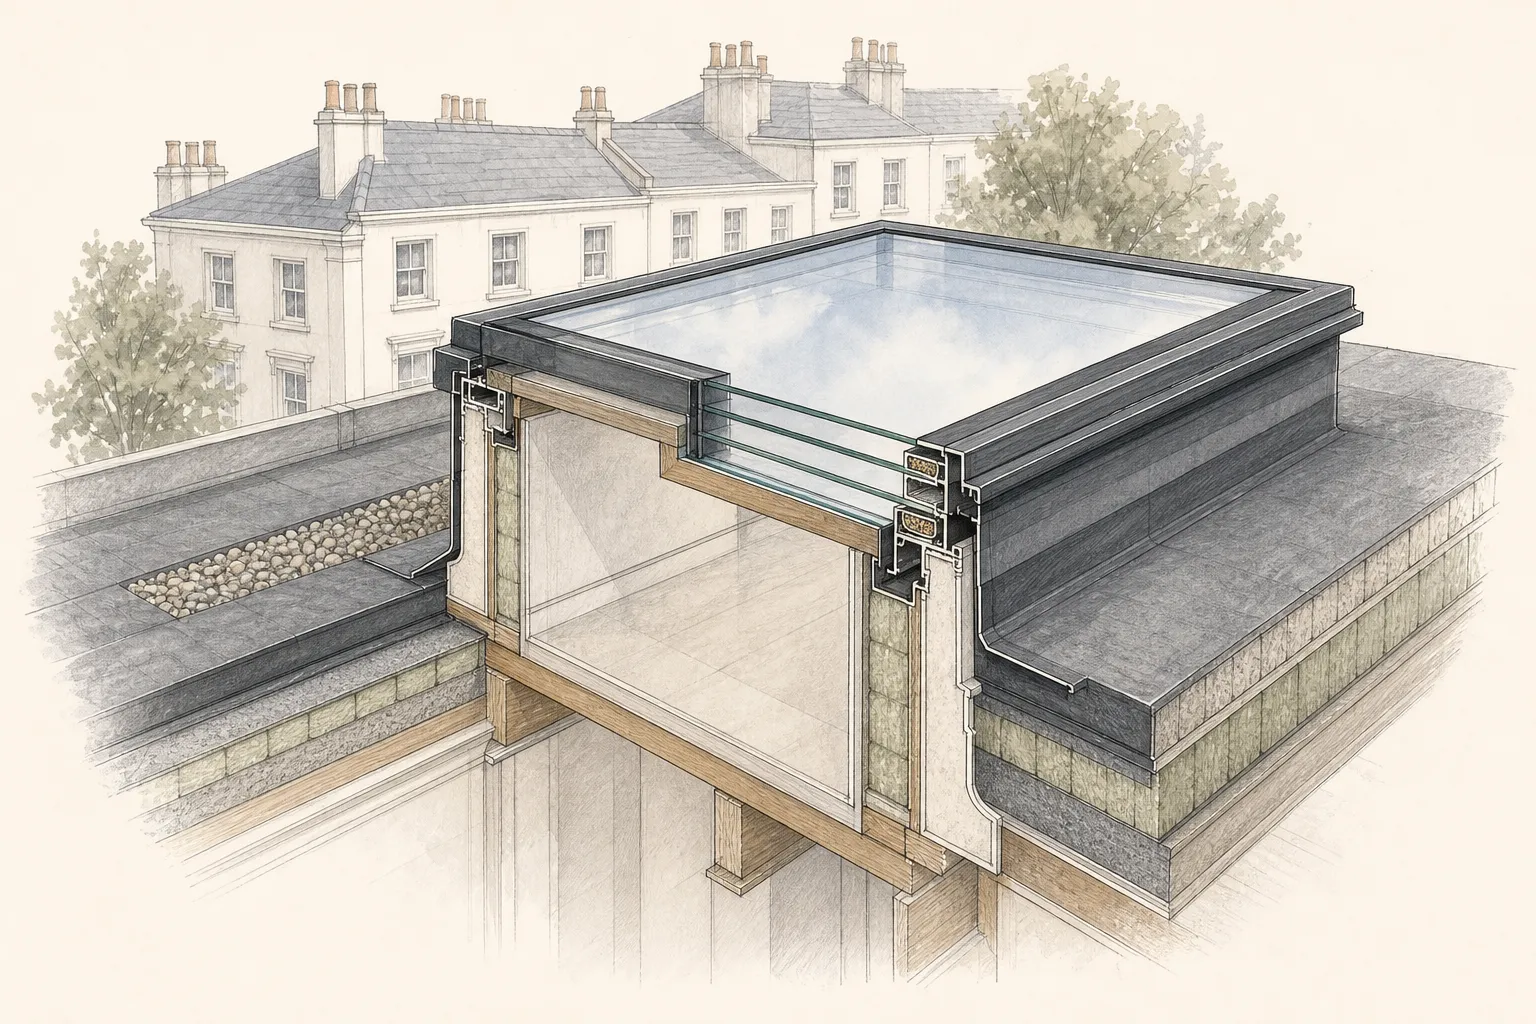
The insulated kerb
Scale: the kerb
Start at the roof, because a very good pane of glass sitting on a cold, leaky kerb still wastes heat. The kerb is the raised upstand that lifts a rooflight or lantern clear of a flat roof. On an older extension it is often a simple timber box with little or no insulation, and the cold travels straight through it into the ceiling reveal. Energy efficient rooflights in Brighton are normally fitted on a kerb that is insulated and sealed to the roof deck, so there is no thermal gap between the warm room and the outside air.
The kerb also has to be airtight. Warm, damp air from a kitchen or bathroom finds any gap at the base of the upstand and condenses inside the build-up. Over time that rots the timber and stains the reveal. Good detailing does three things.
- Close the deck. Seal the gap at the base of the upstand.
- Wrap the insulation. Run it continuously up the kerb.
- Cover the top. Bring the roof covering over so the unit sits on a dry, warm base.
Kerbs, upstands and weatherproofing the roof
The kerb is only as good as the roof membrane that climbs it. On a flat roof the covering turns up the upstand and is finished under the unit's own flashing, so rain that runs off the glass has nowhere to go but away. If the existing membrane is tired where it meets the new kerb, that is raised in the survey and priced in the written quote, so you are not surprised halfway through the job. Our guide to flat roof rooflights goes through the roof build-ups we meet most often.
A kerb is also set to the fall of the roof. Flat roofs drain to a gutter or outlet, so the roof is never perfectly level, and the kerb has to be built so the glass above it sits true. That is one reason we measure the roof itself, not just the old opening.
Parapets, butterfly roofs and seafront exposure
Many Brighton and Hove terraces have a parapet wall around a shallow roof, and the older Regency and Victorian houses often have a butterfly roof, where two slopes tip inwards to a valley gutter in the middle. A rooflight on either type has to respect the drainage line, and the kerb needs enough height to keep clear of standing water in the valley. Near the seafront, wind and salt are a fact of life. Wind uplift on a large lantern is real, so the fixings and kerb connection are specified for exposure, and exposed aluminium parts carry a powder coat specified for coastal exposure rather than being left to the weather.
Sheet 02
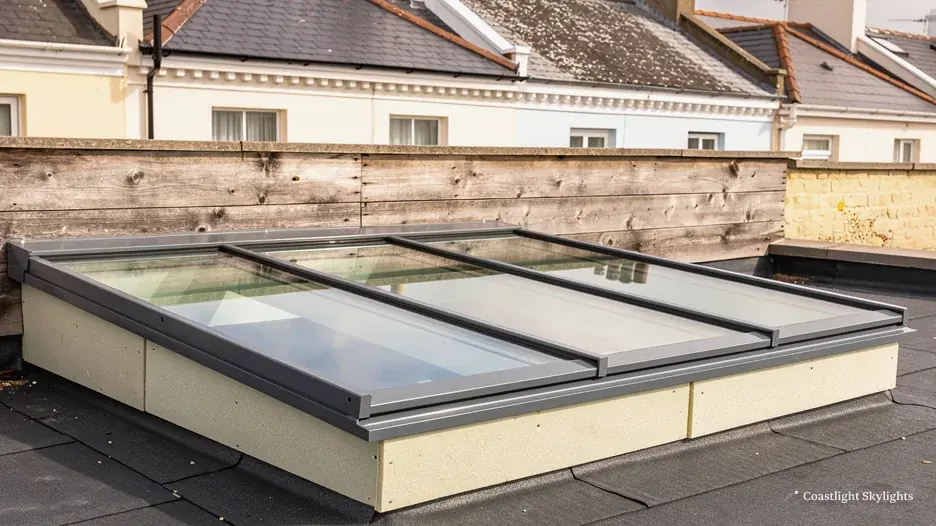
The glass layers
Scale: the glass
Modern energy efficient rooflights use sealed glazing units: two or three panes held apart by a spacer, with the gap between them filled with gas. The filling is usually argon, which conducts less heat than air. One face of the glass carries a low emissivity coating, a microscopically thin layer that reflects heat back into the room while letting daylight through. Together these are what bring a unit down to a good thermal figure.
Glazing specification, U-values and heat loss
A U-value measures how fast heat passes through a building element. The lower the number, the better. Part L of the Building Regulations sets two limits for existing dwellings. A new or replacement flat-roof rooflight or lantern has to achieve 2.2 W/m²K, and a pitched-roof window has to achieve 1.4 W/m²K or Window Energy Rating band B. Those are the minimum standards, not the target. Our page on rooflight U-values explained shows how to read the figure on a data sheet, and what U-value a rooflight needs deals with the rule for your particular roof.
| Unit | Where it goes | Limit |
|---|---|---|
| Roof window | Pitched roof, conservation style too | 1.4 W/m²K or band B |
| Rooflight | Flat roof | 2.2 W/m²K |
| Roof lantern | Flat roof | 2.2 W/m²K |
Double or triple glazing
Double glazed
A good double glazed unit meets the rules comfortably for many extensions.
Triple glazed
Adds a third pane and a second gas cavity, which lowers heat loss further. It is also heavier, and the extra weight changes the frame, the fixings and sometimes the kerb.
Whether the gain is worth it depends on the room, the orientation and how much of the ceiling the glass takes up. For a very large or very cold glazed area triple earns its place. We lay out the argument in double or triple glazed rooflights and the more direct question of whether triple glazing is worth it for a rooflight.
Safety, security and fire performance
The outer pane of a rooflight is usually toughened glass, and the inner pane is laminated, so that if anything breaks the pieces stay held together rather than falling into the room. This matters on a roof where people can fall or objects can land on the glass. Walk-on units use much thicker laminated glass and are a different product, covered on our walk-on rooflights page. Where a rooflight sits close to a boundary, Building Control looks at fire spread, and the choice of glass and frame can matter. Some stairwell rooflights are also fitted as smoke vents, which is a separate specification agreed at design stage.
Sheet 03
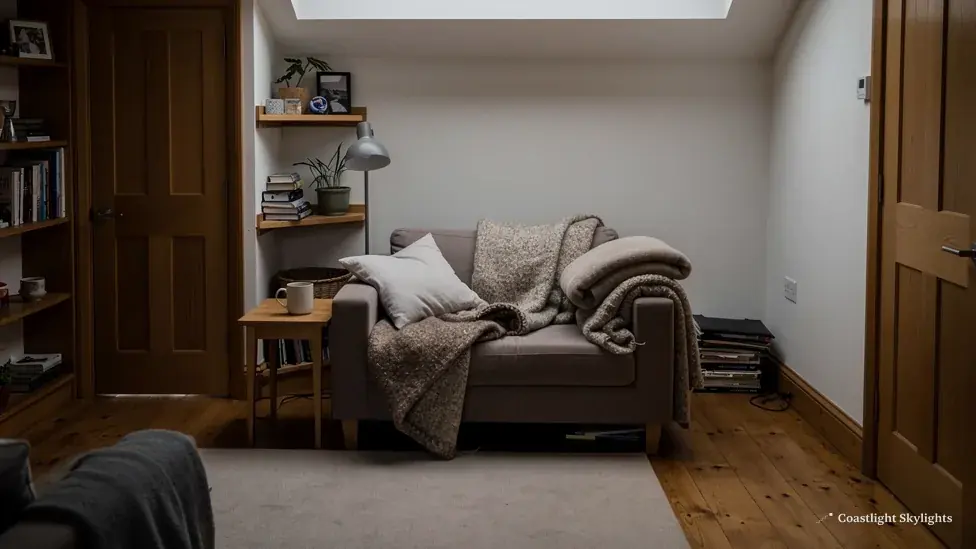
The warm edge spacer
Scale: the edge
The spacer is the thin strip that holds the panes apart around the edge of the sealed unit. It is easy to forget, and it is where a lot of heat escapes.
Older metal spacer bar
Usually aluminium, which conducts heat well.
- Glass edge colder than the centre in a cold room
- Condensation forms in a thin line around the pane
Warm edge spacer
A composite or stainless steel design that conducts far less heat.
- Inner edge of the glass stays closer to room temperature
- Helps the thermal figure of the whole unit
Frame materials, colours and finishes
| Frame | Strengths | Trade-off |
|---|---|---|
| Aluminium | Slim, strong, suits long spans | Conducts heat, so it needs a thermal break |
| Timber | Made for rooflights too | Trades slimness against insulation and upkeep |
| PVC | Made for rooflights too | Trades slimness against insulation and upkeep |
Frames for energy efficient rooflights in Brighton are normally aluminium. A proper frame has a thermal break: a section of insulating material between the inner and outer parts of the profile, so the cold outside never meets the warm inside. A powder coated aluminium frame needs little attention, and the finish can be chosen to match your windows. Dark greys and blacks are common on contemporary extensions, while a softer colour often suits an older house better.
Where a roof lantern is involved, the frame does more of the work. Its glazing bars carry the weight of the glass, so the section has to be slim without losing strength or thermal performance. Our page on roof lanterns deals with how bars, pitch and glass interact.
Sheet 04
Which type suits your roof
Scale: your roof
Energy efficiency is a property of how a unit is made, not of its shape, so every type below can be specified to meet or beat Part L. The real choice is which shape fits the roof and the room.
Types of energy efficient rooflights and which suits your roof
| Type | What it is | Best for |
|---|---|---|
| Flat rooflight | A single sealed unit on a low kerb, fixed or opening | Light without a feature |
| Roof lantern | A glazed structure with a ridge that stands up from the roof | A visible feature |
| Roof window | Sits in the roof plane with a hinged or pivoting sash | Pitched roofs |
| Sun tunnel | A different answer | A small, dark room |
Rooflights for loft conversions and extensions
A loft conversion needs roof windows in the slope, and a rear extension usually needs a flat rooflight or lantern. The requirements differ. In a loft, the head height, the sleeping use and the escape route decide the window. An escape window helps only on a storey no more than about 4.5 m up, so a two-storey house needs a protected stair, while a bungalow or chalet bungalow can rely on a roof window. In an extension, the main issue is how much glass the room can take before it overheats or loses too much heat.
Flat rooflight
Low profile, simple lines and a lower kerb.
- Suits modern extensions and tight rooms
- Easy to fit with an opening sash
Roof lantern
A raised glazed roof that draws in light from several angles.
- Suits larger rooms with deep ceilings
- Gives height and a visible feature
Sheet 05
Opening, ventilation and controls
Scale: the vent
A fixed rooflight is the most thermally efficient because it has no moving joint. But a room with a lot of glass above it will also trap heat in summer, and an opening rooflight is the simplest fix. Warm air rises, so a vent at the top of the room draws cooler air in lower down and lets the hot air out. Our electric and opening rooflights page covers the range, and the effect on summer heat is the subject of do rooflights overheat in summer.
Electric opening
Worth considering when the unit is out of reach, as it often is in a lantern or a high ceiling.
- A motor runs the sash
- A wall switch, remote or app controls it
- A rain sensor can close it when it starts to rain
Manual pole
Simple and cheap to run, but only suits a unit you can reach.
- No motor or controls
- Nothing to wire
An opening rooflight in a loft counts as the way out only if the floor sits no higher than about 4.5 m above the ground. Where a stairwell needs a smoke ventilation rooflight, the specification comes from the fire design, and Building Control signs it off. We note both at the survey so they are in the written quote.
Sheet 06
Sizes and bespoke makes
Scale: the opening
Most roof windows come in standard sizes, which is why they are quick to order and easy to replace like for like. VELUX size codes are a good example: the letter shows the width and the digits show the height. Flat rooflights and lanterns are different. They are often made to measure, because the opening in a flat roof is rarely a stock dimension. A bespoke unit is cut to the opening, so there is no oversized frame hiding a gap.
Standard size
Quicker to order, simple to replace, and the range is wide.
Made to measure
Fits an odd opening exactly and can be larger, with slim frames and a custom finish.
Mansards, conservation areas and listed roofs
A mansard has a steep lower slope and a shallow upper one, and a rooflight there has to sit within the pitch without breaking the line of the roof. Dormers already in the slope limit where a new window can go, and the glass has to clear their cheeks and the rafters behind. In a conservation area, or on a listed house, the council often prefers a slim conservation style unit that sits flush with the slates or tiles, with a single central glazing bar. These can still be thermally efficient: the bar and frame are slim, but the glass behind is a modern sealed unit. Our conservation rooflights page covers the style, and the planning guide linked below covers when consent is needed.
Why natural daylight matters
Natural light changes how a room feels and how it is used. A rooflight lets in more light than a wall window of the same size, because it faces the sky, and a room lit from above feels taller and calmer. Houses in England have no legal daylight minimum to meet, so the amount of glass is your decision. The aim is to bring in enough light that you do not need the lamps on in the day, without so much glass that the room runs cold in winter and hot in summer. The glass specification helps with both.
Summer
Solar control coatings, covered in solar control glass for south-facing rooflights, cut the summer gain.
Winter
Low emissivity coatings and gas fills cut the winter loss.
A common worry is whether rooflights make a room cold, and the answer sits in the glass specification and the fit.
Sheet 07
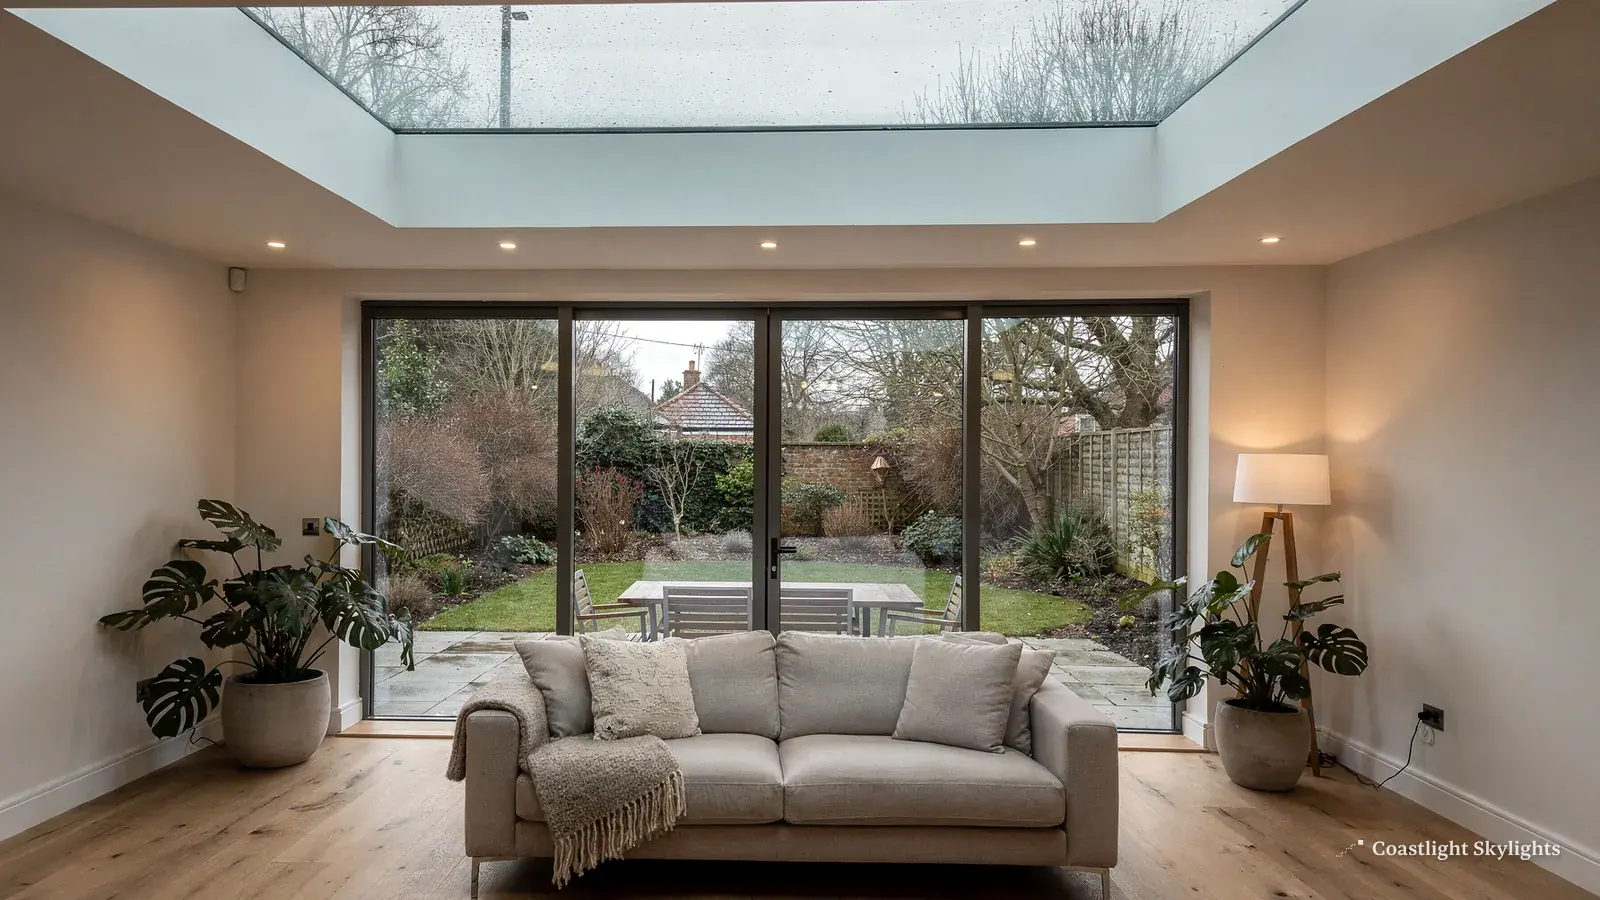
Planning and Building Regulations
Scale: the council
Two separate systems apply, and a rooflight job can touch both.
Planning permission
Asks whether the unit may go in at all.
- Permitted development, Class C, for houses
- Flats, Article 4 areas and listed buildings need more
Building Regulations
Asks whether the work is built and weathered correctly.
- Whole-unit replacement must meet Part L
- We file the Building Control notification where the work is notifiable
Planning permission and Building Regulations
For houses, rooflights are usually allowed under permitted development, Class C. Permitted development caps the projection at 150 mm from the roof plane and keeps the unit lower than the roof's highest point, and a side-facing unit needs obscured glass with a fixed or high-level opening. Flats have no such rights, so a flat needs planning permission. Those rights survive a conservation area boundary but not an Article 4 direction or a planning condition, and Article 4 directions cover many conservation areas in the city, so ask the council before you order the glass. A listed building needs listed building consent as well. Inside the South Downs National Park the park authority, not the district council, handles planning. Our full guide to planning permission for rooflights in Brighton and Hove sets this out.
Building Regulations are separate. Replacing a whole rooflight or roof window unit like for like is building work, so it is notifiable and must meet Part L. A new glazing unit in a frame that is still good is not a controlled fitting. A brand new opening in a roof is also building work, because the structure around it has to be trimmed and weathered correctly. Where an upgrade is notifiable, we file the Building Control notification ourselves, with a registered building control approver or the local council. Our Building Regulations guide for skylights and rooflights covers the detail.
Sheet 08
How the installation works
Scale: the scaffold
Every job starts with a free survey and ends with a unit installed to current Building Regulations. In between is the part that is easy to overlook: how the work actually reaches the roof.
How the installation works, step by step
- Survey. We visit, measure the roof, check the structure and the existing kerb, and talk through the glass and opening choices.
- Written quote. You receive a fixed written quote with an access plan page attached.
- Licences and notices. We apply for any scaffold licence or parking bay suspension and notify Building Control where required.
- Strip out and prepare. The old unit comes out, the opening is checked, and the kerb is built or insulated.
- Fit and weather. The new unit is set on the kerb, fixed, flashed and sealed to the roof covering.
- Finish and hand over. We make good internally and leave you with the paperwork and the guarantee.
Our guide to scaffold licences and parking suspensions for roof work explains the process.
Why choose a local installer
A rooflight installed in the wrong place stays wrong for decades. A local installer knows the roofs, the streets and the councils, and plans the job around them. We back every job with a 10-year workmanship guarantee, described in our guarantee.
Where we work around Brighton and Hove
We install energy efficient rooflights in Brighton and Hove and in the towns and villages within 30 miles of the city by road. Contact us through the contact page or the quote form on this page, and we will arrange a visit.
Sheet 09
What you pay for in an insulated unit
Scale: the price
We do not give price figures on a web page, because the price depends on things that only a survey shows. The survey produces a fixed written figure, and the main factors behind it are these.
Cost and what affects it
| Factor | What it includes |
|---|---|
| Size | Standard or bespoke |
| Glass | Double or triple, solar control, self-cleaning, and the thickness required |
| Frame | Material, thermal break and finish |
| Opening | Fixed, or manual or electric |
| Roof and kerb | Any new insulation or membrane work |
| Access | Scaffold type, street conditions and any parking suspension |
Large glass areas also move the price in steps, not smoothly. A lantern with several bars, a long run of opening vents or a very large single pane needs more crane time, more people on the roof and sometimes a reinforced kerb. These are the details a survey finds, and they are why a phone price from a stranger is unreliable.
Do not choose on the headline unit price alone. A cheap rooflight on a poor kerb or a bad fix costs more in the end. The quote lists the unit, the work to the roof, the access and the Building Control route, so you can compare like with like.
Sheet 10
Maintenance, cleaning and lifespan
Scale: the years
A well made rooflight needs little attention. Self-cleaning glass has a coating that helps rain wash off dirt, and it works best on a pitched or sloping unit. On a flat unit it is of less use, as dirt tends to sit. The routine is short.
- Rinse the outside. Use clean water and a soft brush a couple of times a year.
- Clear the kerb. Take leaves and debris from the kerb and gutters.
- Wipe the inside. Treat it as you would a window, and avoid abrasive pads and harsh chemicals on the glass or the coating.
Low maintenance is one of the strengths of aluminium frames with a powder coat. The seals and the gas fill are what age. When a sealed unit fails, you see moisture between the panes that will not clear. A failed sealed unit cannot be repaired, so it is assessed and replaced, and the cost depends on the glass and size. See misted and failed rooflights for what to look for.
A good rooflight should last for decades, and the roof beneath it often wears out first. That is a good reason to fit a new rooflight when the roof covering is being renewed, so the two are weathered together. If you see a problem, book a survey and we will assess it.
Before you choose the glass
How much does a glass rooflight cost?
It depends on size, glass specification, frame, opening and access. We give a fixed written quote after a free survey, not a guess over the phone. See our costs page for the factors.
Do I need Building Regulations approval for a rooflight?
Replacing a whole unit like for like is notifiable building work, and a new opening is too. We handle the Building Control notification where it is needed.
Do I need planning permission for a skylight?
Houses usually have permitted development rights for rooflights, but flats do not, and an Article 4 direction or listing changes the answer. Read our planning guide and check with the council.
Can a rooflight be opened?
Yes. Rooflights and roof windows can open by hand or by motor, with a rain sensor if you want one. See electric and opening rooflights.
Will a rooflight leak?
A rooflight on a sound kerb, properly flashed to the roof covering, should not. Leaks come from poor detailing at the upstand, not the glass. That is why the kerb comes first on this page.
What is self-cleaning glass and is it worth it?
It has a coating that breaks down dirt and lets rain rinse it off. It helps on sloping glass and out of reach units, and does little on a flat pane.
What is walk-on glass?
A thick laminated glass designed to be stood on. It is a different product from a standard rooflight. See walk-on rooflights.
To go back to the main page, see skylights and rooflights in Brighton & Hove, or ask for a free survey and a fixed written quote for energy efficient rooflights in Brighton.


