The Coastlight guide
A VELUX window, frame, flashing and fit
A VELUX window is a roof window: a glazed sash that sits in the slope of a pitched roof, in line with the tiles or slates, and opens to let air and daylight into the room underneath. Homeowners tend to say skylight, roofers say roof window, and both mean the same product. This page takes a VELUX window apart in the order it is built, from the flashing at the edge to the lined reveal inside, then covers types, installation, access, consents, replacement, cost and upkeep. It supports our main page on skylights and rooflights in Brighton & Hove, and everything here is something we check during the free survey for VELUX windows in Brighton, Hove and the towns around them.
Sheet 01
The flashing kit
Scale: the flashing
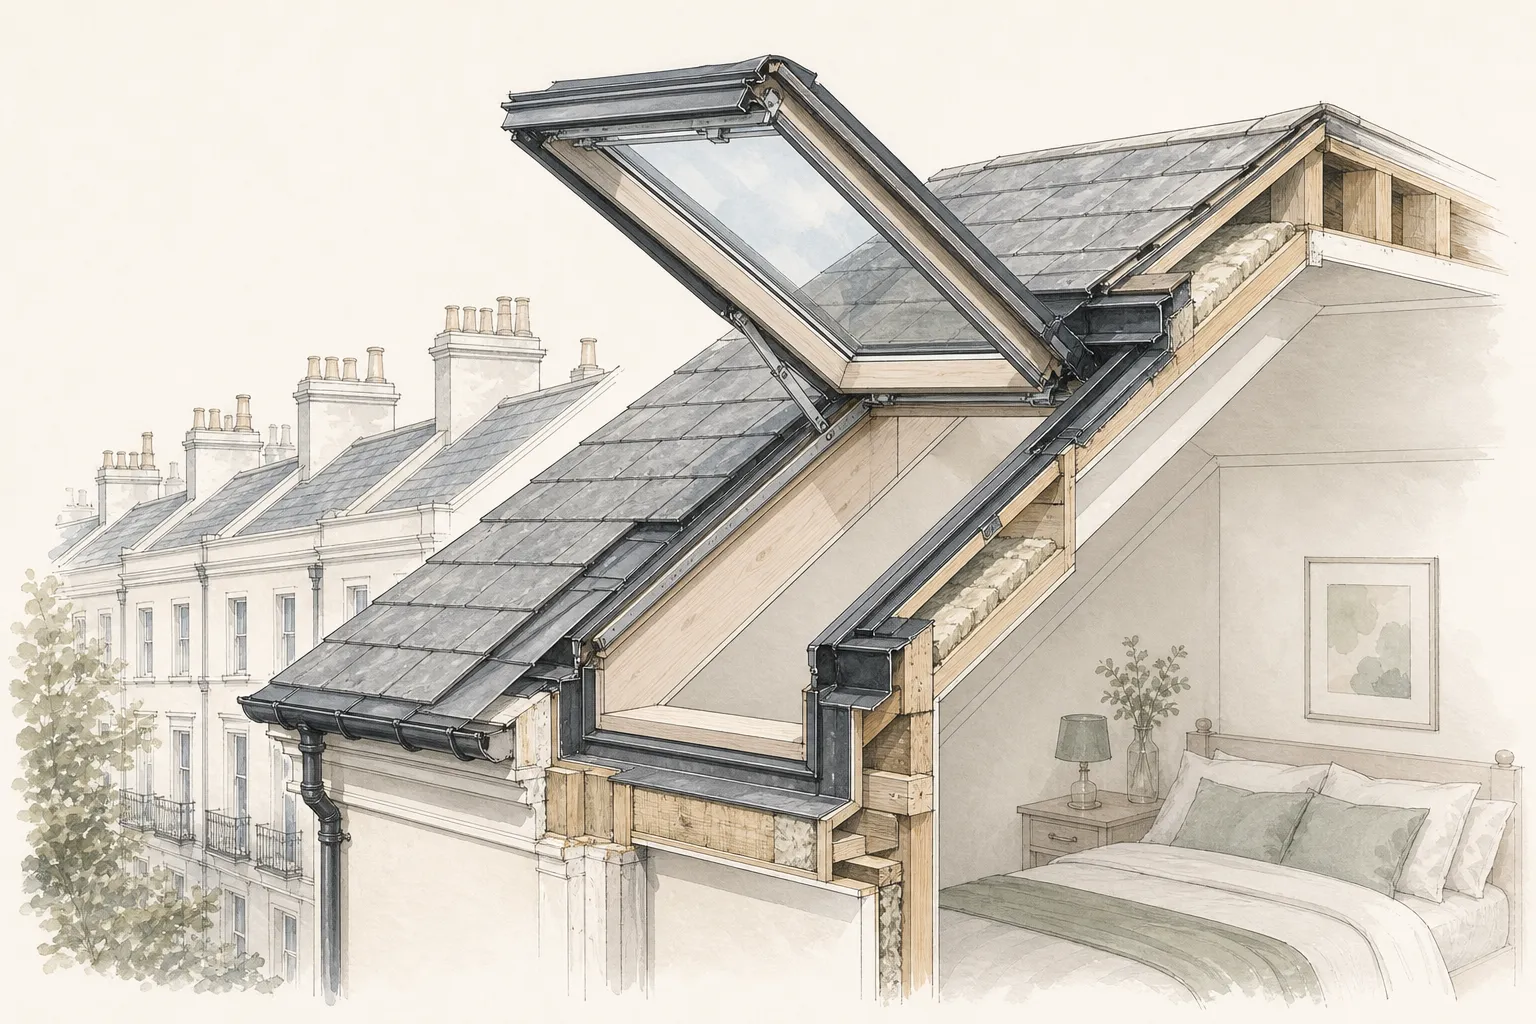
Start at the edge, because the edge is where a roof window earns its keep. The frame itself is rarely the weak point. The weak point is the line where a rectangular window meets a roof made of overlapping tiles, and that line has to shed water for decades. The flashing kit does that job. It is a set of formed aluminium pieces, a base, two sides and a top, shaped to the profile of your covering and fixed so each piece laps over the one below it.
The order matters. Get the laps the wrong way round and the roof leaks at the first heavy shower, however good the window is. That is why kits are made for different coverings: thin slate, plain tiles and deeper profiled tiles each have their own. Our guide to VELUX flashing kits lists them side by side. Water running down the roof takes this route:
- Top apron. Water meets it first and is carried round the sides.
- Side pieces. They tuck under the tiles and over the frame.
- Bottom apron. It lies on top of the tiles and throws water clear.
Matching the kit to your roof
Brighton and Hove roofs are a mixed bunch. Welsh slate on Victorian terraces, plain clay tiles on older cottages and pre-war semis, and concrete tiles on newer estates all turn up in the same postcode. We identify the covering at the survey, often by lifting a single tile at the eaves, and we order the kit to suit. Where the covering is old or fragile, we also look at the battens behind it, because the flashing is only as firm as the timber it fixes to.

Sheet 02
The pivoting sash
Scale: the sash
The sash is the part that moves. On a centre-pivot roof window, the sash turns on a horizontal axis about halfway up the frame. You lift the handle at the top, push, and the sash swings round so the lower half moves outwards and the upper half moves in. At the end of that swing, the outside pane faces into the room, which means you can clean the exterior glass without a ladder or a trip onto the roof. For a window on the third floor of a terrace, that is the feature that matters most after a few years.
The pivot also controls ventilation, and most pivot sashes add a flap for when the window is shut.
| Position | What happens |
|---|---|
| Shut, flap open | Where the sash has a ventilation flap above the glass, as most do, it lets air in, which helps in a bedroom where the window should stay closed at night |
| Open a little | Air moves across the head of the window while rain stays out |
| Open wider | A larger gap appears at the top and bottom |
What the glass does
Modern sealed units are double glazed with a low-emissivity coating and a gas fill between the panes. The outer pane is toughened and the inner pane is laminated, so if it breaks it stays together. Some versions add an outer pane that cuts rain noise, which is welcome under a thin slate roof. If you are comparing quotes, ask for the glazing specification, because two windows of the same size can behave very differently in a downpour or on a hot afternoon. The energy figures behind this are covered in our energy efficient rooflights page.
Sheet 03
The lined reveal
Scale: the reveal
The reveal is the angled face of plaster or lining that joins the window to the ceiling and wall. It is the part you look at every day, and the part that decides how well the window performs. A good reveal does three things. It carries insulation around the frame so there is no cold bridge from the roof to the room. It sets the light angle, so daylight reaches deep into the room instead of falling straight onto the floor below. And it hides the joint between the frame and the plasterboard.
Insulation is the bit people overlook. The frame sits in a hole cut through the roof structure, and the gap around it has to be filled and sealed. Insulation collars, made to fit each frame size, wrap the frame and link its insulation to that of the roof.
Splayed, square or angled
Splayed reveal
Opens out towards the room and spreads the light.
- Daylight spread wider across the room
- Form agreed with you at the survey
Square reveal
Easier to build but throws a harder shadow.
- Simpler lining
- A harder shadow line where the light falls
For a new opening, the lining is built from framing timber and boarded. For a replacement, the old lining is often sound and stays, and we adjust it where the new frame changes the line. The plaster or paint finish is left ready for you or a decorator to complete, unless the quote says otherwise.
Sheet 04
Types of velux windows and which suits your roof
Scale: the range
The VELUX range is wide, so the useful question is which type suits your roof and the room underneath. The choice splits along four lines: how the sash opens, what it is made from, how the glass is specified, and whether it is manual, electric or solar powered. Our explainer on VELUX window types decodes the letters GGL, GGU, GPL and GPU, and the main options are set out below.
| Choice | What it does | Where it suits |
|---|---|---|
| Centre-pivot | Turns on a mid-height axis; outer glass cleans from inside | Most pitched roofs and loft rooms |
| Top-hung | Hinged at the head and opens outwards | An unobstructed view out from a desk or bed |
| Timber finish | Lacquered or painted pine lining | Rooms where the frame shows |
| Polyurethane finish | Moisture resistant coated core | Kitchens, bathrooms and humid rooms |
| Electric or solar | Opens with a switch or remote | Windows out of reach; see electric and opening rooflights |
Choosing for the room
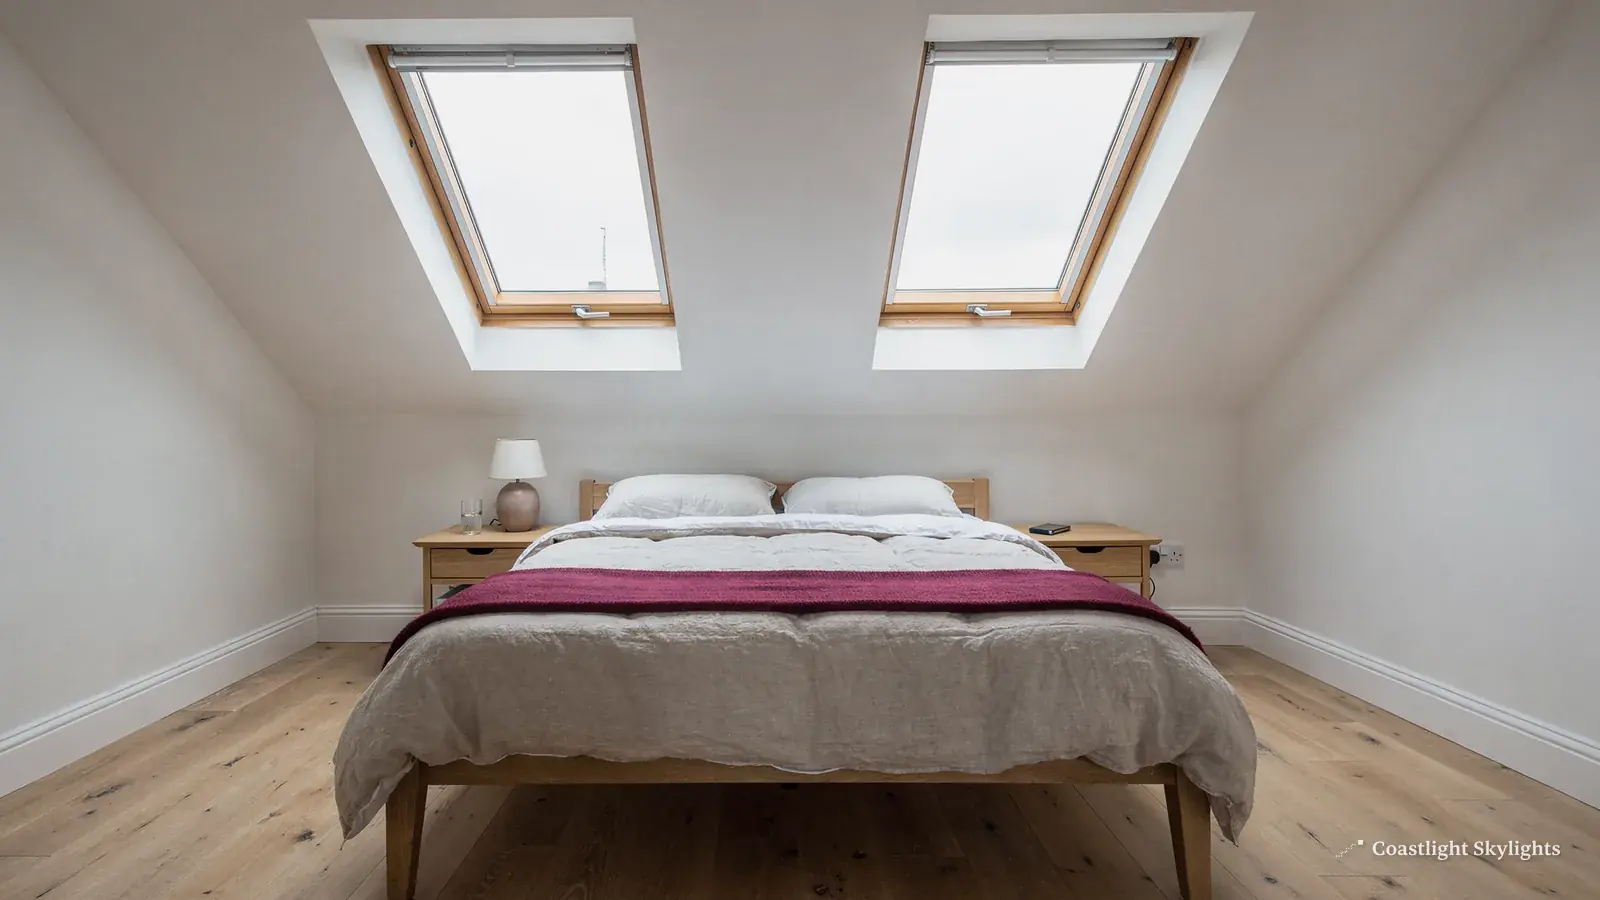
A bathroom wants a moisture-resistant finish and an opening sash for steam. A bedroom wants good sound insulation against rain and gulls, and a blackout blind. A stairwell wants a window high enough that you are not looking up at a blank face, with an electric opener you can reach. If you are comparing skylights for a loft room, think about the view as well as the light: a window set lower in the slope lets a seated person see out.
Sheet 05
How the installation works, step by step
Scale: the day
A roof window installation follows the same sequence whether it is a new opening or a replacement. What changes is how much structural work comes first. The steps below are what happens once you accept the quote.
- Survey and measure. We measure the frame, the rafter spacing, the covering and the room below, and record the size code if a window is there already.
- Access plan. The route to the roof, the scaffold, the licences and the neighbours' notice are written down before anything starts.
- Strip and protect. The old window or the tiles around the new opening are removed and the roof is covered against rain.
- Frame the opening. For a new opening, the rafters are trimmed with a header and trimmers sized to carry the load. For a replacement, the old frame comes out and the opening is checked.
- Fix the frame and flash. The new frame is fixed, the insulation collar is fitted and the flashing is laid, course by course, with the tiles.
- Line the reveal and fit the sash. The lining goes in, the sash is hung and tested, and the roof is tidied.
How long it takes
A like-for-like replacement is a day for one window in good conditions, and longer for several or where the lining needs work. A new opening takes longer because of the structural work and the plastering. Weather decides the rest. We do not open a roof if rain is forecast, which is why a date is a plan and not a promise. Our answer on fitting a VELUX window in a day goes through when that holds and when it does not.
Sheet 06
Getting onto Brighton and Hove roofs
Scale: the terrace
The window is the easy part. Getting to it is where jobs in this city are won or lost. A roof window on a Regency or Victorian terrace may sit three or four storeys above a street with no front garden, a pavement and resident parking bays. A scaffold there needs space on the pavement and sometimes the road, and that means a licence from the highway authority. We apply for it, and we cover the process in our guide to scaffold licences and parking suspensions. Lead times for licences vary, so we plan the job date around them and tell you when a date is firm.
Butterfly roofs, mansards and dormers
| Roof form | What it is | What changes for the window |
|---|---|---|
| Butterfly roof | Two shallow slopes falling to a valley gutter, hidden behind a front and rear parapet; common on Brighton terraces | Low pitch changes the flashing choice and the drainage |
| Mansard | A steep lower slope and a shallow upper one | The steep slope needs a window rated for that pitch; the shallow one needs a low-pitch kit |
| Dormer | Cheeks, flat roof and window built as separate parts | The window in a dormer face is not a roof window at all |
Where we work around Brighton & Hove
We cover Brighton and Hove and the area up to 30 miles around by road. That reaches the coast road towns east and west, the villages under the Downs and the market towns inland, and the roofs vary as much as the places. Each of our town pages looks at the housing and planning rules there, and the access plan adapts to the street. Whatever the address, the first visit is a free survey, booked in advance, and you get a fixed written quote.
Sheet 07
Consents and Building Control
Scale: the rules
Three separate questions come up: planning, ownership and Building Regulations. They are independent, and passing one does not settle another.
| Question | Who decides | What to check |
|---|---|---|
| Planning | The council, or the park authority | Permitted development, Article 4, listing |
| Ownership | Normally the freeholder | Written consent in a lease |
| Building Regulations | Building Control | Part L, structure, weathering |
Planning
On a house, a roof window usually falls within permitted development, provided it does not stand more than 150 mm proud of the roof plane, does not rise above the highest part of the roof, and, if it faces the side, is obscure glazed and non-opening below 1.7 m above the floor. Flats have no permitted development rights, so a flat needs planning permission. A conservation area alone does not remove the right, but an Article 4 direction does. A listed building needs listed building consent in addition. See our planning guide.
Flats and leases
In a converted house the roof is normally the freeholder's. If you hold a lease on the flat, you will usually need written consent, a licence for alterations, before the work starts. Read your lease, and see rooflights in flats and leasehold buildings. We include the consent in the access plan and give neighbours notice.
Building Regulations
Replacing a whole roof window, like for like, is building work. It is notifiable and the new unit must meet Part L: 1.4 W/m²K or Window Energy Rating band B for a roof window. A glass-only change in a VELUX frame that is still sound is not a controlled fitting. A new opening is building work too, and Building Control looks at the structure, the weathering, the fire spread and the energy. Should the VELUX installation be notifiable, the Building Control notification is made by us, to the council or to a registered building control approver. Our Building Regulations guide goes into more detail.
Escape and loft rooms
A roof window can serve as an escape route in a bungalow or chalet bungalow, because the storey is within about 4.5 m of the ground. A loft conversion on a two-storey house needs a protected stair, not an escape roof window, so do not treat the window as the fire exit.
Sheet 08
New glass or a whole new window: how to decide
Scale: the old unit
People search for window repair when a roof window fails, and the honest answer is usually replacement. The two routes look like this.
New glass or sash in the old frame
A sealed unit that has misted between the panes cannot be repaired: the seal has gone, the gas has escaped and the glass will not clear.
- Enough where the frame is sound
- Covered in our glass-only page
A whole new window
The sash and the frame will often be near the end of their life too, because the same age has worn them all.
- Needed if the flashing has leaked into the lining and the timber behind is wet
- Frame, flashing or lining replaced as the survey finds, and the quote shows which
Signs it is time to replace the window
- Moisture or a milky haze between the panes that does not wipe away.
- Staining, bubbling paint or a damp patch on the lining under the frame.
- A sash that sticks, will not latch or has dropped in its frame.
- Flashing that is lifting, cracked or rusting at its fixings.
What affects the cost
People ask how much a VELUX window costs, what a roofer charges to fit one, and what the average figure is. We do not quote a figure on a web page, because the answer depends on the job. The price moves with the window size and specification, whether the sash is manual or electric, the roof covering and the flashing kit it needs, whether it is a replacement or a new opening, the rafter work, the scaffold and any licence, the lining and the finish. Access can move the price more than the window does, which is why the quote includes the access plan.
The survey is free, and the written figure that follows is fixed. Our cost explainer and the costs page set out the factors in order. Every job carries our 10-year workmanship guarantee, which we describe on the guarantee page.
Sheet 09
Blinds, cleaning and lifespan
Scale: the years
Roof windows get more sun and more rain than the walls beneath them, so the blind matters as much as the glass.
| Blind | What it does |
|---|---|
| Blackout | Makes a south-facing loft bedroom usable in summer |
| Pleated or roller | Softens glare at a desk |
| Solar-reflecting, outside | Cuts heat before it reaches the glass, the most effective way to keep a top-floor room cool |
Cleaning and care
Wipe the inside glass and the seals a few times a year, open the ventilation flap and clear the dust from it, and spot the outside glass from within by turning the sash. Check the lining under the frame for stains. On a seafront roof, rinse salt from the outside glass and the flashing, because a crust of it holds moisture and wears paint and metal. Wind off the sea stresses fixings and seals, so a sash that rattles in a gale wants looking at.
How long they last
A well fitted roof window lasts for decades, but no single part is permanent. The sealed unit, the gaskets, the flashing and the lining each age at their own rate, and the wetter and windier the site, the faster. Our page on how long VELUX windows last explains which parts go first. The usual first sign is misting.
Coastal exposure
A roof within sight of the sea has a harder life. Salt in the air attacks bare aluminium and cheap fixings, and wind uplift pulls at the edges of the flashing. Gulls are a nuisance too: they scratch at soft covers, drop debris into valleys and leave marks on the glass. We choose materials with coatings suited to the exposure and specify stainless fixings where the site calls for them.
Drawbacks worth knowing
| Drawback | The answer |
|---|---|
| Hot in summer | A blind, ideally solar-reflecting |
| Noisy in rain | A quieter outer pane |
| Glass out of reach | A pivot sash cleans from inside |
| Watertightness | The right flashing kit |
None of these is a reason to go without a roof window.
Sheet 10
Rooflights for loft conversions and extensions
Scale: the loft
A loft conversion usually depends on roof windows. They bring daylight into a room that has no side walls to put windows in, and they fit within the existing roof slope. If you ask whether your loft suits a conversion, the answer starts with the head height, the roof structure and the stair. A window helps with light and air, but it does not replace the structural work, and it cannot be your escape on a two-storey house.
Why natural daylight matters
Light from above reaches further into a room than light from the side, and it changes through the day, which makes a loft room feel open. For houses in England the rules set no minimum amount of daylight, so the number and size of windows is your choice. That freedom is useful, because it lets you size the openings to the room instead of to a formula.
A narrow landing
May need only one small window.
- One opening is often enough
A deep loft room
May want two larger windows on opposite slopes.
- No corner sits in permanent shade
Mixing roof windows with other rooflights
A loft conversion on a house with a rear extension often uses both: a roof window in the pitch and a flat rooflight or a roof lantern on the extension below. For flat sections, see flat roof rooflights. Where a conservation area applies, see conservation rooflights, and for dark landings with no roof access, sun tunnels. The broader roof windows page covers makes other than VELUX, and if you are weighing makes, see whether there is an alternative to VELUX.
Ready to start? Book the free survey, or return to the main skylights and rooflights page. You can also reach us on the contact page.
Before you book a roof window
Why install VELUX roof windows?
They bring daylight and air into rooms with no wall to put a window in, they sit within the roof slope, and the pivot sash lets you clean the outer glass from inside. For lofts, landings and top floor bathrooms they are usually the neatest way to light the space.
I want a quote to replace old roof windows in Brighton. What happens first?
The sequence is a free survey, measuring the frames, checking the covering and the access, then a fixed written quote that includes the access plan. The survey is where we decide whether the frame can stay or must go.
Why replace VELUX windows near Hove?
Sea air and wind age seals and flashings faster on exposed roofs. Misting, staining or a sash that no longer shuts well are the usual reasons. Replacement then gives a unit that meets current Part L limits.
Do I need a VELUX blind replacement or upgrade?
If your blind is faded, torn or no longer keeps the room dark or cool, a new one is easy to arrange. Blinds are cut to the frame size, so give us the size code or let us read it at the survey.
Is my loft suitable for a conversion?
That depends on head height, the roof structure and where a stair can go. The survey gives a first view, and a roof window alone will not fix a loft that is too low.
Can a roof window be fitted without scaffold?
Sometimes, using a tower or mobile platform. Many terraced houses need a scaffold, and where it stands on the pavement the licence comes from the council. The access plan covers which applies to you.


