
Telscombe Cliffs
Dim landings and unfinished extensions on a clifftop coast
From central Brighton & Hove it is 6.1 miles east along the coast to Telscombe Cliffs, one of the nearer towns on our patch. This page sets out how rooflight work goes on these roads. For the full range of products and the way every job runs, start at the Brighton & Hove hub.
Sheet 01
What is over your head
Scale: your roof
Telscombe Cliffs grew in the 20th century, in effect as an extension of Peacehaven, and today it is home to about 4,500 people. That history tells you something useful about the roofs. Houses put up in one era of building tend to share a method of construction, and they tend to reach the same stage of life at about the same time. A roof that is now decades old has usually had a few owners, a few repairs by other hands and, quite often, an opening or two cut into it along the way.
When we survey a roof here, we start by finding out what we are dealing with, because the answer decides the product. A pitched roof with a loft behind it takes a roof window. A flat roof over a kitchen or garage extension takes a rooflight set on a kerb. A hall or landing with no roof directly above it, because another room sits over the top, may suit a sun tunnel. Those are three different jobs, with different weatherproofing, different Building Regulations values and different access.
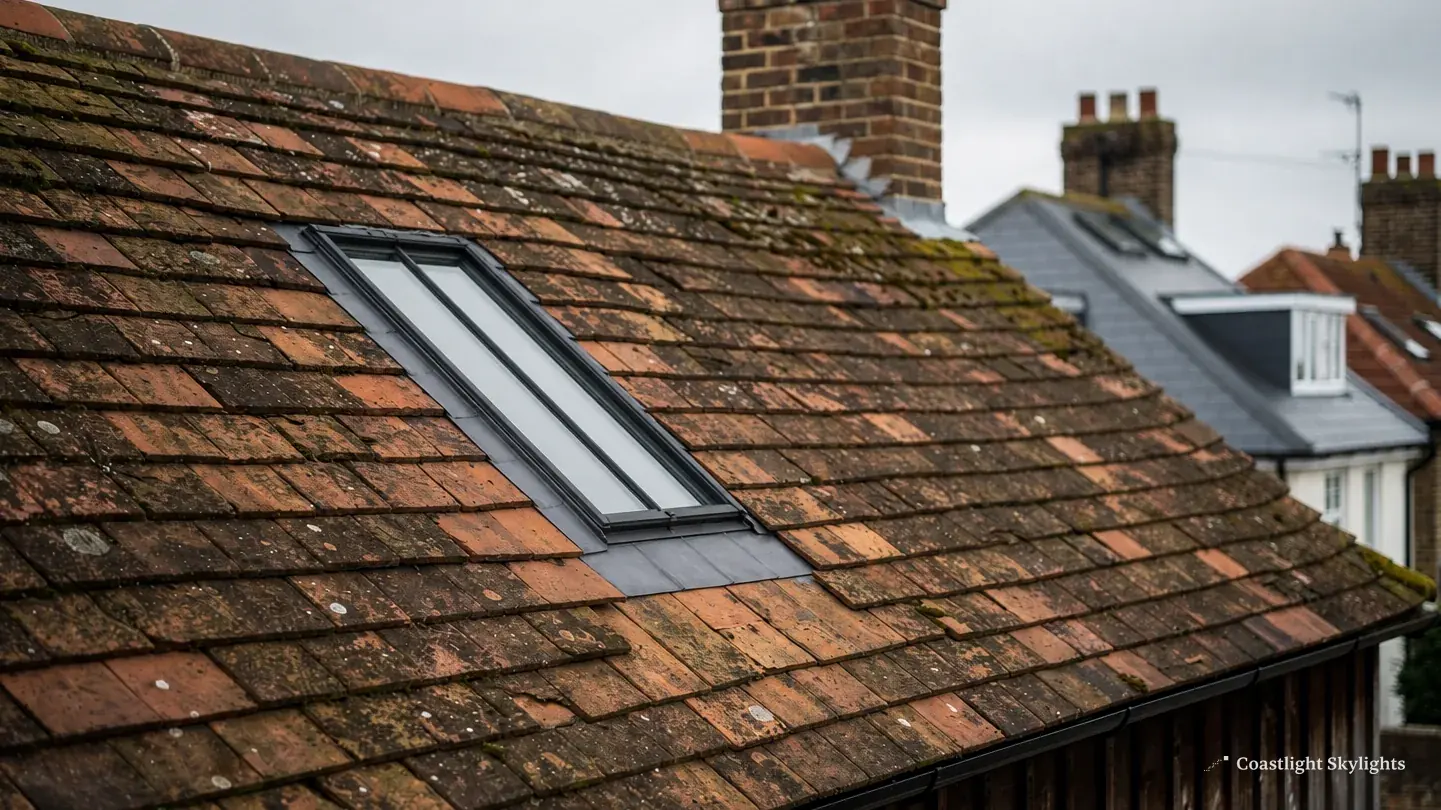
Coverings and what lies under them
Before anything is ordered we look at what the roof is covered with, because a new opening has to tie into it. Tiles and slates need a flashing kit that sits correctly on the profile. A felt, asphalt or single-ply membrane on a flat roof needs an upstand and a welded or bonded junction at the kerb. We note which covering you have, how it is lapped, and whether the boards and timbers beneath will take the weight of a new unit and the people who will work around it.
The timbers matter more than owners expect. A new opening in a roof means trimming the rafters or joists around it, and that is structural work. We check the spacing, the size of the members and the condition of the wood before we promise a position for the glass.
Pitch changes what you can fit
A shallow pitch and a steep pitch ask different things of a roof window. Very steep slopes are harder to work on and may need a different access arrangement, and shallow ones sometimes need a flashing kit and a glazing type chosen with that angle in mind. We read the pitch on the survey and match the unit to it.
Sheet 02
Choosing the right unit for the house
Scale: the glass
The honest way to choose a product is to start from the roof and the room under it, not from a catalogue. Here is how that usually works out in a town built up in the last century.
The loft or attic room
If you have converted the loft, or want to, a roof window is the standard answer. It sits in the slope, in line with the tiles, and gives the room its daylight and ventilation. For a loft room, the glass should open, and where you want to reach the handle easily from below, an electric opening unit is worth a conversation. If you already have a VELUX in the roof and it needs replacing, the page on VELUX windows explains how we match size and fitting.
The flat-roofed extension
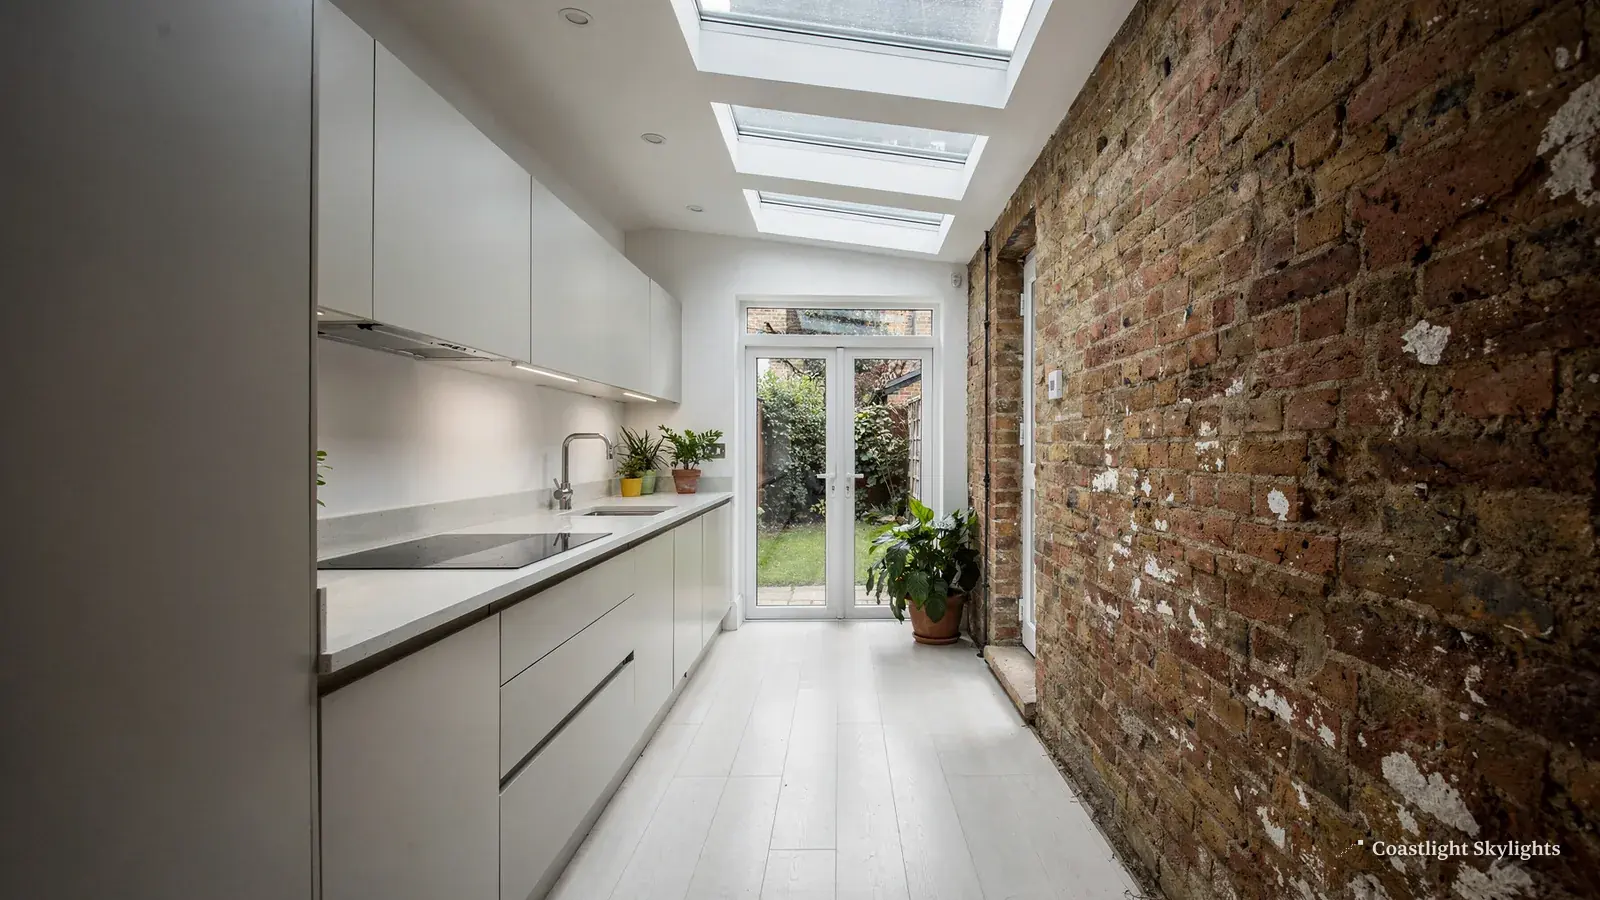
A rear extension with a flat roof is the classic place for daylight to be missing. It is the room people use most and the one that feels shut in. A flat roof rooflight or else a roof lantern puts daylight where the walls cannot. A rooflight is a low, clean opening. A lantern is taller, with glazed sides and a ridge, and it throws light further into the room. Which one suits depends on the ceiling height, the size of the room and how much structure the roof can carry.
The dark hall, landing or bathroom
Where there is a room above, you cannot put a window in the roof directly over the space. A sun tunnel reaches that space with a rigid or flexible tube, and it suits a hall, a landing or a bathroom that has no outside wall to its name.
Glass you can walk on
Some owners want light that reaches a room below a terrace or a flat roof they also use. For that, a walk-on rooflight is built to take foot traffic. It is a specialist job, so we survey the structure that will carry it before anything is specified.
Sheet 03
Putting people and glass on the roof
Scale: the kerb
Access is the part of a roof job that is too easily left to be discovered on the day. We do it the other way round. Every quote we write carries the access plan, one written page, and it settles how we reach your roof before a single unit is ordered.
On a road of houses with front drives, a tower from the street may be the cleanest route. On a house with a clear garden at the back, a rear scaffold can be better, because it keeps the street free. Where a terrace, a narrow side passage or a boundary wall gets in the way, a mobile platform sometimes solves it. The plan says which one we have chosen and why.
Scaffold or a work vehicle left on the pavement or road here needs a licence from East Sussex County Council, the highway authority. We apply, and the plan records it. Steps and detail are in the licences and parking bay guide.
If you live in a flat in a converted building, the roof is normally not yours to alter. The freeholder holds it, and your lease will probably require written consent before anyone cuts into it. The flats and leasehold page walks through that route. The access plan notes whether consent is needed and what notice goes to neighbours.
Sheet 04
Lewes District, and a Downs boundary a short walk away
Scale: the council
Telscombe Cliffs falls in Lewes District, and the same council takes planning applications and operates its own Building Control. The two are separate. Planning asks whether you may do the work. Building Control asks whether it has been done to the regulations.
Close to the Downs
The park boundary lies within a quarter of a kilometre of the middle of Telscombe Cliffs, which leaves the centre just outside it. Near that line the deciding body can change, and a house on the Downs side deals with the National Park Authority rather than the district council. Check the address with the council before you assume. We never describe the town as inside the park, because its centre is not.
Do you need permission?
Many rooflights on a house can go in under permitted development, though flats cannot use those rights and an Article 4 direction can take them away. We have not been able to confirm a conservation area for this town, and the council's own list of Article 4 directions does not show one for it, but a direction can be added and you should ask. The rooflight planning page gives the general position, and the council can confirm what applies at your address. If your home is listed, listed building consent applies as well.
Sign-off on the finished work
A registered building control approver or the district council's Building Control can inspect the job, and the quote names the route. On energy, the bar for a roof window is Window Energy Rating band B or 1.4 W/m²K, and for a flat-roof rooflight or lantern it is 2.2 W/m²K. Everything else is in our Building Regulations explainer.
Sheet 05
Taking out what is already there
Scale: the old unit
Some of the calls from an area built in the last century are not about new openings at all. They are about the rooflight that went in years ago, and is now misted, leaking at the frame, or simply the wrong size for the room it serves.
A sealed double-glazed unit that has misted inside has lost its seal. The gas or the air between the panes has been replaced by damp air, and the glass cannot be dried out or cleaned from outside. Once it reaches that state the unit is assessed and replaced, and the misted and failed rooflights page shows what that involves. Where a frame has failed, the same goes: a survey tells us whether only the glass is at fault or the whole unit must come out.
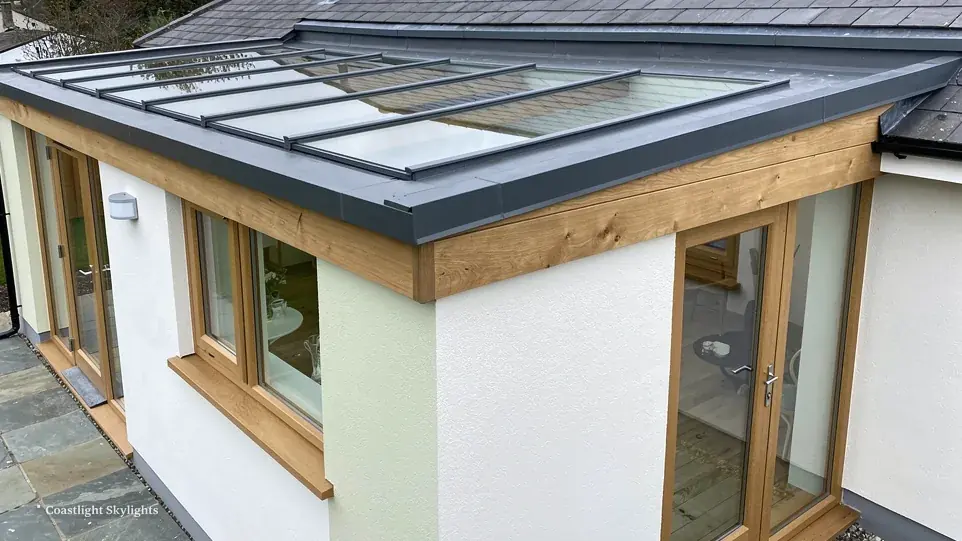
That distinction matters for the regulations. Replacing the glass alone in a sound frame is not controlled work. Replacing the whole unit is, and the new one must meet current thermal values. Old units were made when the standard was lower, so the replacement will almost always be a step up in performance. If that is your main aim, energy efficient rooflights explains what to ask for.
Glass only
Possible when the frame, seals and flashings are sound and only the glazing has failed.
- Less disturbance to the roof
- The existing frame stays
Whole unit
Needed when the frame, the kerb or the flashing has failed as well.
- New unit meets current Part L values
- New flashings or kerb detail
Sizes are another job for the survey. We measure the opening you have, because a replacement does not always match the old dimensions, and we tell you if the roof would suit a change.
Sheet 06
Living above the cliffs
Scale: this coast
This is a coastal settlement above chalk cliffs, and the parish includes part of a protected cliff site. The sea air is part of life here, and it is hard on anything fixed to a roof. Metal flashings, fixings and frame finishes all age faster close to salt air than they do inland. We bear that in mind when we choose materials and finishes, and we talk about maintenance in the survey so that you are not surprised later.
Wind is the other fact of life on open, flat coastal land. A tall lantern catches more of it than a low flat rooflight, and fixings and kerb details need to allow for that. A unit that opens needs to close firmly against the weather, and an electric one can be set up with a sensor that shuts it if rain begins. We explain these choices before you decide.
Telscombe Tye, a stretch of common, separates the town from Saltdean, and the old village of Telscombe sits up on the Downs without a public road to the coastal part. For us the practical point is the one above: the roofs are where you can reach them, and the route to each is worked out one house at a time.
To get a fixed written quote, book a free survey at the quote form, or look at what affects the cost first. The terms of the 10-year workmanship guarantee are set out on their own page. You can also reach us on 01273 282313 or on WhatsApp on 07880 284133.
Telscombe Cliffs questions
Is Telscombe Cliffs inside the South Downs National Park?
The centre of the town is outside it, but the boundary is close. For a home near the edge, the planning authority may be the park authority, so check your address with the council first.
Which council deals with planning and Building Control here?
Lewes District Council handles planning and runs Building Control directly. The quote tells you how the paperwork is routed.
Can I swap my old rooflight for a new one without much fuss?
Often yes, but a whole-unit replacement is building work and must meet current thermal values. We survey the roof, confirm what is needed and put it in a fixed written quote.
Who arranges the scaffold if it has to go on the road?
We do. The access plan names the route to the roof, and we apply to East Sussex County Council for any licence the scaffold or a parked vehicle requires.
For the whole range of skylights and rooflights we fit, go back to the Brighton & Hove hub.


