The short answer: A conservation rooflight is a pitched roof window, a skylight in everyday language, made to sit flush with the roof covering and carry a slim metal frame, often with a single glazing bar, so it looks like the cast iron rooflights that older buildings once had. It is modern double glazing in a traditional shape. It suits period houses, but the name is not a planning permit: the building and its area still decide what you may fit.
If you are asking what is a conservation rooflight, the plain answer is a rooflight designed to disappear into a heritage roof rather than stand out from it. Our hub on conservation rooflights covers the whole service. This page explains what the term means, how the product differs from a standard roof window, and where the confusion tends to come in.
What makes it different from a standard roof window
A standard roof window sits on top of the slates or tiles with a visible frame and a flashing kit around it. The glass is raised above the roof plane, and the frame is deep. On an old roof it reads as a modern fitting, and the eye picks it out straight away.
A conservation rooflight sits lower. The frame is set in the line of the roof covering, so the glass is close to flush with the slates. The frame itself is slim, in a dark finish, and the glass often has a single vertical glazing bar splitting the pane in two, the way a Victorian cast iron rooflight did. The result is a thin dark outline on the roof, not a box.
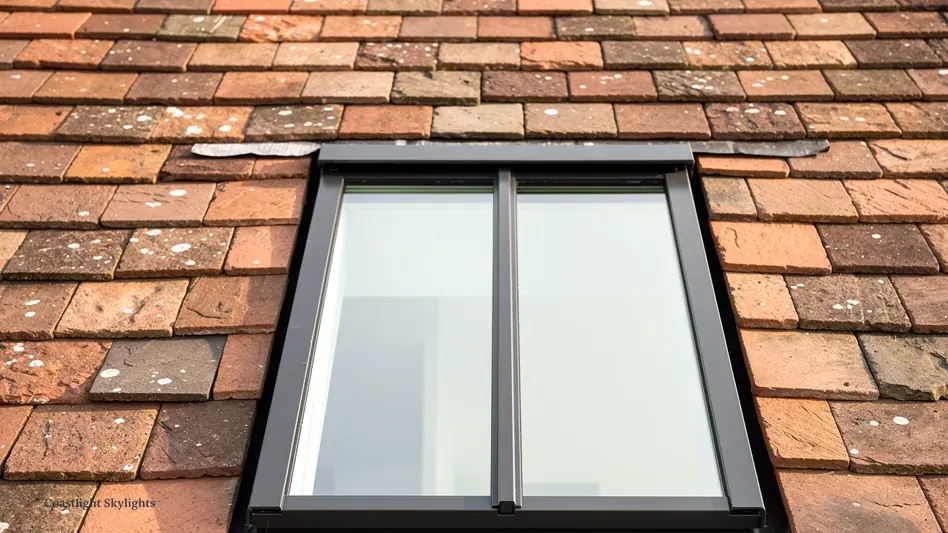
Modern glass behind a traditional face
The old look does not mean old performance. Inside the slim frame is a sealed double glazed unit, and the thermal performance has to meet current rules. Part L treats a conservation unit as a roof window, so a replacement or new one in a pitched roof must reach Window Energy Rating band B or 1.4 W/m²K. Our page on whether conservation rooflights are energy efficient goes into how that works with a thin frame.
Taking out a whole unit and fitting another is building work, not just a change of glass. For a conservation rooflight that means Building Control has to be told, and we send the notification where the work is notifiable. Our Building Regulations guide sets out the rules in full.
Where you see them
Conservation rooflights belong on roofs where the character of the building matters. Typical settings are:
- Slate and clay tile roofs on older terraced houses.
- Rear roof slopes of period villas, where an extra daylight source is wanted but the street should stay unchanged.
- Converted outbuildings, stables and workshops, where an industrial feel is part of the charm.
- Listed buildings, where any change that affects character needs listed building consent and appearance is looked at closely.
They are not limited to old buildings. Some owners of newer houses choose them because the flush look is neater. The point is the appearance, not the age of the building.
Does the name mean no permission is needed?
No. This is the most common misunderstanding. A conservation rooflight is a design of product. It does not carry a legal status, and the name does not mean it is allowed in a conservation area.
The planning position works like this. Houses can usually fit rooflights under permitted development, within limits: the unit must not project beyond the roof slope's surface by over 150 mm, and its top may not sit above the highest part of the roof. Conservation area status on its own leaves that right intact, whereas an Article 4 direction or a condition on an earlier permission can take it away, and Brighton & Hove City Council has issued Article 4 directions across many of its conservation areas. For flats the right does not exist at all where rooflights are concerned. A listed building needs listed building consent on top of planning for any change that affects its character.
The decision belongs to the council, so check with them first. Our planning guide shows what to ask. Two sibling pages go further: do conservation rooflights need planning permission and conservation rooflights and listed buildings.
Opening, fixed and the size you can have
Many conservation rooflights are fixed, which suits the slim look best. Some can open, with a hinge or a small electric actuator, though that adds weight and bulk to the frame. We cover that on the page about whether a conservation rooflight can open. How the glazing bar is detailed, and why a flush fit changes the weathering, is explained in our page on glazing bars and flush fitting.
Size depends on the rafter spacing. Cutting a fresh opening into a roof counts as building work, because rafters may need trimming and the weathering has to be reformed around the frame. That is part of the survey.
Why people choose them
The usual reason is the street. A roof slope that faces the road is the part of a period house passers-by see, and a raised frame with a bright flashing kit changes how it reads. A flush unit with a slim dark frame keeps the slope calm. The second reason is the room below. A loft room or landing that has been dark for decades gets a proper window without the roof being rebuilt.
There is also a practical point. The slim frame lets more of the opening be glass, so you gain daylight for the same size of hole in the rafters. That makes the product a sensible choice even where heritage is not the main concern.
Getting one fitted
A flush unit is a fussier install than a roof window with a flashing kit. The slates or tiles must be cut and lapped neatly to the frame, and a tight roof needs careful handling. On tall terraced houses in Brighton & Hove, working at that height needs proper access. The written access plan in your quote deals with that: how the crew gets onto the slope, who applies for any scaffold licence or bay suspension, the Building Control route and the price.
We start with a free survey, then give you a fixed written quote. The finished work carries a 10-year workmanship guarantee.
For the full range of heritage-friendly options, return to the conservation rooflights hub, or book your free survey and we will check what suits your roof.


