Two details decide whether a conservation rooflight looks right on an old roof: the bar across the glass and the height of the frame above the slates. The conservation rooflight glazing bar is the thin line that divides the pane, and the flush fit is how close the whole unit sits to the roof covering. Get both right and the unit, a skylight in the everyday sense, reads as part of the roof. Get them wrong and it looks like a modern window dropped on a period slope. This page explains both, so you can talk about them with a conservation officer and with us. The product itself is introduced on our conservation rooflights hub.
Where the glazing bar comes from
Cast iron rooflights were fitted to Victorian and Edwardian roofs long before sealed glass existed. The glass was single, panes were kept small so they could be made, handled and replaced easily, and a rooflight needed bars to hold them. A typical old unit has a frame, a run of glass on each side of a central bar, and sometimes a few cross bars as well. The bars were structural. They carried the glass and kept the weather out.
Today the glass is large and sealed, so the structure does not need bars at all. When a conservation rooflight carries one, it is there for appearance. The aim is to echo the line of the old unit so that, seen from the street or from the garden, the roof keeps its original pattern.
Why the pattern matters to a council
A conservation officer reads a roof the way an archivist reads a page. A cast iron unit with a single vertical bar is a recognisable local detail on many older terraces. If it is replaced with a plain sheet of glass, the pattern is lost. That is why bars come up so often in conservation area and listed building discussions. Our pages on conservation areas and listed buildings show where this arises.
The kinds of bar you can choose
There are a few ways a bar is made, and they behave differently. We explain each on site against your own roof, but the main differences are these.
| Type | How it looks | What to weigh up |
|---|---|---|
| Applied bar | Fixed to the outside of the glass | Casts a faint shadow line, easy to match to an old pattern |
| Bar within the unit | Sits between the panes of glass | Cleaner outside, but a flatter look from the street |
| Structural bar | Carries a divided glass layout | Closest to the original, more joints to weather |
| No bar | One clear pane | Plainest view out, may not satisfy a heritage brief |
No type is the right answer everywhere. A listed building may be asked for bars that match the original exactly. A rear slope in a conservation area may be allowed a plain pane. Ask the council first and then we work to what they accept.
Bars and the glass behind them
A bar does not change what the glass does, but it changes how you see it. Applied bars can collect dirt along their edges, and a bar set outside the glass is more exposed to weather than one inside. Metal bars can also run colder than the glass around them, and in a damp room that can show up as a thin line of condensation along the bar in cold weather. Ask your installer how the bar is detailed, not just how it looks.
A bar does not alter the thermal rule either. Conservation units included, with or without a bar, a new or replacement roof window in a pitched roof must reach Window Energy Rating band B or 1.4 W/m²K. Flat-roof rooflights and lanterns are held to 2.2 W/m²K instead. The standard itself is in the Building Regulations guide, and the energy side of this product is answered in are conservation rooflights energy efficient.
What flush fitting means
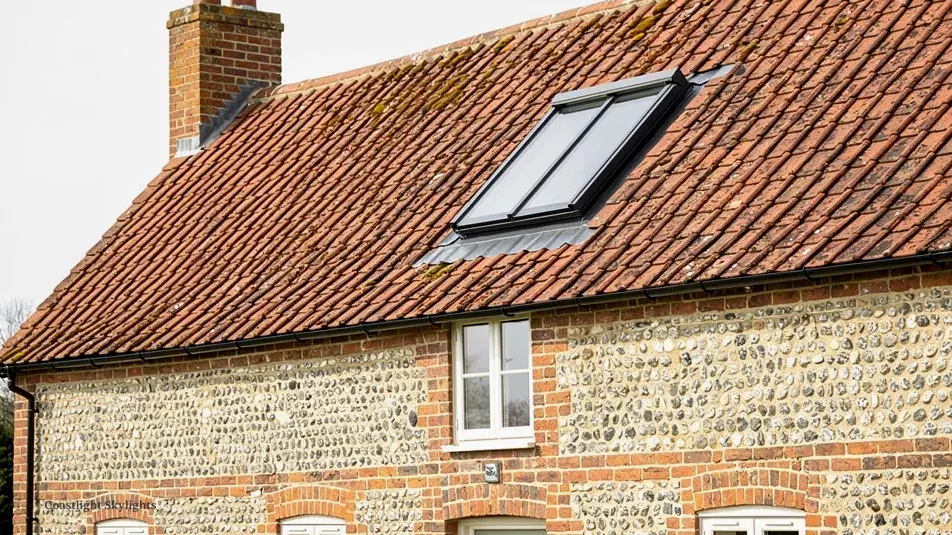
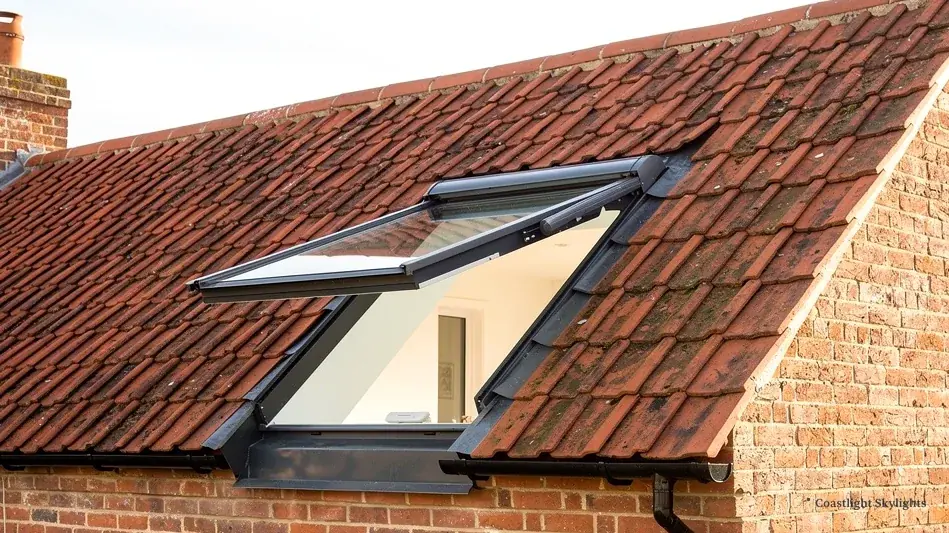
A flush fitted rooflight is built so that the glass and frame sit as close to the plane of the roof covering as possible. On a slate roof the aim is that the unit does not stand up from the slates in a way you can see from the street. A conventional roof window has a frame that stands proud and a flashing apron that wraps around it. A flush unit has a slim frame, a low upstand, and flashing worked into the slates so that the metal does not read as a thick border.
It is worth being straight about the limit. Flush does not mean level with the slates to the millimetre. The unit has to shed water, so there is always some step from covering to glass. What matters is that the step is small and that the visible frame is narrow.
Permitted development, where it applies, limits how far a rooflight may protrude from the roof plane to 150 mm. A conservation rooflight sits well inside that. The point of going flush is appearance and not only compliance, and an officer judging a historic roof will look at far finer detail than a limit set for ordinary houses. Our planning guide covers when permitted development applies at all.
The parts that make a fit flush
- Frame section. A slim steel or metal section, not a bulky timber or plastic box.
- Upstand height. The low kerb the frame sits on. On a pitched roof, the lower this is, the closer the glass sits to the slates.
- Flashing. Lead or an equivalent metal dressed to follow the slate courses, so the edge of the opening looks like it belongs to the roof.
- Glass edge. A narrow visible edge on the glass means less frame to see.
- Finish. A dark, matt colour that blends with slate and does not shine in low sun.
Slate, tile and the courses around the opening
Flush fitting is a roofing job as much as a glazing job. Natural slate laid in diminishing courses is much less forgiving than modern interlocking tile, because the unit and its flashing have to be set to the existing coursing. If the opening cuts across a course in the wrong place, the line of the slates will look disturbed above and below it.
On a tiled roof the same thinking applies, using the tile type and lap that are already there. We set the opening out to the course lines, not to a convenient size. If a standard unit width forces an awkward cut, we will tell you before you order, and we may suggest a slightly different size.
All of this sits behind the visible result. When flush fitting has been done well, you notice a rooflight that fits in. When it has been done badly, you notice the lead.
Structure, weathering and Building Control
Forming an opening that was never there is building work. Building Control checks the structure (trimming the rafters or joists and carrying their load round the opening), the weathering, fire and energy, and a slim, flush unit is no exception. Taking out a complete rooflight or roof window and fitting another in its place is also building work that must meet current standards, whereas new glass alone in a sound frame is not a controlled fitting.
For a notifiable job, we lodge the notice with Building Control ourselves, through the council or a registered building control approver. On a heritage roof that includes showing how the trimmers are formed without cutting away more of the old timber than needed.
Colour, finish and how it ages
The frame colour matters as much as the bar. Slate is not a single grey. Welsh slate reads blue or purple in some light, and an old roof has weathered to a mixed tone. A black frame can look harsh against pale, weathered slate, while a very dark grey disappears. We bring finish samples to hold against your own slates in daylight, because a colour chart indoors does not show it.
Powder coated metal holds its colour well, but all finishes change slightly outdoors. Lead flashing begins bright and dulls down to a soft grey as it weathers, usually within the first seasons, so the edge of the opening looks stark at first and settles. Tell the council about this if the lead is visible, because it explains why a fresh installation looks different from the drawing.
On a seafront or exposed hill roof, salt and wind are harder on finishes, and the specification we recommend takes that into account. Say at the survey if your roof is exposed, and we will write the finish into the quote.
Opening units, and what changes
An opening conservation rooflight needs hinges, a seal and some form of stay or motor. That adds depth to the frame and can mean the glass stands a little higher than a fixed unit. For some heritage roofs a fixed unit is the safer choice for the council, with a separate opening roof window elsewhere on a hidden slope. See can a conservation rooflight open for the options, and our electric and opening rooflights page for the wider range.
Choosing between bars and flush on your own roof
Two questions come up at nearly every survey: should the unit have a bar, and how flush can it be? The answers depend on the roof, the consent position and what you want from the room below.
When a bar earns its place
A bar suits a unit on a visible slope, a listed roof, or a street where neighbouring rooflights still carry the old pattern. It keeps the roof pattern intact and is easier to justify to the council. The cost to you is a little more to clean along its edges.
When plain glass is the better choice
Plain glass suits a rear slope that nobody sees, or a room where the clearest outlook matters most. You get an unbroken view of the sky and less to maintain, but the council has to agree to it, and on a protected roof that agreement is not a given.
Matching what is already there
If neighbouring roofs on your terrace still carry original cast iron units, copy the spacing and proportion of those where you can. A new bar that lines up with the old ones next door looks deliberate. One that falls at a different point looks like an afterthought. We photograph the neighbouring slopes at the survey when we can see them from your roof or garden.
Keeping the glass clear
Whatever you choose, the outside of a flush rooflight is washed by rain, but the bar edges and the ledge at the foot of the glass hold dirt. Moss and leaf litter gather there on shaded slopes. Cleaning from the inside is limited, so ask how the outer face will be reached in future and whether the access allows it. We write that into the access plan for the job. A bar close to the surface is the easiest to wipe.
If you are unsure, we can show you the options against a photograph of your own roof at the survey. If the consent depends on a sample, we will say so and arrange it. For more on cost, see how much a conservation rooflight costs, since the bar and frame specification are among the things that change the figure.
Scaffold and access for tall heritage slopes
Heritage roofs tend to be tall and awkward to reach. The written access plan in every quote shows the route we will use, who applies for any scaffold licence or bay suspension (we do), and the notice given to neighbours. Delicate slates and old lead are best worked from a proper scaffold platform, not from a ladder, and the plan says which approach applies to your roof. For the highway side, see scaffold licences and parking suspensions.
What we give you in writing
After a free survey you get a fixed written quote. It names the frame, whether there is a bar and how it is formed, the finish, the flashing material and the access route. The work comes with a 10-year workmanship guarantee, set out on our guarantee page. If the council has approved a particular specification, we fit to it and nothing else.
Back to the conservation rooflights hub, or request a free survey and we will come with bar samples and go over the slopes alongside you.


