The short answer: Yes. An opening conservation rooflight is available, and it can be hinged by hand or driven by a motor. It keeps the slim, flush look of a fixed unit, though the opening gear adds some depth and the frame is a little heavier. Whether it suits your roof depends on reach, ventilation needs and, for an escape, the height of the room above ground.
The question of an opening conservation rooflight (often called a skylight that opens) tends to arise when the room below is a kitchen, a bathroom or a stair that gets stuffy in summer. A fixed unit gives light. An opening one also gives air. This page explains the options and the limits. The wider product background is on our conservation rooflights hub.
Fixed or opening: what changes
Fixed unit
The slimmest frame and the lowest profile on the roof. It suits a heritage elevation where appearance comes first and ventilation is handled elsewhere.
- Simplest build
- Most discreet from the street
Opening unit
A hinged sash that lifts clear of the frame, by hand or by motor. It gives ventilation and, in some rooms, a way to reach the roof.
- Hinges and stays add detail
- Needs a clear route for the sash to swing
Both can carry glazing bars, and both sit close to the roof covering. Where the bar pattern matters to you, our guidance on how bars and a flush finish suit older roofs goes deeper.
Manual or electric
A manual opening rooflight is operated with a pole or a handle. It is a sensible choice when the unit is within reach and the room does not need automatic control. An electric one opens at the touch of a switch or a remote, and some can be paired with a rain sensor so they close when the weather turns. Electric units suit high ceilings, stairwells and landings where reaching a window is awkward. They need a power supply run to the unit, which we plan at the survey. Our electric and opening rooflights page covers the motors and controls in more detail.
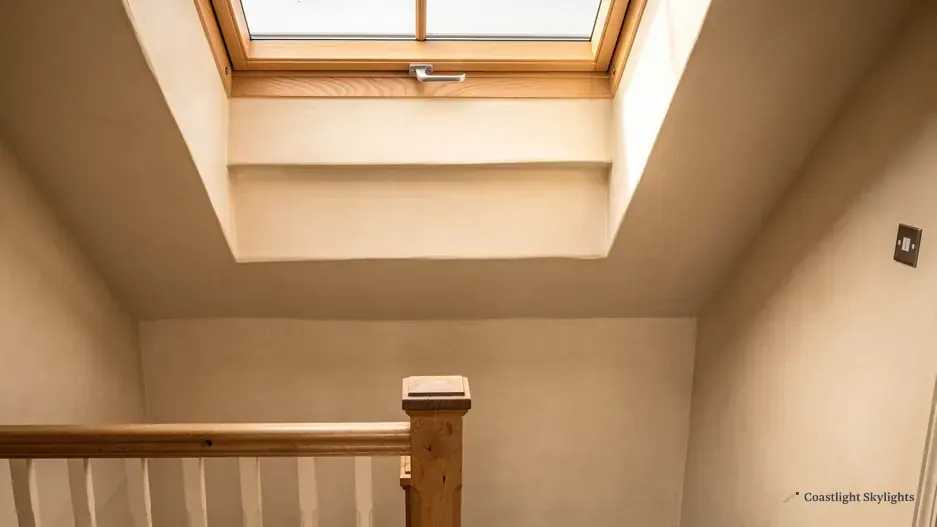
Using one as an escape route
An opening unit can sometimes serve as a means of escape, but only within limits. Approved Document B accepts an escape window only where the storey sits within about 4.5 m of ground level. A bungalow or chalet bungalow can use a suitable roof window for this. Convert the loft of a two-storey house, though, and no rooflight, however large, stands in for a protected stair. If you are converting a loft, plan the stair first and treat the rooflight as ventilation and light. Our Building Regulations guide goes through the controls.
Where to put an opening unit
Position matters more with an opening sash than with a fixed pane. Hot air collects at the top of a stair or landing, so a unit high on the slope pulls it out naturally, especially if there is a window lower down to draw fresh air in. In a kitchen, a unit above the worktop can clear steam, but you must be able to reach the pole or switch without leaning over a hob. In a bathroom, think about the angle of the sash against the shower, and about overlooking from neighbouring upper windows when it is open.
Cleaning is a practical reason people choose opening units on pitched roofs. Depending on how the sash is hinged, opening it can let you reach some of the outer pane from inside, which may save a ladder on a steep slope. That is a good argument for it on a tall terrace where outside access is awkward, and it is one more thing we weigh at the survey.
Safety and children
An open sash high in a roof is a fall hazard in some rooms, and a gap that a small child could use in others. Restrictors limit how far a hinged unit swings, and electric versions can be set to stop at a partial opening. Tell us who uses the room so we can specify the stay or motor settings to suit.
Planning and the opening question
Opening or not, the planning position follows the building. A house usually has permitted development for a rooflight, with a limit of 150 mm above the roof plane. A unit in a side-facing slope must be obscure-glazed, and fixed shut below 1.7 m above the floor, and that matters for this question because it can rule out an opening version on that slope. Flats, Article 4 areas and listed buildings each have their own route. We set it out in our page on planning permission for conservation rooflights, and in the planning guide.
Energy and weather performance
The energy standard for a new or replacement roof window is 1.4 W/m²K, or Window Energy Rating band B, and it applies to opening versions as much as fixed ones, and the seals around a sash are part of how the unit performs. A closed opening unit, correctly fitted, is weathertight. We cover the numbers on our energy efficiency page.
What it adds to the job
If you are replacing an old rooflight that was fixed shut or painted closed, an opening replacement is often a welcome change, and the existing opening is usually the starting point for the new frame.
An opening unit adds hinges, stays and sometimes a motor and wiring, so it affects the price and the time on site. It is one of the variables in our conservation rooflight cost discussion. The survey is free, the quote is fixed and written, and the access plan covers how we reach the roof, the licences and the Building Control route. Should the opening unit count as notifiable work, the notification is ours to deal with, and the 10-year workmanship guarantee applies to the installation.
Back to the conservation rooflights hub, or arrange a free survey, where we check the swing, the reach and the wiring route on your roof.


