The short answer: Usually yes, if the structure under the terrace can be opened up and the waterproofing can be rebuilt around the new frame. The work means cutting the deck, trimming the joists or beams and dressing the membrane up to the glass. The survey tells you whether your terrace allows it, and the quote is fixed once we know.
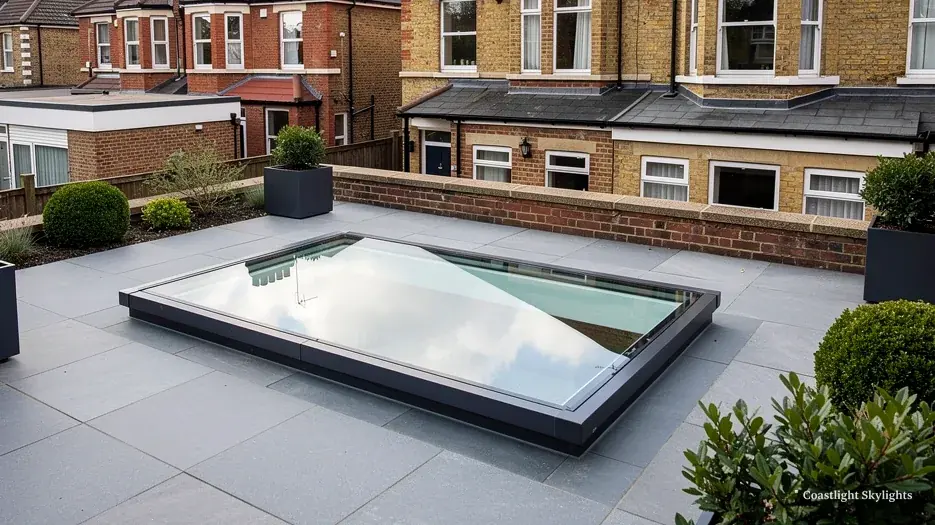
Fitting a walk on rooflight into an existing terrace is a job we are often asked about: walk-on glass, sometimes described as a floor skylight. A basement, a landing or a dark middle room sits under an outdoor space, and the glass would turn that floor into a source of daylight. It can be done, and it is a bigger job than swapping a pane. The wider range is on our walk-on rooflights hub. This page covers the terrace case.
What the terrace is made of matters most
Before any glass is chosen, we need to know what the terrace is. A timber deck over joists, a concrete slab, a paved surface on pedestals and a warm roof with insulation above the deck are four different jobs. The make-up decides how the opening is cut, what holds the new frame and how the waterproofing is finished.
- Timber joist terraces need the cut joists trimmed with doubled members either side, so the load goes round the opening rather than through it.
- Concrete slabs are cored or sawn, and the edge is formed into a kerb or upstand.
- Pedestal paving is lifted and relaid, with the paving cut to meet the new frame neatly.
Whichever you have, the opening cannot weaken the structure, and that is a question for the survey, not for the catalogue.
The waterproofing is the hard part
The glass is the visible bit, but the dangerous detail is where it meets the roof covering. The frame has to sit on an upstand, and the membrane must lap up the upstand and tuck under the frame's weathering. If the junction is wrong, water finds it, and the leak shows up in the room the glass was meant to brighten.
A terrace usually has an existing membrane that was not laid with a hole in mind. We may need to cut it back, bond a new section and tie the two together so the join is continuous. Where an old covering is tired, it can be cheaper in the long run to renew that part of the terrace while it is open. We say so in the quote rather than leaving it to a surprise on the day.
Finished levels and where the water goes
A terrace should fall gently to its drain or edge, and a new rooflight cannot be allowed to trap water against the frame. We set the glass at the right height above the finished surface, with enough upstand for the membrane but not so much that it becomes a trip hazard. This is a balance. Too low and water pools against the edge. Too high and the threshold catches toes.
It is also where the surface finish comes in. Grip matters most where the rooflight is part of a route, and the options are covered in our guide to anti-slip glass for walk-on rooflights.
Strength: choosing the glass for the terrace
A terrace takes heavier use than a maintenance walkway: people, chairs, planters and sometimes a table. The glass build-up is chosen for that, and the frame is chosen to match. The rating for each build-up is published by the glass maker, and our page on walk-on rooflight loads and glass specifications explains how to read it. For the bigger question of whether the whole thing is safe, see are walk-on rooflights safe.
Our broader notes on terraces, including balconies and railings, are on the page for walk-on rooflights for roof terraces and balconies.
Permissions to check first
Forming a new opening in a terrace roof counts as building work. Building Control covers the structure, the weathering, fire and energy performance, and on a notifiable job the notification is ours to send. The Building Regulations guide explains the energy standards a new rooflight has to meet.
Planning is separate. A house usually has permitted development rights for rooflights, but a flat does not, and a conservation area with an Article 4 direction or a listed building changes the position again. Check with the council and see our planning guide before you commit. If you rent or own a leasehold flat, the terrace is often part of the freeholder's roof. Read your lease and see rooflights in flats and leasehold buildings for consent.
Getting the glass up there
Laminated walk-on panes are heavy, and a large one is rarely a job for a narrow stair. In Brighton & Hove many terraces sit above tall terraced houses with limited access, so the route often decides the cost. The written access plan in your quote records how the unit gets to the roof, whether by scaffold at the back, a tower on the pavement or a platform, and who applies for the council's scaffold licence or bay suspension. The relevant rules are in the licences and bay suspensions guide.
What changes the price
We do not quote figures on a web page, because the numbers depend on the terrace. The factors are the size of the glass, the build-up and load rating, the depth of the structure to cut through, the amount of waterproofing to renew and the route for lifting. The survey is free, and the written quote that follows is fixed. A starting point is the page on how much a walk-on rooflight costs.
Return to the walk-on rooflights hub for the rest of the range, or send the quote form to have your terrace inspected in person. The finished work carries a 10-year workmanship guarantee.


