A loft only becomes a room when it has a way to see out, a way to breathe and a way out in a fire. Choosing loft conversion roof windows decides all three, and it is easier to get right before a rafter is cut than after. This page walks through the decisions in the order they come up on site. It sits under our wider guide to roof windows in Brighton and Hove.
What a loft room asks of its windows
A bedroom or study under a pitched roof has an odd set of demands. The ceiling slopes, so the glass is often the only part of the wall you can see through while standing. The room sits directly under the tiles or slate, so it warms quickly on a sunny afternoon. And the window is the only opening you can reach in an emergency.
That is why a roof window in a loft conversion is chosen for the room, not picked from a catalogue by size alone. Three questions come first. Where will the eye line be when someone is sitting, standing at the sink or lying in bed? How will the room be ventilated in summer? And does the window have any part to play in getting out of the building?
The answers shape the model, the height it is set at and the number of windows. A single large unit over the stairhead is a different job from a pair set side by side on a long rear slope.
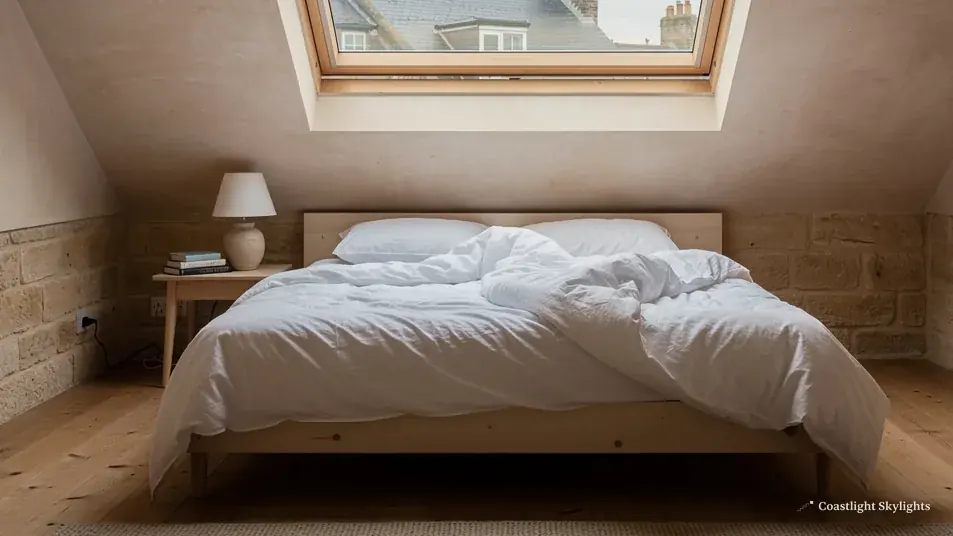
Roof window or dormer for the main light
Many loft plans start with a dormer because it adds floor area and a vertical window. A roof window adds neither, but it lets in a good deal of daylight for its size because it sits square to the sky, and it keeps the roofline unchanged from the street. In a street of matching terraces, that can decide whether a scheme gets through planning without argument.
The two are often combined. A dormer gives headroom at the back, and roof windows light the stairwell and the front slope. We cover the comparison in more detail in roof window or dormer: which lets in more light.
When roof windows alone are enough
If the existing ridge is high enough to give a usable floor area under the sloping sections, roof windows alone can make a clean, simple conversion. There is no structural box to build out, no new cheeks to clad and no extra roof covering to match. The work is confined to the openings themselves, which makes the programme shorter and the scaffold easier to plan.
Choosing the type of opening
Most loft conversion roof windows are either centre-pivot or top-hung. A centre-pivot unit turns on a hinge near the middle, so the top of the sash swings into the room and the handle is in the top bar. A top-hung unit hinges at the top and lifts outward, which gives more clearance to a person standing at the glass and a view that is less interrupted by the sash. The trade-offs are set out in centre-pivot or top-hung roof windows.
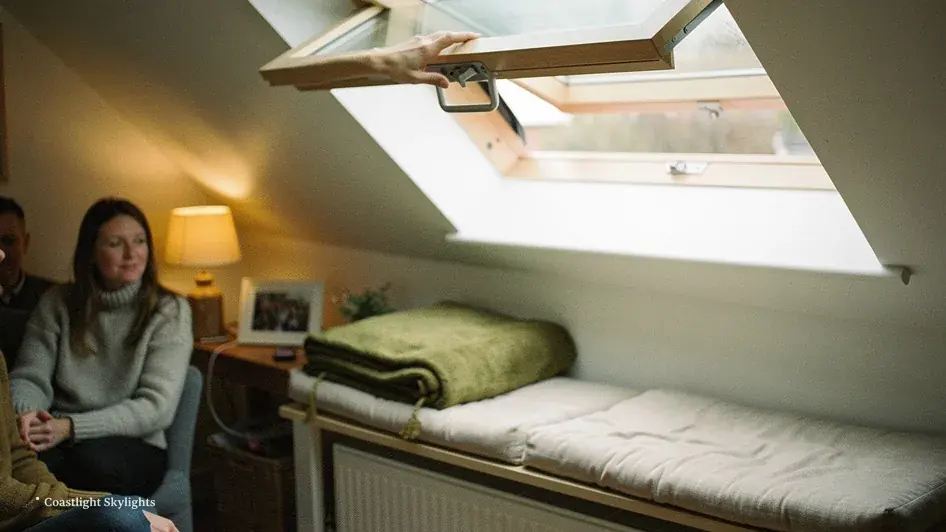
In a loft conversion the choice often comes down to the sill height. A centre-pivot suits a higher position, where the top of the sash swings in above head height. A top-hung unit is better at a lower sill, where you want to see out or lean out, or where furniture sits close under the glass.
| Type | Suits | Watch for |
|---|---|---|
| Centre-pivot | Higher positions, easy cleaning from inside | Sash swings into the room at the top edge |
| Top-hung | Lower sills, leaning out, a clear view | Sash lifts outward, so check clearance to neighbouring windows |
| Fixed | Stairheads and high light | No ventilation, so it cannot be the only window |
| Electric | High positions you cannot reach | Needs a power route planned before boards go up |
Height, position and size
Where the glass sits matters more than how big it is. Fitted too high, a roof window gives you a view of sky and nothing else. Fitted too low, it cuts into the usable floor and puts the opening where a bed or a desk wants to be.
The usual approach is to mark the window positions on the rafters from inside once the room is stripped, then check them against the planned furniture. We would rather move a window by a rafter spacing on a drawing than discover on the day that it lands behind a wardrobe.
Reading the size code
VELUX sizes use a letter followed by digits. Read a code such as MK04 this way: the letter stands for the width and the digits for the height. Two windows with the same height but different letters will sit differently between the same pair of rafters, so the code tells you how much structural work the opening needs. Our page on VELUX windows explains the range in more detail.
Fitting between rafters, or cutting them
A window that fits between two existing rafters needs only short timbers (trimmers) across the opening. A wider window means cutting one rafter and carrying its load round the opening on a trimmer and doubled-up timbers on either side. That is structural work, and it is the main reason cutting a roof window opening counts as building work and not just a joiner's job.
Getting out in a fire
This is where loft plans can go wrong. Approved Document B accepts an escape window only on a storey whose floor is at most 4.5 m up from the ground. Convert the loft of a two-storey house and you are above that height, so a protected stair down to the front door is required rather than an escape through the roof window. In practice it is a bungalow or chalet bungalow that can use a roof window as the escape route, because its floor is within reach of the ground.
If the conversion is above a two-storey house, the roof windows are for light and air, and the fire strategy is a matter of the stair, doors and detection. Your Building Control route will confirm what applies. For the longer version, see can a roof window be a fire escape.
Daylight, glare and summer heat
For houses in England the Building Regulations do not set a minimum amount of daylight, so the amount of glass is a design decision and not a compliance one. That freedom is easy to misuse. A south-facing slope with a great deal of glass will be bright and warm. The room under it can overheat in summer unless it has external blinds, solar control glazing or a way to open the unit for a through draught.
Ventilation is part of the same decision. Opening roof windows on opposite slopes give a stack effect, which pulls warm air out at the top and brings cooler air in lower down. Where the planned room is a bedroom, we would sooner see a pair of openings than one large one.
Thermal performance of new loft windows
Part L of the Building Regulations sets 1.4 W/m²K or Window Energy Rating band B for any new or replacement roof window in an existing dwelling. A loft conversion counts as a new habitable space, so Building Control will expect the windows to meet that standard and the roof around them to be insulated to match. Glazing choices are covered under energy efficient rooflights, and the national rules are laid out in our Building Regulations explainer for skylights and rooflights.
Planning and Building Control
A house can usually fit rooflights under permitted development (Class C), provided each unit stands out no more than 150 mm beyond the roof plane and stays below the roof's highest point. A side-facing window has to be obscure-glazed and fixed shut where it is under 1.7 m from the floor. Conservation area status alone leaves those rights in place, whereas a planning condition does end them, as can an Article 4 direction, and the City Council has made Article 4 directions across many Brighton and Hove conservation areas. Listed buildings also need listed building consent. Flats have no permitted development rights for rooflights at all. Check before you commit, using our planning permission guide.
Planning is separate from Building Control. Forming a loft window opening is building work, and the control body inspects the structure (the trimming of rafters), the weathering, fire safety and energy. Where the roof window work needs notifying, we make the Building Control submission, whether that goes through the council or a registered building control approver.
Within the South Downs National Park, planning decisions rest with the National Park Authority, although the local council still runs Building Control.
Roof types in Brighton and Hove
On a slate or tile slope, the roof covering decides how the flashing is formed. Slate needs soakers or a purpose-made kit lapped under the courses. Plain tile needs a different flashing from interlocking concrete tile. That detail is covered in roof window flashings for slate and tile roofs.
A mansard has its own rules, because the steep lower slope is nearly vertical and the window is set in something close to a wall. We explain it in roof windows in mansard roofs. On a very low pitch, the window may need a different kit, so check what roof pitch a roof window needs before ordering.
Working at height on a tall terrace
Some city terraces rise three or four storeys, with narrow frontages and no space for a drive. Getting materials to the roof is a real part of the job. A scaffold may be built through the garden at the back, a tower may stand in the street, or a mobile platform may reach the slope from the road. Each option has consequences for neighbours and for the highway.
The highway authority issues any scaffold licence and parking bay suspension, and we put in both applications. What is involved is described under our note on licences and bay suspensions for roof work. The route, the licences and the notice to neighbours all go into the written access plan that comes with your quote.
Converted buildings and leasehold lofts
Where your loft belongs to a house divided into flats, the freeholder normally owns the roof. Before any opening is cut, a leaseholder normally needs their written consent, known as a licence for alterations. Check your lease and ask early, because the consent can take time. More detail is under rooflights in flats and leasehold buildings. Where the structural work touches a shared wall, the Party Wall etc. Act 1996 may also apply, and that is worth raising with the neighbour at the start.
Installing from the inside or the outside
Some roof windows can be fitted from inside, with the roof covering opened up from within. That method suits some conversions and not others, depending on the covering, the pitch and what the scaffold allows. The honest version is in can roof windows be fitted from inside.
- Survey. We visit, measure the rafters and look at the roof covering from the safest available point. The visit is free.
- Layout. Window positions are marked against the plan, with sill heights and the size code agreed.
- Quote and access plan. The quote is written and fixed, and the access plan forms one page of it.
- Opening. The covering is stripped, rafters are trimmed and timbers fixed.
- Fit and flash. The window is set in its frame, flashed to suit the covering and sealed from inside.
- Sign-off. Building Control is notified where the work is notifiable and you receive the paperwork.
What changes the cost
The price of loft conversion roof windows depends on the number and size of the units, the roof covering, the rafter work, the scaffold and whether the windows are manual or electric. We give a fixed written number after the survey. For the factors in detail, read how much it costs to fit a roof window and our costs page.
Loft window queries we hear on site
Can a loft conversion have roof windows and no dormer?
Yes, where the roof has enough height. Roof windows on their own keep the front elevation unchanged, which can simplify permission.
Does a loft window need Building Control?
A new opening is building work, so structure, weathering, fire and energy are all checked. We handle the notification where the work is notifiable.
Can the roof window be the way out of a loft bedroom?
Only in a bungalow-type home, where the floor is within roughly 4.5 m of the ground. On a two-storey house the loft needs a protected stair.
Is there a guarantee on the work?
Yes, a 10-year workmanship guarantee covers the installation, and the guarantee page has the terms.
If you are planning a loft and want the windows settled before the builders start, send the quote form to arrange a free survey, and browse the rest of our roof windows hub for the other pages in this series.


