The short answer: For the glass area you get, a roof window, the classic skylight, usually lets in more daylight than a dormer window of the same size, because it faces the sky rather than the side. A dormer adds floor space and headroom that a roof window cannot. So the choice between a roof window or dormer is really a choice between light and room. Where the room is already tall enough, the roof window is usually the simpler answer.
It is a decision that comes up early in a loft plan, so it sits next to the main roof windows hub for Brighton and Hove. Below we compare the two on light, space, cost drivers, planning and building work, and say how we would approach it on your roof.
How each one brings in light
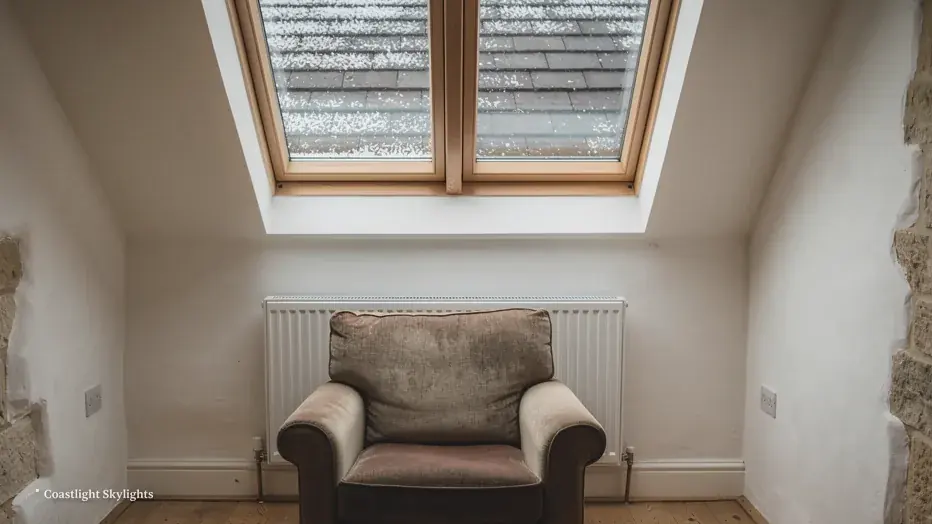
A roof window lies in the plane of the roof. It looks up at the sky, so daylight reaches deep into the room, and in a loft the light falls across the floor and the opposite wall. Even a small unit can brighten a whole room for that reason.
A dormer is a box that projects from the roof, and its window is vertical. It looks out to the horizon, so it gives the view that a roof window cannot, but the light entering through a vertical window is lower and weaker in the middle of the day than light from above. Two cheeks, the side walls of the dormer, also block the sides of the opening. If daylight is the main goal, glass in the slope does more for each square metre of opening.
Where a dormer wins
A dormer earns its place when the room lacks headroom. By pushing out the roof it creates vertical walls and a flat ceiling in the space where a slope would otherwise cut the room in two. It can hold a full-height door or a bay of glazing, and it lets you stand and use furniture close to the window wall.
A roof window can come close with a different layout. In a tall loft, two units placed side by side or one above another can reach down to the floor with a combination. In a lower one, the sill sits a metre or more up the slope and the view is of the sky, not the street. For the usual loft arrangement, see roof windows for loft conversions.
What changes the cost
A dormer is a small extension. It needs framing, a new roof, cheeks, insulation, a window and often a structural calculation. A roof window is one unit, a flashing kit, a trimmed opening and a lining. For that reason the price gap is real, but we do not quote figures on a page. The survey gives you a fixed written quote for the option you choose, and our costs page explains what moves the price. Roof window prices are covered in how much it costs to fit a roof window.
| Point | Roof window | Dormer |
|---|---|---|
| Daylight | Strong from above | Lower, from the side |
| Headroom | No change | Adds floor space |
| Scale of work | One opening | A roof extension |
| Planning | Often permitted | Checked case by case |
Planning and Building Control
On a house, rooflights usually fall under permitted development Class C, provided each stays within 150 mm of the roof plane and below the roof's highest point. A dormer is a larger change with its own conditions, and in many Brighton and Hove streets it has to be checked with the council. A flat has no permitted development rights at all. The planning guide explains how to check, including Article 4 directions in conservation areas.
Both options are building work. Building Control checks structure, weathering, fire and energy, and the new roof window has to reach Window Energy Rating band B or 1.4 W/m²K. The Building Regulations guide has the rest.
Living with the result
Think about the weather and the seasons as well as the plan. Glass facing the sky gathers heat in summer, so a roof window in a south-facing slope may want a blind or a solar-control pane. A vertical dormer window is shaded by its own cheeks and the overhang above it, which keeps the room cooler but also dims it. The glass specification matters in both cases, and our page on energy efficient rooflights covers the options.
Ventilation also differs. A roof window set high in the slope lets warm air out at the top of the room, which helps a loft in July. A dormer window opens at head height and gives a cross breeze. For a bedroom you might want both, with a roof window in the slope and a small dormer for the view.
Reaching the roof
A dormer needs a more extensive scaffold than a window because the work lasts longer and covers more of the slope. Both options come with an access plan in the quote, naming the way up, the licence we apply for and the Building Control route; the access plan page shows what that contains. Our workmanship guarantee runs for 10 years on the window.
How we would decide with you
At the free survey we measure the room height, the pitch and the clear floor area. If the room is tall enough already, we will usually point to roof windows, because they are lower in cost and in disruption. If the loft cannot be used without extra headroom, a dormer may be the only way to make it a room, and you will need an architect or builder for that part of the work.
Ask for a free survey and we will tell you which one suits the roof. The fire escape question matters for a bedroom, so read whether a roof window can be a fire escape, then return to the roof windows hub.


