The Coastlight guide
A roof window, from the slates to the lining
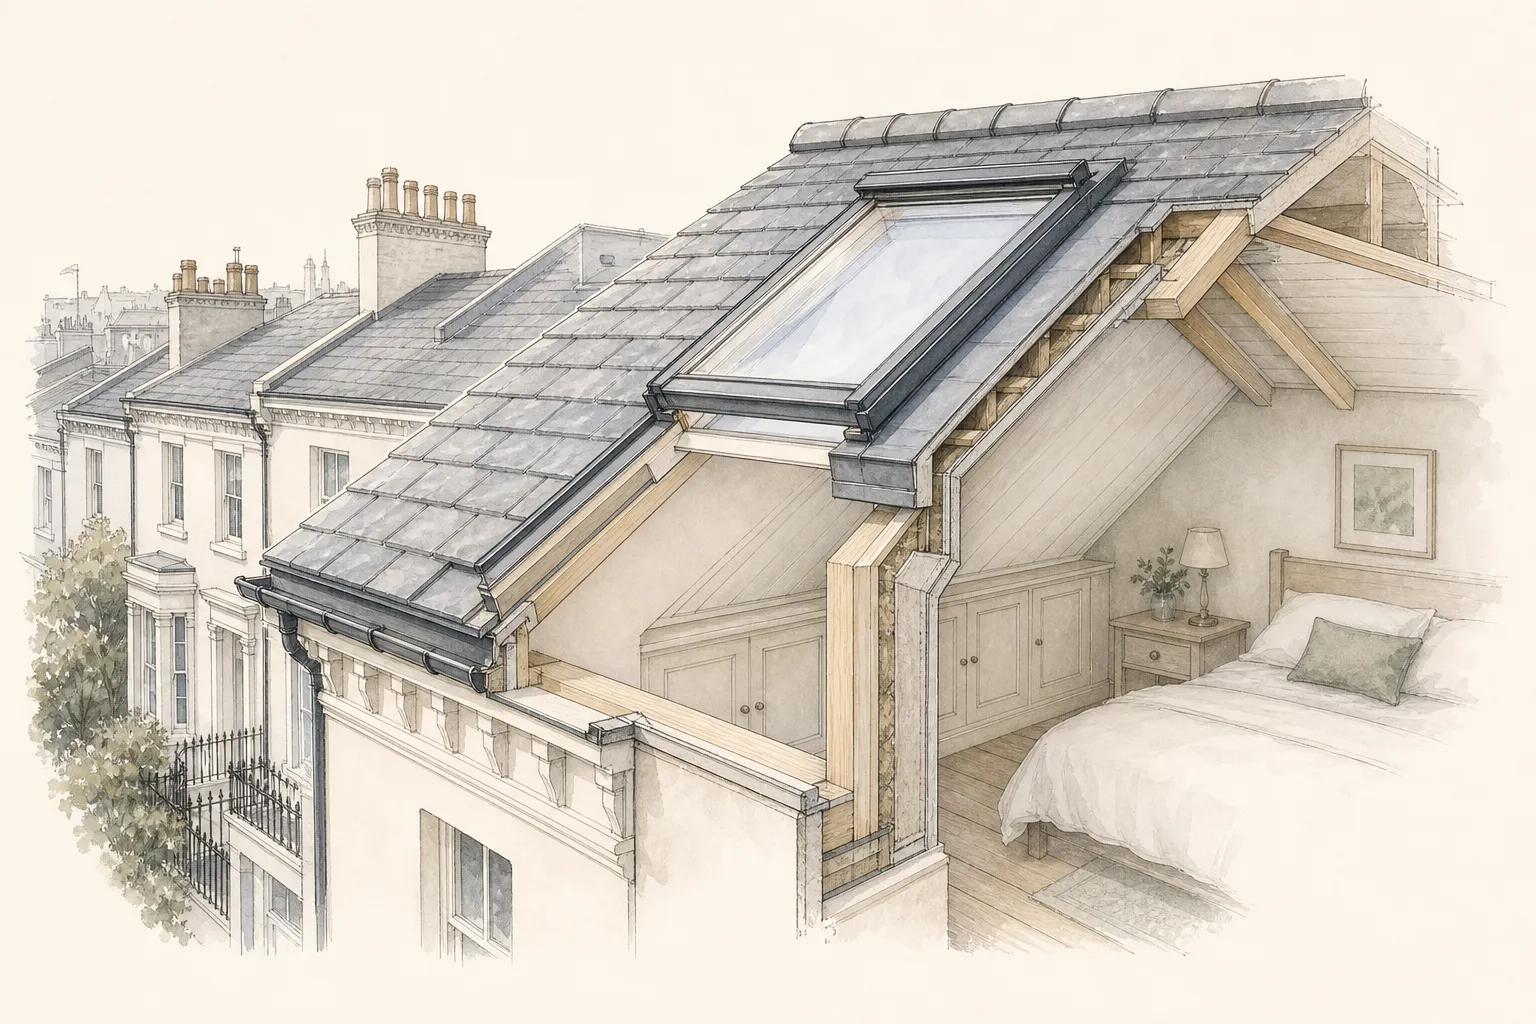
A roof window is a window set into the slope of a pitched roof, flush with the covering and opening into the room beneath. Homeowners call it a skylight, installers call it a roof window or a rooflight, and the three words describe the same thing when the roof is pitched. This page follows one unit from the outside in: the flashing that seals it into the slates, the frame and glass, and the room underneath. Then it covers types, glazing values, permissions, access, installation, cost and replacement. It supports our main skylights and rooflights in Brighton & Hove page, and everything here is checked on the roof during the free survey for roof windows in Brighton, Hove and the towns around them.
Sheet 01
Flashing into the slates
Scale: the slates
Start at the weather. A roof window is only as good as the way it is joined to the roof around it. The window itself is a factory product. The joint between that product and your slates or tiles is built by hand, on your roof, and it is the part that decides whether the room stays dry in a south-westerly gale.
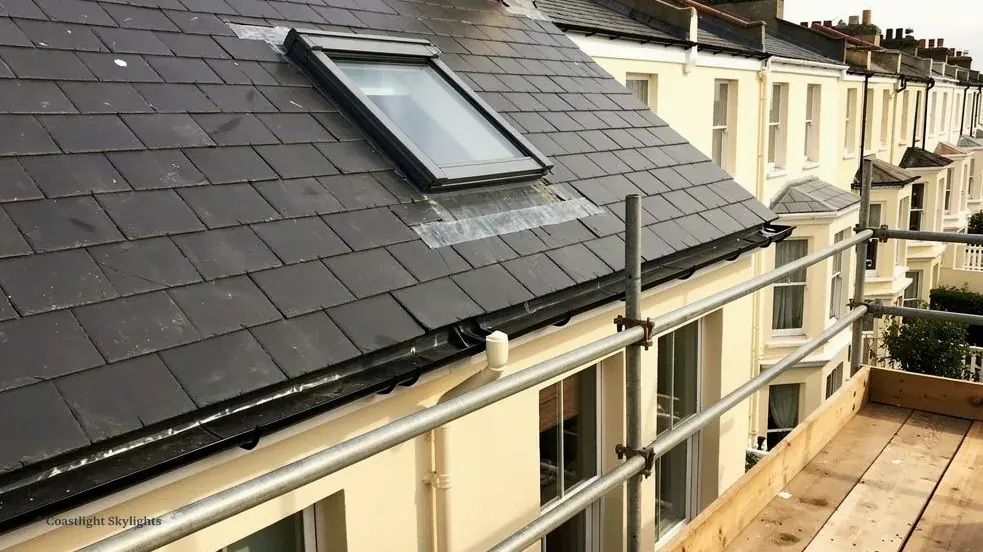
The joint is called the flashing. It is a set of metal and fabric pieces that wrap the frame on all four sides. Lead is common on older roofs and the flashing kits made for the window suit most others.
| Piece | What it does |
|---|---|
| Side gutter pieces | A gutter-shaped piece runs down each side and lets the rain run past the frame |
| Top piece | Carries water out over the slates |
| Bottom apron | Lies over the slates below so water runs off the front |
What matters is that every piece laps correctly: higher pieces over lower ones, so water is always sent outward and never inward.
Slate, plain tile and profiled tile
The flashing kit has to match the covering. If the kit does not match, the roof leaks at the corner, no matter how good the window is.
Slate and plain tile
Natural slate and thin plain tiles are flat.
- The side pieces sit low and tight
Pantiles and profiled tile
Deep and wavy coverings.
- They need a flashing with a deep apron that can follow the profile without leaving a gap
We choose the flashing from the covering we find on the survey, not from a catalogue picture. The detail has its own page: roof window flashings for slate and tile roofs.
Battens and the cut slates
The tiling battens around the opening are cut and an extra pair of battens is fixed to carry the flashing. Each slate that meets the frame is trimmed to fit, and the cut edge is hidden under the flashing. Re-using good slates from the opening is normal and it keeps the new patch the same age as its neighbours. Where the roof is clearly tired, we will say so in the written quote, because it is better to put the window into sound slates than into a section that is about to slip.
The same care applies if you already have an old unit and want a new one. A replacement into an existing roof can be like for like, but the old flashing is rarely reusable, because it is bent and bonded to the old frame. It comes out with the window and a fresh set goes in.
Sheet 02
Frame and glass
Scale: the glass
The frame holds the glass and carries the hinge or pivot. Two materials dominate.
| Part | Made of | Why |
|---|---|---|
| Timber frame | Usually pine, with a lacquer or a paint finish | Looks like a joinery window from below and takes well to being decorated |
| Frame for damp rooms | Polyurethane-coated or PVC | Handles steam without needing repainting |
| Outer sash | Aluminium, zinc or a coated metal | The outside of a roof window sees salt, wind and sun all year |
What is in the glazed unit
The glazing is a sealed unit: two or three panes held apart by a spacer, with the gap filled with argon gas and one pane carrying a low emissivity coating. The coating is a microscopically thin layer that reflects heat back into the room. The outer pane is toughened, and the inner pane is laminated so that if it breaks, the fragments stay together. That laminated inner pane is the reason a roof window can be opened over a bed or a stairwell without a second thought.
Colours, bespoke sizes and blinds
The inside of a roof window is usually white, with natural timber or a dark finish as alternatives. Standard sizes cover most openings, but a few roofs call for a bespoke build: an unusual width between rafters, a chimney stack in the way, or a conservation-style window that sits as low as possible in the slope. A bespoke unit is made to measure and adds a lead time, which the quote states.
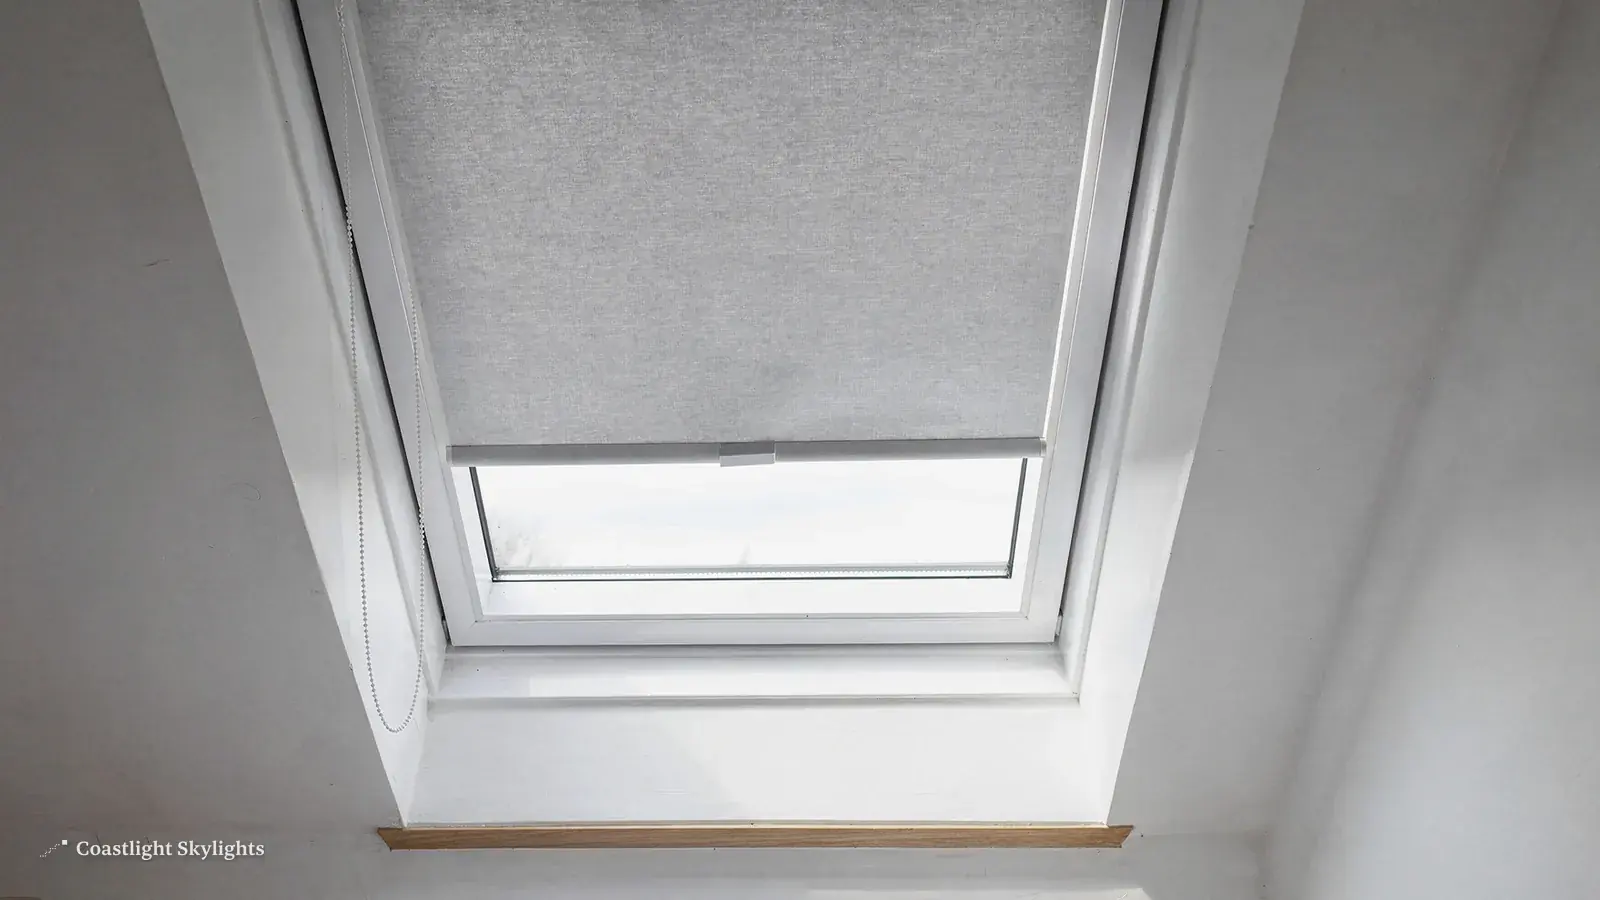
Blinds deserve a decision at the start rather than a purchase at the end. A roof window faces the sky, so in summer it brings in heat as well as light. A blind made for the window sits in side rails. Ordering one with the window means the electrics, if the window is electric, can be wired to suit it.
| Blind | Use |
|---|---|
| Blackout | Darkening a bedroom |
| Pleated daytime | Softening the light |
| Roller | Cutting glare |
If you are choosing between brands, our VELUX windows page explains the size codes and the range. Briefly, the letter code gives the width and the digits give the height, which is how a colleague reading your order knows what the window is without seeing it.
Sheet 03
The room under the roof
Scale: the room
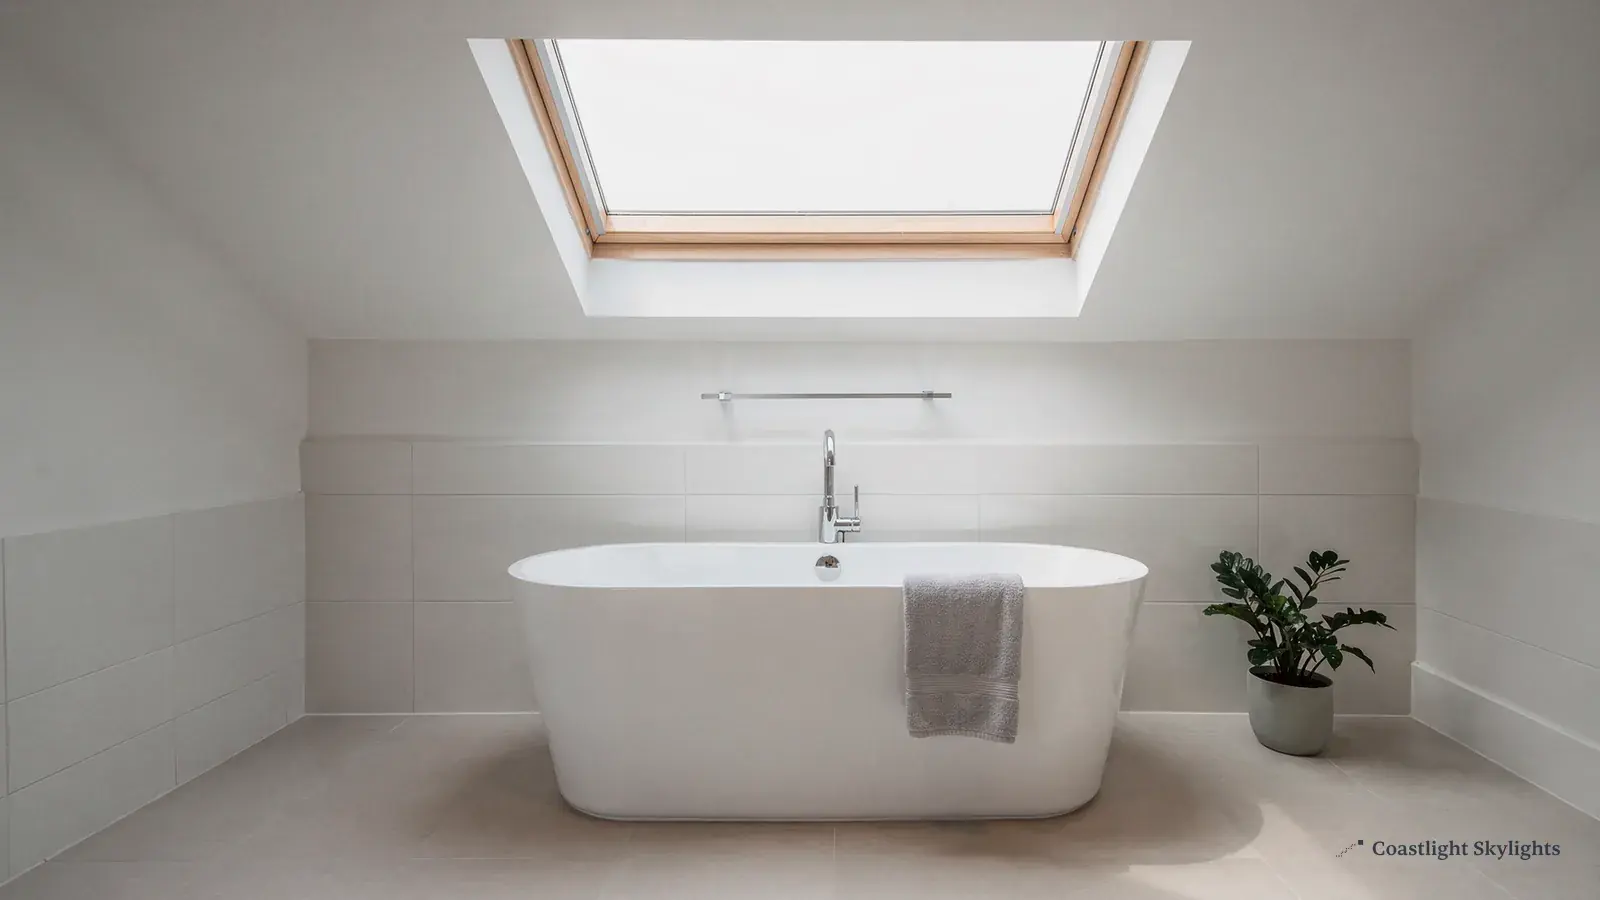
People often ask for a roof window to get natural light into a space that has none. A loft, a landing, a back bedroom with a small side window. The glass slopes with the roof, so the light that enters comes from the open sky rather than from across a neighbour's wall. That sky view is the reason an attic room with a single roof window can feel brighter than a ground floor room with a side window the same size.
Why daylight matters
The benefits are practical. A room with good natural light is easier to use in the morning, cheaper to light, and less likely to feel like a store room. For a loft that used to hold boxes, a roof window is often the feature that turns it into a place people want to sit. The number of windows is your decision, because houses in England carry no set rule on how much glass a room must have. What the regulations do cover is ventilation and, in a habitable loft room, safe escape. We help you work through all of that during the survey.
Where to put the window
Position decides how a window feels. Two windows side by side share a trimmed opening and look neat from the street.
Low in the slope
A view out when you stand or sit near it.
- Matters in a bedroom
Higher up
Brings light deep into the room.
- Keeps the walls free for beds and wardrobes
Ventilation and condensation
A roof window can be the best source of ventilation in an attic, because warm air rises and leaves through the top. The sash opens either on a pivot or by lifting, and many models have a trickle vent in the head that lets in a little air with the sash shut. Tell us how the room is used. A bathroom needs extract as well as an opening, and a bedroom needs a way to stay cool in summer. Our roof windows for loft conversions page goes through the habitable-room rules in more detail.
Sheet 04
Types and what suits
Scale: your roof
There are several types of roof windows, and the right one depends on the pitch, the height of the sill above the floor and what you need the window to do. This is not a hunt for the most expensive option. It is a match between the roof and the job.
| Type | How it opens | Suits |
|---|---|---|
| Centre-pivot | Swings on a central axis | Most pitched roofs, a reachable handle |
| Top-hung | Hinged at the top, lifts out | Standing at the window, a clear view out |
| Fixed | Does not open | Stairwells, high or awkward spots |
| Electric | Motor and remote or app | Hard to reach, ventilation on a schedule |
| Conservation | Slim frame, flush in the slope | Conservation areas, listed buildings |
Centre-pivot or top-hung
A centre-pivot window turns on a central axis, so the lower half swings outward as the upper half swings in. It is simple, strong and the standard choice. A top-hung window is hinged at the head and the sash lifts out and up, which gives a clear view and more headroom at the opening, with the handle at the bottom of the sash where it is easy to reach. We compare them for your room on the page centre-pivot or top-hung roof windows.
Electric and opening units
An electric roof window runs on mains or solar power with a rain sensor that closes the sash when it starts to drizzle. They are useful over stairs, in a double-height space or where the window is out of reach. The wiring has to be planned before the plasterboard goes up. We cover the range on electric and opening rooflights.
Roof window or something else
Not every roof wants a roof window. A pitched roof takes one. A flat roof takes a rooflight on a kerb, covered on our flat roof rooflights page, or a lantern, explained under roof lanterns. A narrow flat or a corridor with no direct roof access might suit a sun tunnel. If you are weighing a window against a dormer, roof window or dormer compares the light each gives and what each adds to the roof.
Sheet 05
Glazing values and heat
Scale: the U-value
A roof window is a hole in an insulated roof, so its thermal efficiency counts. The measure is the U-value: how many watts leak through each square metre of glass and frame for each degree of temperature difference. Lower is better.
The regulations give a number. These are published Part L values, and every unit we fit is chosen to meet them. See the Building Regulations guide for skylights and rooflights for more.
| Unit | Limit |
|---|---|
| Roof window in an existing dwelling | 1.4 W/m²K, or a Window Energy Rating of band B |
| Flat rooflight or lantern | 2.2 W/m²K, a looser limit |
Insulation around the frame
Good installation wraps the frame in an insulating collar, which is a pre-formed surround of insulation and a vapour seal, and keeps the roof insulation tight against it with no gaps. This is the practical meaning of energy efficiency: the unit must be as good in place as it is on the data sheet.
Solar gain and summer heat
A south-facing roof window in a small loft can make the room too warm in July. Coatings that reflect heat, external awnings and blinds all cut the gain. Choose these at the start. Some specifications trade a little winter warmth for summer comfort, and we explain the choice in plain words before it goes in the quote. Our page on energy efficient rooflights goes deeper on coatings and spacers.
Sheet 06
Planning and Building Control
Scale: the council
Two separate systems apply, and they are easy to confuse. Planning decides whether a roof window may go in. Building Regulations decide how it is built.
Planning permission
Permitted development, under Class C of Schedule 2, Part 1 of the General Permitted Development Order, allows rooflights on houses without a planning application, on conditions.
| Case | Rule |
|---|---|
| Projection | No more than 150 mm from the roof plane |
| Height | No higher than the roof's highest point |
| Side-facing slope | Obscure-glazed and non-opening below 1.7 m above the floor |
| A flat | No permitted development rights, so planning permission is needed |
Inside the South Downs National Park, the National Park Authority is the planning authority. A listed building needs listed building consent for any alteration that affects its character, and that is separate from planning. Our planning permission guide works through each case, and conservation rooflights shows the slim-profile windows that tend to be accepted.
Building Regulations
Replacing a whole roof window, even like for like, is building work. It is notifiable and must meet the Part L values above. Reglazing a roof window whose frame is still sound is not a controlled fitting. Cutting a new opening is also building work: Building Control looks at the structure where rafters are trimmed, the weathering, fire spread and energy performance.
When a roof window job is notifiable, the notification to Building Control comes from us, whether it goes to the council or to a registered building control approver. You do not have to find an inspector or fill in the form.
Escape from a loft room
Approved Document B treats an escape window as useful only up to about 4.5 m above the ground.
Two-storey house
A loft conversion needs a protected stair rather than a roof window as its escape.
Bungalow or chalet bungalow
Within that height, a roof window can be the escape route.
The page can a roof window be a fire escape covers the sizes and the sill height.
Sheet 07
How installation works
Scale: the scaffold
Roof window installation is a short job done in a sequence, and the order is what keeps your room dry. The sequence is the same for a first-time opening and a replacement, with the cutting added for the new opening.
- Survey and measure. We look at the roof covering, the rafters, the room below and the way to reach the roof. We then write the quote.
- Access in place. Scaffold or a tower goes up, with any council licence applied for first.
- Strip and trim. The slates are lifted from the opening, and for a new opening rafters are trimmed with a header and trimmer to carry the load.
- Fit the frame. The window frame is fixed to the trimmers, set level to the slope and wrapped with its insulating collar.
- Flash and make good. Flashing goes on from the bottom up, and the slates are laid back around it.
- Finish inside. The lining is fixed, the sash checked, and the blind and handle fitted. We then clear up.
A new window in an existing roof is normally in and sealed in a day. A pair of windows, or a wider opening, takes longer.
Fitting from inside
Some people ask whether the whole job can be done from the room, without scaffold. The honest answer depends on the roof and the work, and the details are on can roof windows be fitted from inside. For a lasting weathertight finish, someone has to be on the outside of the roof to lay the flashing and slates, so it needs safe external access.
Sheet 08
Getting onto the roof
Scale: the street
Brighton and Hove is a hard place to work on a roof. The houses are tall and close together, many terraces have butterfly roofs behind a parapet wall, some have mansards, and streets are narrow with permit-only parking. The route to the roof is often harder than the work itself.
That is why every quote we write includes a written access plan, a single page that sets out the route onto the roof, who applies for what, and the price. The plan is described on the access plan page. For a roof window it usually settles one of three questions.
The route
| Situation | Usual route |
|---|---|
| A side passage | A rear scaffold through the garden, the simplest |
| A terrace with no rear access | A tower from the street |
| A lower job on firm ground | A mobile platform |
| A parapet | The unit is lifted over the wall, and the work is done from a roof that may be shallow and set between gutters |
Licences and bay suspensions
If scaffold stands on the pavement or road, it needs a licence from the highway authority, which for most of the city is Brighton & Hove City Council, and for the towns around it East Sussex County Council or West Sussex County Council. A delivery of glass or a crane lift may also need a parking bay suspended. We apply for both. Our page on scaffold licences and parking suspensions explains the process. We do not state a lead time, because it varies, but the licence timing affects the date the job can begin, so we raise it early.
Mansards and steep roofs
A mansard has a steep lower slope and a shallow upper one, and a roof window can sit in either, with different flashing and different headroom. Read about roof windows in mansard roofs for the detail.
Flats and shared roofs
In a converted house the roof usually belongs to the freeholder. A leaseholder normally needs the freeholder's written consent, a licence for alterations, before any roof window goes in, and the neighbours below may need notice. Check your lease. Our page on rooflights in flats and leasehold buildings goes through who to ask and what to send.
Sheet 09
What shapes the cost
Scale: the quote
We do not quote prices on this page, because a roof window price is made of several variables, and two houses on the same street can differ. The survey gives you a fixed written figure.
Here is what moves it:
| Item | Why it matters |
|---|---|
| The window | Its size and type, and whether it is electric or fixed |
| The roof covering | Slate and profiled tile need different flashings and different labour |
| The opening | Whether it is new, which means structural trimming, or a replacement |
| Access | A scaffold on private land is simpler than a licensed scaffold on the public highway |
| Finishing inside | Lining, plasterboard, decoration and blinds |
| Permissions | Building Control and the council licences, where they apply |
Compare quotes line by line. A low quote that leaves out scaffold, flashing or Building Control is not low. It is incomplete. Our general costs page explains how our quotes are put together, and the question how much does it cost to fit a roof window goes through each item.
Sheet 10
Replace or maintain
Scale: the years
A roof window lasts a long time when it is fitted well and looked after, and a poor installation shortens its life. Some signs mean that the unit has finished its life.
When a window has failed
Misting between the panes means the seal on the glazed unit has failed and moist air has got in. You cannot clear it, because the space between the panes is closed at the factory. A cracked pane, a rotten frame, a sash that no longer shuts square or a leak at the corner are the other signs. The sound answer is replacement. We assess the window and the flashing on the survey, and we fit a replacement that meets the current energy values. Read more on misted and failed rooflights.
Glass only
Where an old roof light is sound but the glass has fogged, changing only the glass in a good frame is possible.
- Not a controlled fitting
Whole unit
Often better replaced, because the flashing and the frame have aged along with the glass.
- Meets the current energy values
Looking after it
Maintenance is light.
| Part | What to do |
|---|---|
| Outer pane and seals | Wash the pane when it gets salty, using water and a soft brush, and wipe the seals |
| Drainage channels | Check that they are clear of debris |
| Sash and hinge | Open the sash now and then so the hinge does not seize |
| Electric motors and sensors | Run them at least once a season |
The workmanship guarantee covers our installation. See our guarantee for the terms.
Why choose a local installer
A local installer knows which streets have permit-only parking, which terraces have shared roof spaces and how the council treats a licence application. That knowledge shortens the preparation, and it shows up in the access plan, where each of those points is dealt with in writing before the scaffold arrives. It also means the person who surveyed your roof is the one who plans the job.
Where we work around Brighton and Hove
We cover Brighton and Hove and everywhere within 30 miles by road, from the seafront terraces to the villages under the Downs and the towns along the coast and inland. Wherever you are in that area, the process is the same: a booked survey, a fixed written quote and the access plan. Every visit is by appointment, because we have no public premises.
Roof window questions answered
Is planning permission needed for a roof window installation?
For a house, usually not, provided the window stays within the permitted development conditions: it must not protrude more than 150 mm beyond the roof plane and must not rise above the highest part of the roof. A flat needs planning permission, and an Article 4 direction or a listed building can change the answer. Check with the council or read our planning guide.
Do roof windows work on flat roofs?
A roof window is made for a pitched slope. On a flat roof the equivalent is a rooflight on a kerb, or a lantern. We cover those on flat roof rooflights.
Can I fit a VELUX roof window in my existing roof?
Yes, in most pitched roofs. We check the pitch, the rafter spacing and the covering at the survey, then quote the specific model. More detail is on the VELUX windows page.
How long will my room be open to the weather?
Not long. The opening is prepared so it is closed in the same working day, and a temporary cover protects it if the weather turns.
What are those windows on roofs called?
Roof windows, skylights or rooflights. In the trade, a roof window is the pitched type that opens, and a rooflight is usually a glazed unit on a flat roof.
How do I start?
Ask for the free survey through the quote form, or reach us on the contact page. After the survey you get a fixed written quote with the access plan included.


