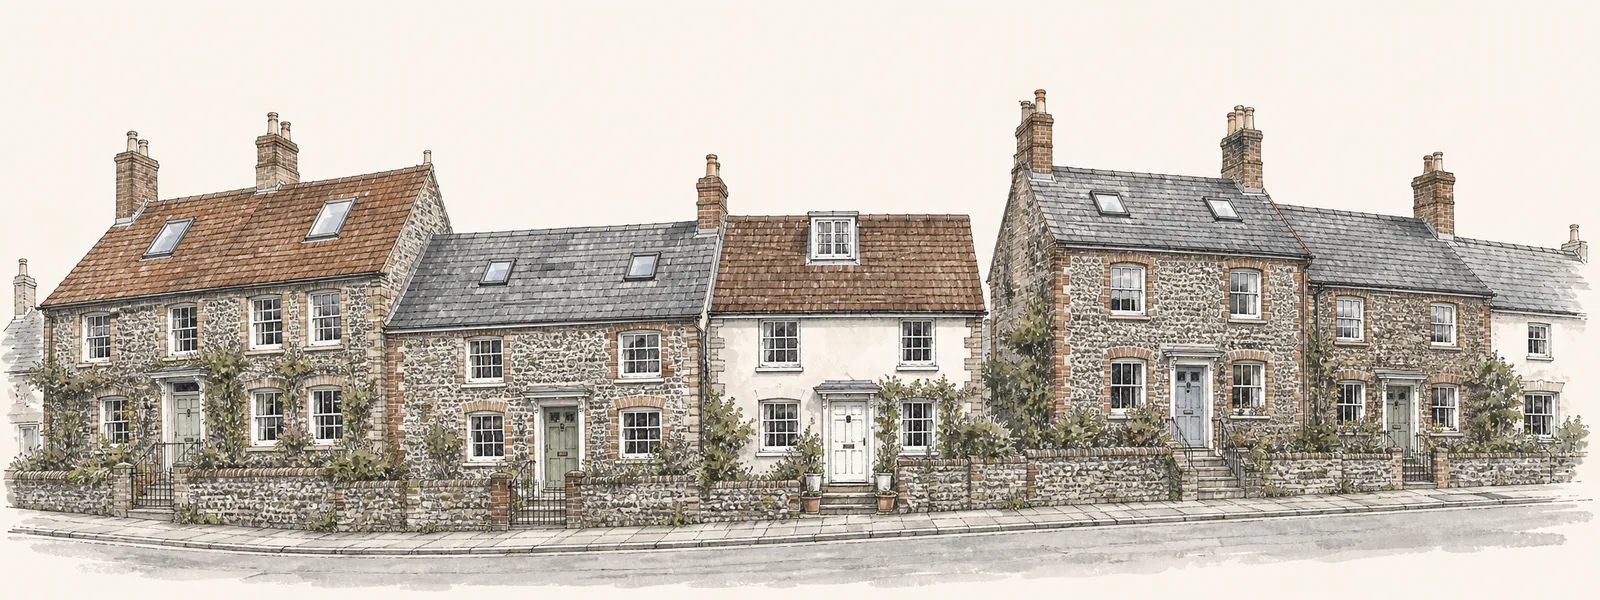
Yapton
Garden-side access on flat coastal plain roofs
Here we deal with fitting or replacing a rooflight on a Yapton house. The village is a run of 25.7 road miles west from the middle of Brighton & Hove, and every visit is booked. The wider service sits on the Brighton & Hove hub page; what follows is the part that is particular to working here.
Sheet 01
When an old rooflight gives up
Scale: the old unit
Some enquiries from a village like Yapton are not about adding light. They are about a rooflight that is already there and has gone wrong. The glass has clouded from the inside, a corner of the frame has started to stain the ceiling, or the unit lets in a draught that the rest of the room does not have. Those are all signs of an ageing unit, and they rarely improve with time.
A sealed double-glazed unit is two panes with a gap between them, closed at the edge by a seal. When that seal lets go, damp air gets into the gap and the pane mists. You cannot wipe it off, because the moisture is trapped between the panes. A misted rooflight is a failed sealed unit, and the answer is a new one. Our page on misted and failed units goes through what we look for at the survey.
Signs worth acting on
- A permanent grey film or droplets inside the glass that appear whatever the weather.
- Brown tide marks on the plasterboard around the opening.
- A frame that has bowed, so the sash no longer closes evenly.
- Condensation that runs down the inside face and pools on the sill.
- A rooflight that is cold to the hand on a mild day.
None of these means the roof around the unit is bad. Often the surrounding tiles or membrane are sound and only the glazed unit has reached the end of its life. That is why the first visit is a survey of the whole opening, not just the glass: we check the kerb, the flashing and the lining before we write a figure.
Once we know the unit has to come out, we measure the opening and the kerb, note whether it is a roof window in a slope or a rooflight on a flat roof, and quote the replacement as a fixed written figure. The glass and frame go in as a new, complete unit.

Sheet 02
The houses we work on in Yapton
Scale: the house
We do not have a tidy list of Yapton house types to hand you, and we would rather say so than invent one. What we can say is what the work looks like on the kinds of homes that turn up in a West Sussex village: a pitched roof over the main house, often a rear or side extension with a flat or shallow roof, and sometimes a converted loft or a garage turned into a room.
Each of those asks for a different rooflight. A tiled slope takes a roof window that sits in the plane of the roof. A flat roof over a kitchen extension takes a rooflight on an upstand or kerb, or a lantern if the room can carry the height. A loft conversion wants a window big enough to see out of and, in a bedroom, to climb through if the layout calls for it. A dark internal landing may do better with a sun tunnel than with a full window.
Pitched slopes and flat extensions on the same house
A house here can easily have both, and the two roofs behave differently. The pitched slope sheds water fast and the flashings do the work. The flat roof holds water longer and depends on the waterproof layer and the upstand height around the rooflight. When we replace a unit we match the new one to the roof it sits in, not to the old unit’s catalogue number. See our pages on roof windows and flat roof rooflights for the detail on each.
A village plot usually leaves room for a scaffold or a platform in the garden, which makes the choice easier than on a terrace. That choice still has to be written down, which is what the access plan is for. More on that in the access chapter below.
Where the house has a conservatory-style or older extension roof, the framing under it matters. A glazed roof built years ago may not take a heavier modern unit without strengthening. We look at what the rafters or joists can carry and tell you if anything has to be added before the new rooflight can go in.
Sheet 03
Planning in Yapton
Scale: the council
Yapton is in the Arun District Council area, and Arun is the planning authority. The village has a designated conservation area covering Main Road and Church Lane. Being in a conservation area is not by itself a bar on rooflights, but it is the reason to ask before you order anything. Whether a house sits inside that boundary depends on the address, so we check the plan with you at the survey.
We have not found a roof-related Article 4 direction for Arun in the sources we use, but we cannot say that none exists. The only direction we could confirm concerns houses in multiple occupation in other towns, which has nothing to do with rooflights. The honest position is that you should ask Arun about your own property. Our planning guide explains how to ask and what to ask for, and it applies in the same way here as it does in the city.
Flats and listed houses
A flat or a listed building follows different rules, so settle that point before anything else. Our guide on flats and leasehold buildings covers the consent side for shared roofs. Leave the planning question until it is answered, because an order placed too early is the usual source of delay.
On the building side, Arun District Council runs its own Building Control service for the district. We deal with the paperwork when a notification is required, so you do not have to chase the right form. The general rules sit in the Building Regulations guide.
Sheet 04
Reaching the roof
Scale: the garden
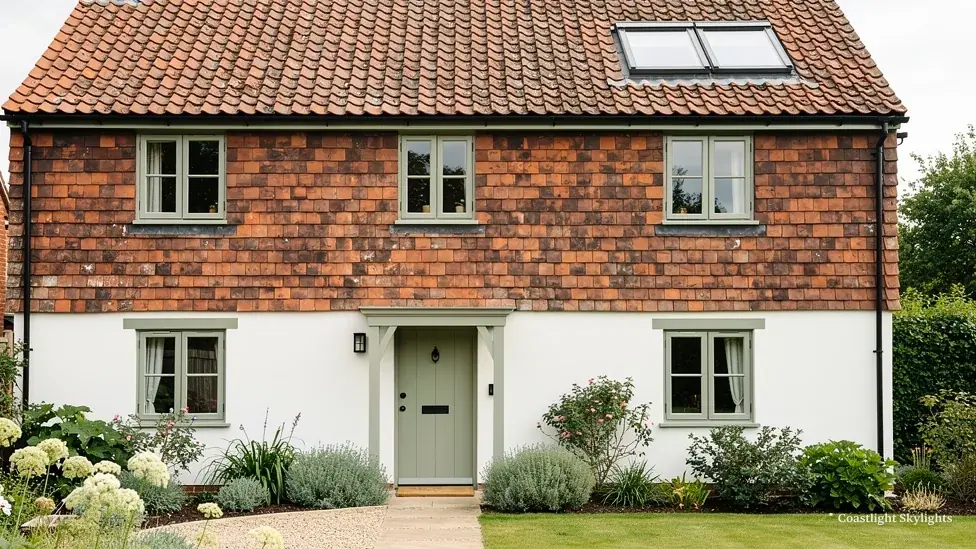
A rooflight job is only as good as the way we get to the roof, and in a village this is usually straightforward. Houses often have a side path or a rear garden with level ground, so a scaffold can go up on private land without touching the road. If the garden is no use, the fallback is a tower on the street side or a mobile platform, and that choice is made well ahead.
That decision goes into the access plan, a written page in every quote. The page records how we reach the roof, who handles any licence, any consent a freeholder must give on a converted building and the Building Control route, alongside the price. Nothing about the access is left to be settled on the morning.
If the scaffold has to go on the road
Some plots are tight. Should the scaffold land on the pavement or take a parking bay, the licence is issued by West Sussex County Council, the highway authority for Yapton. We make the application. The scaffold licence and parking suspension page gives the general picture.
Whichever route is chosen, we keep the working area contained and clear it at the end of each day, so the garden or drive is usable again before we leave. The roof is covered whenever an opening is made, so the weather does not decide how the day goes.
We also tell neighbours before the work starts, so that no one meets a scaffold pole across a shared drive without warning. It is a small step that avoids a long argument.
- Survey An agreed-time visit, with the roof checked from the garden and from inside the loft, and the opening measured.
- Access plan The route to the roof is chosen and written down, with any licence we will apply for.
- Fixed quote You get one written figure that covers the unit, the access and the Building Control notification.
- Removal and fit The old unit comes out, the kerb or opening is checked and the new one goes in and is weathered.
- Handover We tidy the room, show you how to operate it and leave you the paperwork.
Sheet 05
Choosing the right rooflight
Scale: your roof
Once the access and the paperwork are settled, the real decision is which product. Here is how we usually think about it for a Yapton house.
Two roofs, two answers
The pitched slope and the flat extension ask for different things, and one house may need both. Think first about what the room under the opening is for, then about how the roof outside is built. A kitchen wants steady light over the worktop and no glare on the hob; a bedroom wants a unit that can be shaded and, if the layout allows, opened for air; a landing mostly wants any daylight at all. The comparison below follows the roof, because the roof limits what can be fitted.
Pitched roof
The unit sits in the slope and sheds water down and away.
- Roof window for a room in the roof.
- Conservation rooflight where the roof is a sensitive one.
- Electric or opening unit where you cannot reach the handle.
Flat roof
The unit sits on a kerb above the waterproof layer.
- Fixed or opening flat rooflight over a kitchen or hallway.
- Roof lantern where the ceiling can carry height.
- Walk-on unit for a roof terrace or a step down to a flat roof.
If you want a deeper dive into any of these, the pages on roof lanterns, conservation rooflights and electric and opening rooflights set out what each does well and where it is a poor fit. For a very dark, deep hallway, a sun tunnel sometimes does more than a window could.
The finish matters as much as the format. A lantern in a plain white room looks different from one in a darker kitchen, and the colour of the frame outside should sit comfortably against the tiles or the roof covering. We bring samples to the survey so you can see the options against your own roof.
Then there is the cost, which we do not quote here. What changes the figure is the size, the glazing specification, the access method and whether the structure needs altering. Our costs page lays out those factors, and the survey gives you a fixed written number. When you are ready, ask for a free survey, or read the full set of services on the main Brighton & Hove page.
Yapton roofs, answered
Can you replace the skylight in my Yapton bungalow or house with a bigger one?
Often yes, but a bigger opening means cutting the roof, which is building work in its own right. We look at the framing at the survey and tell you what can be done, then price it as part of the fixed quote.
Do I need to ask Arun before changing a rooflight in Yapton?
It depends on the house, the roof and whether a direction or a condition applies. Because part of the village is in a conservation area, ask the council first. The planning guide shows what to ask.
Who handles Building Control on a Yapton job?
Arun District Council runs the local service. When a notification is needed, we send it.
How far is Yapton from your base area?
It is 25.7 road miles west of the centre of Brighton & Hove, near the far edge of our 30-mile area. You can contact us to book a visit.


