
Worthing
Rooms the old plans forgot: stairs, landings and loft rooms
This page covers skylights in Worthing and the rooflights we install and replace there. It is a branch of our Brighton & Hove rooflight hub. Heading west from central Brighton & Hove, Worthing is 14.2 road miles along the coast. Each job starts with a free survey and finishes with a fixed written quote.
Sheet 01
Getting to a Worthing roof
Scale: the streets
Before a rooflight is chosen, someone has to decide how the fitter reaches the roof. In a seaside town laid out in terraces, crescents and long residential roads, that question is more often a street question than a roof question. A rear scaffold through the garden is the tidy answer when there is side access. Without it, the work has to come from the front, using a tower or a platform parked in the street, which can take up part of the footway or the carriageway.
Anything standing on the highway needs a licence. West Sussex County Council issues those for Worthing streets, and bay suspensions come from it too. We apply for both, as part of the job. We do not quote fees or lead times, because the authority sets them. What we do put in writing is the route, in the access plan, which is a single page inside every quote.
On a terrace the plan also notes what the neighbours have been told, because a scaffold alters the street for a few days. Where a Worthing house has been converted into flats, the freeholder usually owns the roof, so a leaseholder normally needs a licence for alterations first, which is the freeholder's consent in writing. Check your lease, then tell us what it says. Our leasehold guide explains how shared roofs work.
If the road is involved, the order of events is in our guide to licences for roof work. The survey visit is where we decide which of these applies, because we can only judge it by standing in your street.
A typical access plan for a Worthing house reads like a short set of site instructions. It says where the scaffold or tower stands and which side of the building it uses. It says who has applied for the licence, which is us, and what the neighbours have been told. It states whether the freeholder's consent is needed and whether it has arrived. It names the Building Control route, and it ends with the price. If any of those lines is missing, the quote is not finished.
It also helps to think about the room underneath. A scaffold or tower is only half the job: the other half is protecting the stair, the landing or the loft floor while the old unit comes out. We agree the route through the house and what is covered before the day, so the work does not surprise anyone who lives there.
Sheet 02
Georgian terraces and Victorian growth
Scale: the terrace
Worthing grew as a seaside resort from the late eighteenth century, and the early developments such as Park Crescent and Liverpool Terrace give the town its Georgian core. A strong Victorian expansion followed, and later building filled in around it. The borough has 27 conservation areas, which says a good deal about how much of the older fabric survives.
For a rooflight installer, a Georgian or Victorian terrace brings specific questions. The roof is often a pitched slope behind a parapet or an eaves line, with a rear extension at lower level, and the loft may have been converted at some point. Each part of that roof has its own way of taking a rooflight, and the access to each is different.
We would not claim to know the structure of any particular terrace without seeing it. What we do on the survey is read what is there: the slope, the rafters, the parapet or valley gutter, and any earlier work. If a unit has been cut into the roof before, we look at how it was done and whether the surrounding structure can take a replacement.
Period houses also carry a particular kind of loft. Deep roof spaces, old timbers and low eaves are common to houses of that age, and they affect where a roof window can sit. The unit has to line up with the rafters, clear the wall plate and leave enough headroom below for the person standing under it. A window set too low in the slope gives a view of the sky and no daylight where the floor is. We mark the position from inside the room before anything is cut.
The same goes for a stair. A narrow stairwell in an older terrace is often the darkest part of the house, and a roof window above it, or a sun tunnel where the roof will not take a window, can change that without touching a wall. The installation works from the roof, with the room protected below, so the stair stays usable.
Beyond the Georgian streets, much of the town's housing is later: Victorian and onward. Worthing was also a leading market gardening centre in the nineteenth and twentieth centuries. The houses built during the later expansion vary widely, and so do their roofs, which is one more reason we survey every property rather than assuming.
Sheet 03
Matching unit to house
Scale: the room
Once we know the roof, choosing the unit is straightforward. The old-fashioned pitched roof of a terrace takes a roof window, which is often a VELUX where one is already in place. A flat-roofed rear extension takes a flat roof rooflight or, for a bigger room, a roof lantern. Where there is no outside wall at all, a sun tunnel brings light through a small opening.
For a visible front slope in a protected street, conservation rooflights are the low-profile choice. If there is a terrace over a room below, walk-on rooflights let light down through the floor of the outdoor space.
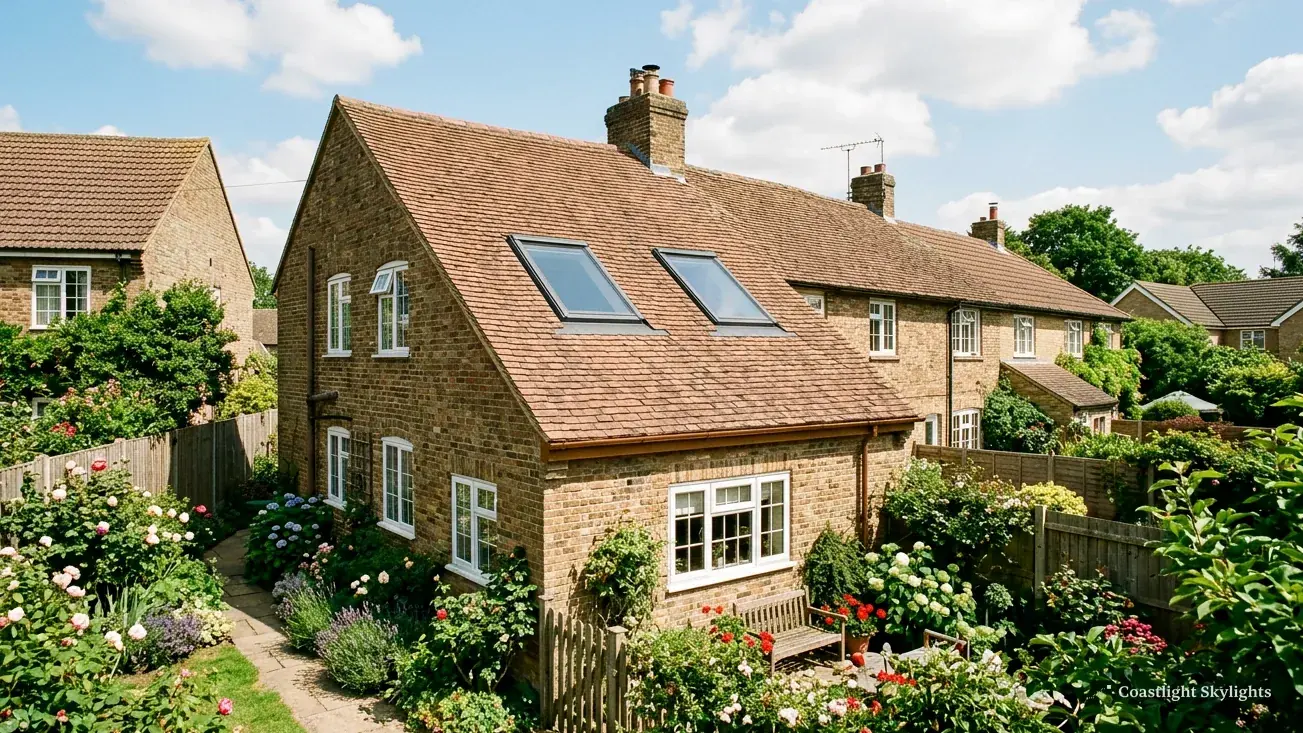
Ventilation is worth thinking about as well. A unit that opens, particularly an electric one in a high position, helps in a kitchen or a bathroom where steam and heat collect. Our page on electric and opening rooflights covers the controls and rain sensors.
Energy performance is regulated, with one target for sloping roofs and a looser one for flat roofs and lanterns. We specify to the right figure for your roof. If you want to go beyond the minimum, energy efficient rooflights explains the options.
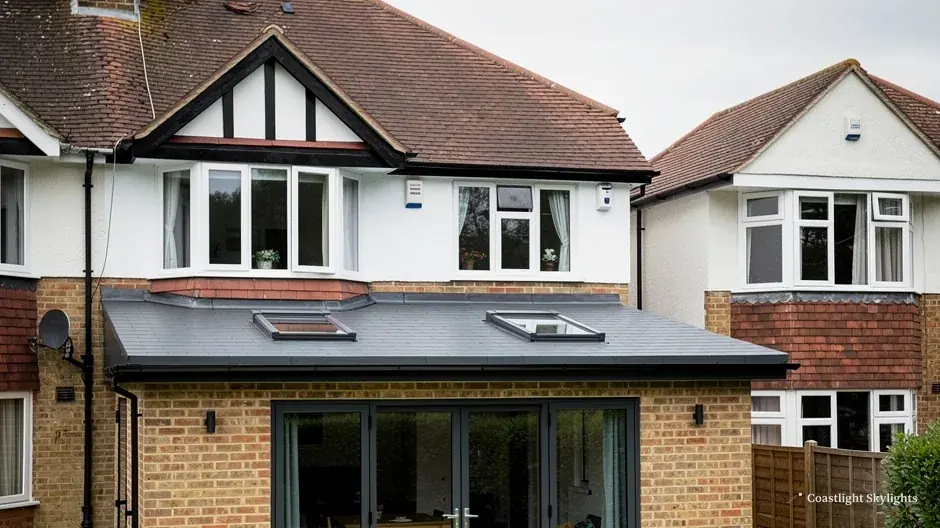
Size is a decision of its own. A bigger unit lets in more daylight, but it also costs more in structure and glazing, and on a pitched roof it may need the rafters trimmed. We give the survey result in writing: the unit we recommend, the opening it needs, and what changes to the structure that opening brings. VELUX owners can ask us to read the size code on the old unit, where the letter stands for the width and the digits for the height, so a like-for-like swap fits the opening that is already there.
The loft is the other common brief. In a bungalow or chalet bungalow a roof window can double as the escape route, provided the floor of that storey is within roughly 4.5 m of ground level. On a taller house, the escape has to be a protected stair, not a roof window. Where a loft is being converted, we advise on the window positions and the Building Control route.
Sheet 04
What the council needs to hear
Scale: the council
Worthing Borough Council is the planning authority, working with Adur & Worthing Councils, which also run Building Control as a joint service from Worthing Town Hall. Because the borough has so many conservation areas, it helps to know what is nearby. Those closest to the centre include South Street, Chapel Road, Steyne Gardens, Warwick Gardens, Montague Street, Marine Parade and Hinterland, Richmond Road, Little High Street, Park Crescent, Farncombe Road, Winchester Road, Shakespeare Road and Heene.
Being in one of those does not by itself change the planning position for a house. The thing that does change it is an Article 4 direction, or alternatively a condition left on your property by an earlier permission. The national register shows Article 4 areas near the centre, but it does not say what they cover. So the answer for your street is a question for the council. Our planning guide for rooflights explains how to ask it.
A practical approach is to write down your address and the slope the unit would sit on, find the nearest conservation area on the council's map, and ask the planning team two plain questions: is there an Article 4 direction on this property, and is a rooflight on this slope permitted development. You get a clearer answer from a specific question than from a general one. If the answer is that planning permission is needed, we can give you the unit details the application asks for.
Flats carry no permitted development rights, so adding a rooflight to one means applying for planning permission. Where the house is listed, a separate consent for the listing sits alongside any planning answer. The northern parts of the borough form part of the South Downs National Park, where the park authority is the planning authority, so if you are in the north of the borough check which body applies.
Building Control is separate. Taking out a whole unit and fitting another counts as building work, and so does cutting a new opening. We deal with the notification, either through the borough council's Building Control or through a registered building control approver. Our Building Regulations guide goes through what is covered.
Sheet 05
Clouded glass and tired frames in Worthing lofts
Scale: the glass
Some skylights in Worthing are far from new. They went in when a loft was converted or an extension was added, and they are now showing their age: clouded glass, a frame that no longer closes, a stain on the ceiling below. A failed sealed unit cannot be repaired. The honest next step is to assess it on the roof and replace it. We explain the signs on our page for misted and failed rooflights.
The signs usually show up in the same order. Condensation between the panes comes first, then a drip or a stain at the frame, then a lining that bubbles or darkens. By the time water marks the ceiling, the surround has often been damp for a while, so on the survey we look hard at the lining and the timber to see how far it has gone.

Two routes for an old unit
Glass only
Where the frame is sound and square, a new sealed unit may fit the existing frame.
- A pane swapped in a frame that is still sound sits outside the controlled fittings.
- The opening and the flashing stay as they are.
Whole unit
Where the frame, flashing or lining has failed, the whole unit comes out.
- Like-for-like replacement is building work and must meet Part L.
- We handle the Building Control notification.
Our 10-year workmanship guarantee covers the installation either way. For what shapes the price, see costs.
Worthing homeowners ask
Does my conservation area stop me fitting a skylight?
Not on its own. The council can tell you whether your address carries an Article 4 direction or a leftover planning condition, and that is what decides it. The planning guide explains the checks.
Who deals with Building Control in Worthing?
Adur & Worthing Councils run it as a joint service. Where the work is notifiable, we make the notification for you.
Is the north of Worthing in the National Park?
The northern parts of the borough form part of the South Downs National Park. Inside the park, the park authority is the planning authority, so check your address.
How do I arrange a survey?
Send the quote form, or reach us through our contact details. Visits are by appointment and the survey costs nothing.
For everything else we install across the area, go back to the Brighton & Hove skylights and rooflights page, or ask for a survey through the quote form.


