
Willingdon
Wannock's bungalows and the hallway that wants daylight
Sheet 01
Bungalow roofs and what sits under them
Scale: the slope
Willingdon is part of the built-up edge of Eastbourne, and the housing in the part called Wannock is about 300 suburban homes, mainly bungalows. That tells us a good deal about the work on those streets. A bungalow roof is low, the loft space is large relative to the rooms below, and the ceiling is often only a short drop from the underside of the roof. Daylight does not reach the middle of the plan easily, because the house is wide and the windows are all on the outside walls.
For the roofs themselves, we look at four things before any product conversation: the covering, the pitch, the age of the felt and battens, and what the loft is used for. Concrete or clay tiles sit differently around an opening from slates. A shallow pitch narrows the choice of roof window. Old felt, or none, tells us whether the roof needs more disturbing than the opening itself. A boarded loft with a stair is a different job from an untouched void.
| Look at | Why it matters | Effect on the job |
|---|---|---|
| Covering | Sets the flashing kit and how tiles are cut in | Product fixing details |
| Pitch | Limits roof window types, changes how tall the opening reads | Window choice |
| Felt and battens | Show whether the surrounding roof is sound | How much surrounding roof is disturbed |
| Ceiling void | Decides the length of any light tube or lining | Sun tunnel or window |
Age is the quiet factor. A bungalow roof that has been up for decades carries its history in the felt, the battens and the way the tiles have settled. Cutting a new opening disturbs a small area, but it is the right moment to look at what is around it. If the surrounding battens are sound, the work stays local. If they are not, we say so at the survey and put it in the written quote, so nothing arrives as a surprise on the day.
Roofs of this type are not complicated, but they reward care. A cut through a rafter has to be trimmed and supported, so we measure the rafter spacing and count the openings before drawing anything.
Sheet 02
Matching a rooflight to the bungalow
Scale: the room
A bungalow gives you a choice that a two-storey house does not: you can open up the loft, or you can bring light into the ground floor rooms from above. The first suggests a pair of roof windows. The second suggests a sun tunnel for a hallway or bathroom, or a larger unit over a room that has a flat extension attached.
A VELUX unit is the familiar answer on a pitched roof, and our notes on VELUX windows explain the sizes and how they are coded. Over a flat-roofed kitchen at the back, the choice is between a flat roof rooflight and a roof lantern, and they behave quite differently.

Flat rooflight or lantern
Flat rooflight
A low profile pane that sits on a kerb and almost disappears from the garden.
- Best where headroom or the look of the extension matters
- Simple to size and to light a single room
- Can be fixed or opening
Raised lantern
A raised glass roof with a ridge and sloping sides, built over a larger opening.
- Best where the room is broad and the ceiling can take a shape
- Pulls light down from several angles
- Needs a stronger kerb and more care in handling
If the house needs controllable ventilation in summer, an electrically operated unit makes more sense than a fixed one, because a high rooflight is awkward to open by hand. Electric and opening rooflights can be linked to a rain sensor, which closes the unit if the weather turns.
Think about orientation too. A rear slope facing the garden gives gentle light for a living space, while a slope facing the sun gives a lot more of it, and with it more heat in a loft bedroom. Roof windows can be specified with a coating that reduces solar gain, and a blind that fits the frame. We would rather you decided this at the start than found out in July.
On a bungalow the ceiling void is often generous enough to line the opening with a splayed shaft, which spreads the light across the ceiling instead of dropping it as a pool on the floor. A deep, angled lining reads very differently from a shallow, square one, and it is worth asking to see the proposed profile on the survey drawing.
Sheet 03
Reaching a low roof on a suburban plot
Scale: the path
A low roof is easy to reach and that is why people assume access is simple. It is simpler than a tall terrace, but it still needs a plan. Glass for a lantern is heavy, and a lane at the side of a bungalow can be tight. A hoist or a short tower may be better than a ladder, and the route through the house has to be protected.
Where a plot has a front drive or a side path, scaffold can usually stand on private land. Where it cannot, a licence is needed for the pavement or road, and we apply for it. Our scaffold licence and bay suspension guide shows the steps. For flats and shared roofs, the leasehold page deals with consent.
Storage is the other practical point. A loft that is full of boxes needs clearing before work starts, and the stairs or hatch need a clear run. If the loft has no flooring, we plan where tools and materials will be set down so the ceiling below is not loaded. These are small things, but they are what the plan on paper covers, and they are why a job on a low roof still benefits from being written down.
- Walk the plot We look at the drive, the side path and the garden to decide where the tower or scaffold goes.
- Check the inside route We measure doors and stairs against the width of the unit and plan how the old one comes out.
- Write it down The route, the licence if one is needed and the price go onto the access plan in your quote.
- Protect and prepare Floors, furniture and the loft area are covered before the roof is opened.
- Lift and fix The new unit goes up, is fixed, flashed and tested, and the area is cleared.
Sheet 04
Two conservation areas and a park boundary
Scale: the council
Planning here is worth checking with care. The national register lists two conservation areas carrying the Willingdon name: Willingdon, Church Street, designated in 2017, and the older Willingdon area designated in 1969. Whether either affects your house depends on your address, so check the boundary on the council's map before you assume it does or does not.
Wealden's information on Article 4 directions is not consistent: its parish pages suggest there are none, while its register lists some site-specific ones. Before ordering anything, put your own address to Wealden and get the answer in writing. Our planning guide explains what to ask for and why it matters.
Willingdon's centre sits just beyond the South Downs National Park boundary. Applications on the park side of the boundary go to the National Park Authority and not to Wealden, so an address near the edge needs checking. If yours is one of the older houses near the church, a conservation rooflight may suit it better, because its slim frame sits flush with the roof.
If your address turns out to be inside either conservation area, the product and the finish matter more than the paperwork. A slim, low profile unit that sits close to the slope is more in keeping than a raised frame, and the council tends to respond to the look of the finished roof. The guide linked above explains how to ask the question, and we are happy to help you word it when you send the details.
Listed buildings are a separate question. If your house is listed, consent for an alteration is needed in its own right, and that is decided on a different basis from ordinary planning. Check the status of your house before you ask us to price anything.
Wealden's building control sits within the East Sussex partnership. The Building Regulations guide covers the detail.
Sheet 05
When a bungalow rooflight has reached the end
Scale: the old glass
A bungalow may already have a rooflight or two. They may have gone cloudy, started to drip condensation or become hard to open. A sealed unit that has misted inside cannot be cleaned, so the answer is a new unit, not a polish. The signs are listed under misted and failed rooflights.
This is also the time to ask whether the room would be better with more glass, an opening unit or a better performing one. The energy efficient range is worth reading before the survey. An old roof unit can be a weak point for heat loss, so the choice is not purely cosmetic.
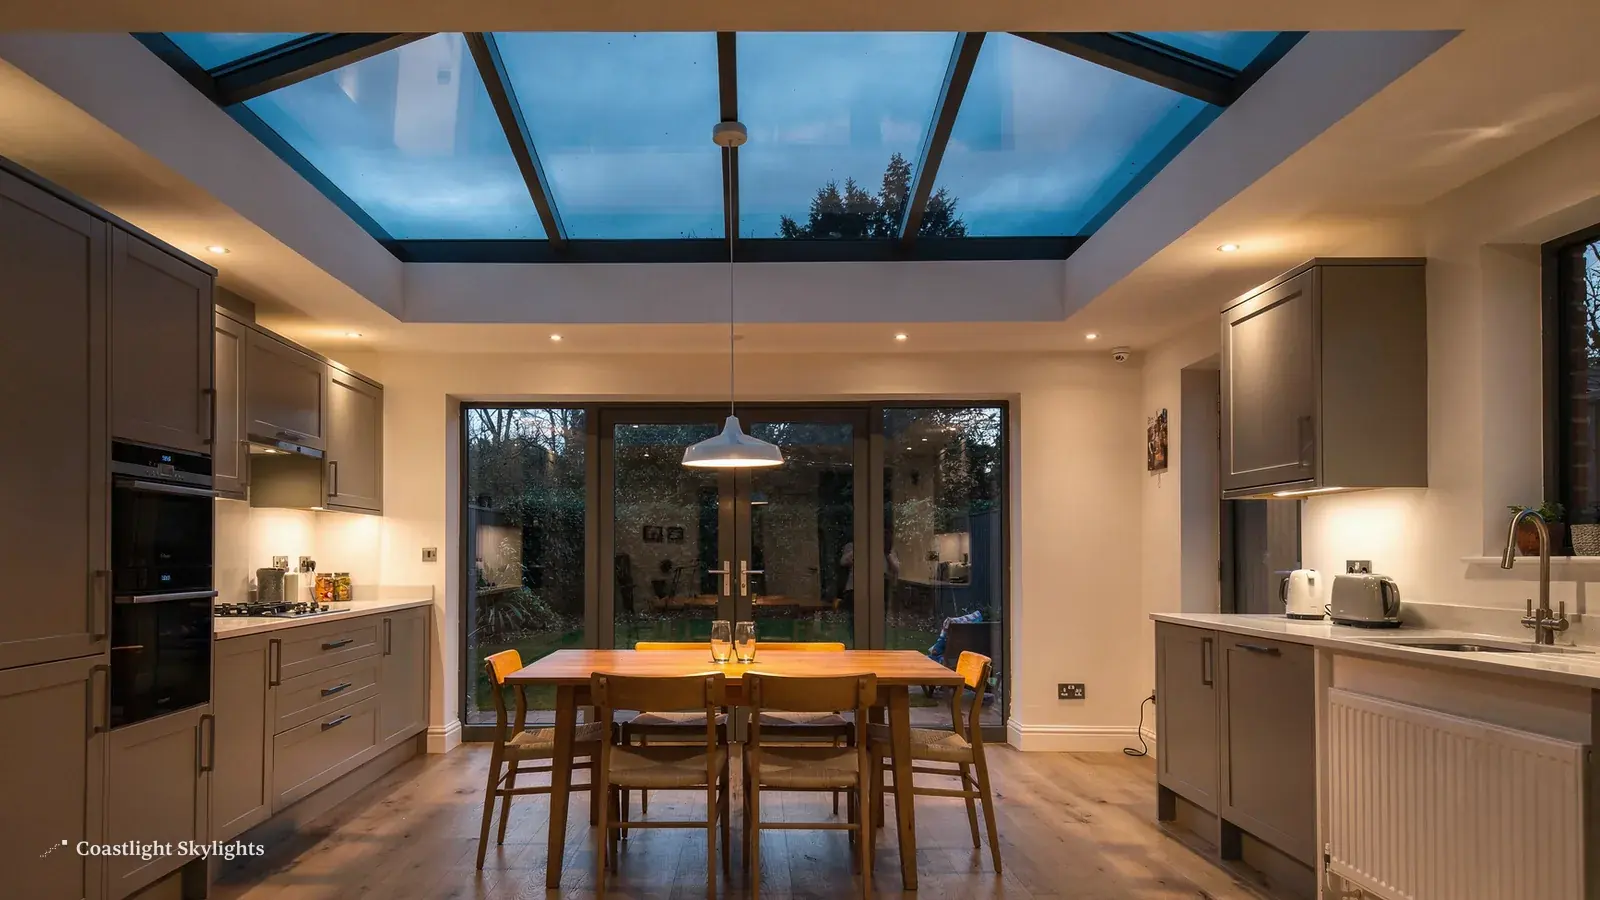
What you see from the garden of an old extension with a failed lantern is a roof that was built for a different expectation. The kerb may be low, the flashing may have moved, and the fall may be shallow. We assess those before we offer anything new, because a good unit on a bad kerb would not last. The work is covered by a 10-year workmanship guarantee.
A fair question is whether a lantern or a flat rooflight will make a room too hot. Glass in a roof gets a lot of sun, so the specification matters: the coating on the glass, the way the unit opens and whether a blind can be added later. We discuss these on the survey and put the specification on the quote, so the unit that arrives is the one you agreed.
Before we quote, we visit for free, write down what we find and give a fixed price. The costs page explains what moves it.
Sheet 06
What homeowners ask before the survey
Scale: the town
Two questions are worth answering here, because they depend on the town and not on the product.
Willingdon lies on the A22, and if your house is near a busy road you may want to know whether a rooflight lets more traffic noise in. A well fitted unit with a good seal keeps out sound as well as draughts. Laminated glass is an option where noise matters.

Another is whether two bedrooms in the loft can be given separate windows. That works where the rafters allow it, and we can sketch it at the survey. Not every rafter spacing suits two, and the room should have enough floor space under the opening to be useful.
To arrange a survey, use the quote form, or return to the main Brighton & Hove page for the full range.
Willingdon rooflight questions, answered
Does living near the Downs change anything for my rooflight?
It can change who decides planning. Addresses on the park side of the boundary go to the National Park Authority, not Wealden, so ask the council which applies. Our planning guide covers the next step.
My bungalow has a flat extension. Can the rooflight go there?
Usually yes. We check the joists, the kerb and the fall, then suggest a flat rooflight or a lantern. The choice depends on the room and the headroom.
Can you light a hallway without a window in it?
A sun tunnel is built for that. It carries daylight down from the roof through the loft to a diffuser in the ceiling, as long as the route is clear.
Who handles the council side of the work?
We do the Building Control notification where it is needed, and we apply for any scaffold licence. You ask the planning question for your own address.


