Upper Beeding
Adur valley village between two conservation areas and the Downs
The village lies 11.9 road miles north-west of central Brighton and Hove, up the Adur valley. It is part of the ground covered by our Brighton and Hove skylight and rooflight team, and it is worth its own page because the planning position here is more layered than in most places on the coast. We start with that, then move on to the roofs, the scaffold, replacement work and the choice of unit.
Sheet 01
Who decides, and where the lines fall
Scale: the map
Planning for most of the village is handled by Horsham District Council. The village centre lies outside the South Downs National Park, though only by a very short distance, and the boundary is close enough that some addresses on the edge may fall on the park side. An address inside the park falls to the South Downs National Park Authority, not the district. We do not describe the village as being in the park, because that is not true of most of it, and the map is the only way to be sure about a given house.
Two conservation areas are recorded, both designated in 1973: one around Hyde Street and one along the High Street. If your house is in either, the designation is only the start of the question. Horsham publishes a dataset of its Article 4 areas, but the file does not say in plain terms what each one covers, so ask the council about your address before work is priced. The national register shows several Article 4 areas near the village, with the scope not stated.
Flats and listed buildings follow their own rules, which our planning permission guide sets out. Building Control is separate again: in this part of West Sussex it is Sussex Building Control, run by Horsham District Council. Our Building Regulations guide says which jobs count.
Sheet 02
Village houses on the Adur bank
Scale: the house
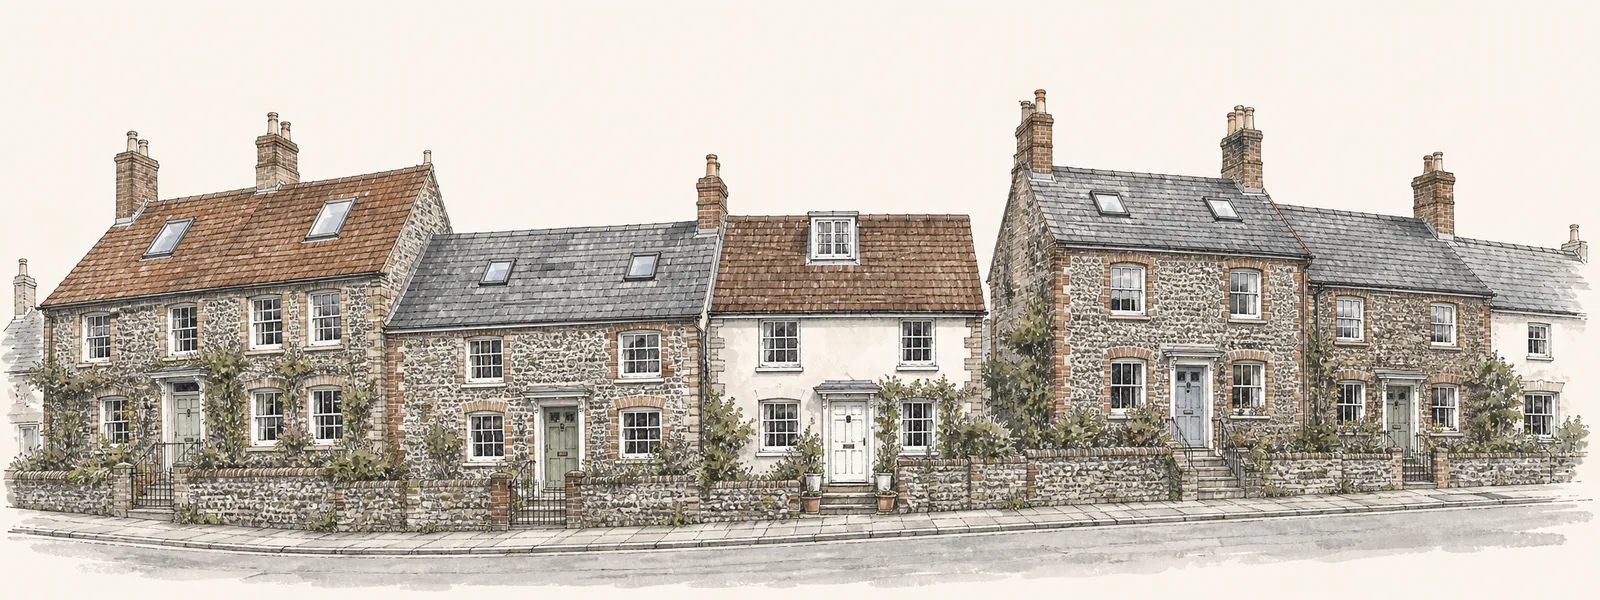
Upper Beeding stands on the eastern bank of the River Adur, facing Bramber across the water, and it forms one built-up area with Bramber and Steyning. That tells us the setting more than it tells us the roofs. We do not have a roof-by-roof record for the village, and we are not going to pretend that every house looks alike. What we can say is how the survey goes on a house of the kind a village like this contains, from older cottages near the High Street to later houses on the edges.
An older cottage or terrace tends to have a modest loft, a steep slope and rafters that were cut to suit the timber available rather than to a catalogue. A later house is more likely to have regular rafters and a roof that takes a standard unit without a fuss. In both we check four things from inside the roof space: the rafter spacing, the depth of the timbers, the state of the covering around the intended opening, and whether the loft floor is sound enough to work from. These decide whether a unit slots between existing rafters or a rafter has to be cut and trimmed, and a cut rafter turns a simple fitting into structural building work.

The village sits at the northern end of the gap the Adur cuts through the Downs, about four miles north of Shoreham, and the South Downs Way crosses the parish. A house here is often seen from the hills above as well as from the street, which is a good reason to think about how a new unit looks from a distance. A flush frame in a rear slope is hard to pick out, while a large unit on a front roof is not.
Dark corners that suit a rooflight
The usual targets are a landing with no window, a loft that is used for storage and might become a bedroom or study, and a rear extension that has gone dark in the middle. For a hall or stair with no outside wall, a sun tunnel needs the smallest opening of any option. For a loft, a roof window is the standard route. For a deep extension with a flat roof, the answer is a flat roof rooflight or, on a wider span, a roof lantern.
Sheet 03
Scaffold and access in the village
Scale: the scaffold
Getting equipment to the roof depends on the road and the plot. On a village street the pavement may be narrow and the road may have cars parked along it, and a scaffold on the footway or a suspended parking bay needs permission from the highway authority, which here is West Sussex County Council. We apply on your behalf. The licensing guide for scaffold and bays walks through the steps, and we leave fees and timings off a page like this because they change.
Where a house has a rear garden with side access, we can often take a scaffold through to the back and avoid the street altogether. Where it does not, a tower from the front, a mobile platform or a shorter run of scaffold may be the answer. The choice goes into the access plan, the written page that sits inside every quote. It names the route, who applies for what, the notice we give to neighbours, the Building Control step and the price.
The same thinking applies to deliveries. Glazed units are large, fragile and awkward to carry along a narrow footpath or up a side passage, so the plan says where the van will stop, how the unit travels from the kerb to the roof, and what is moved out of the way beforehand. A parked car, a bin or a low gate can matter more than the roof itself. If the only way to the back garden is through the house, we say so in the plan, and agree with you how the floors and the stairs are protected.
Semi-detached and terraced houses in particular share a boundary line, a roof edge and often a gutter with the house next door. We state in the plan how the crew will deal with that, because telling a neighbour in writing before the first morning is simpler than apologising after it.
Sheet 04
Replacing what is already in the roof
Scale: the old unit
A good number of roofs in the village will already have a unit in them, perhaps in a loft conversion, perhaps in an older extension. Those units age. A sealed glass unit that has failed shows as a cloudy film or beads of moisture between the panes, and once the seal has gone it cannot be put back. The honest course is to assess the unit and replace it. The misted rooflights page describes what we look at and how a replacement is planned.
Whether the frame can stay or the whole unit has to go is something we tell you once we have looked at the timber and flashing around it.
A replacement is quoted at a fixed written price after the free survey, and the work comes under our 10-year workmanship guarantee. If you want to know what changes a price before you book, the costs page lists the factors.
Sheet 05
Conservation rooflight or standard unit
Scale: the roof
In a village with two conservation areas the decision on a given job is between a unit made to sit low and look right on an older roof, and an ordinary modern roof window. The right choice depends on the roof, the slope it is on and what the council expects. A rooflight that sits flush with the slope and has a slim frame looks quite different from one that stands proud, and the planning rules reward the flush one.
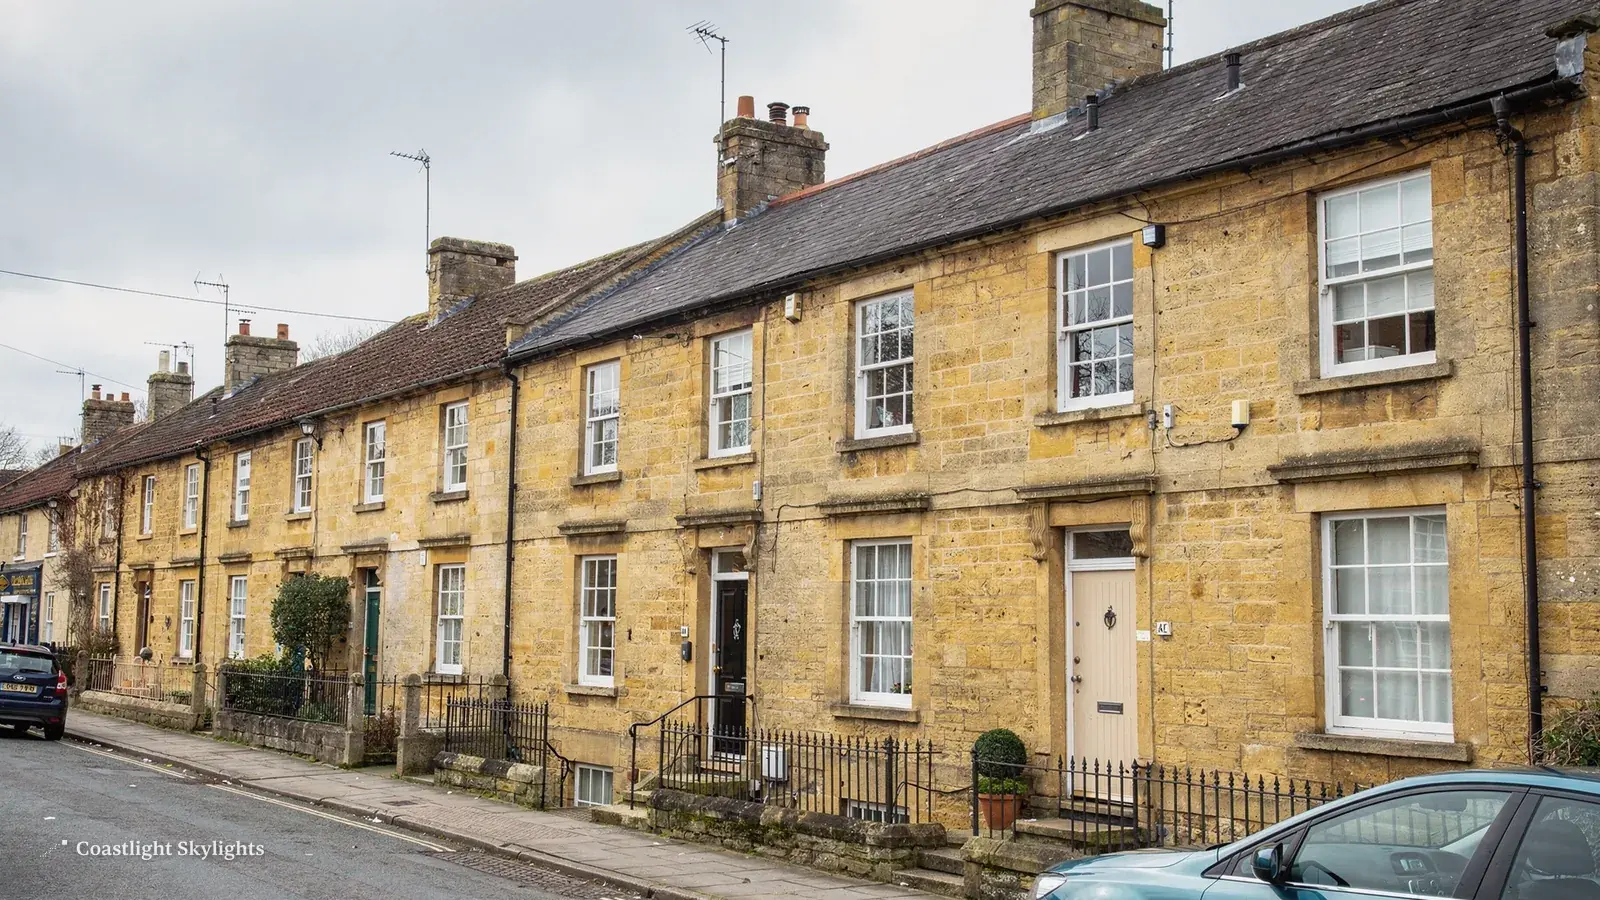
Two ways to light a pitched roof
Conservation rooflight
A slim-framed unit, usually a single pane, that sits low in the slope.
- Suits older roofs and slopes visible from the street
- Helps where the council wants a traditional look
- See conservation rooflights
Standard roof window
A modern framed unit, often a VELUX, in a range of sizes and opening types.
- Suits rear slopes and newer houses
- Wide range of sizes, including electric opening
- See VELUX windows
Whichever you choose, a house relying on permitted development has to meet the projection and height conditions set out in our planning guide. For energy performance, the glazing you choose also matters, and energy efficient rooflights explains the options. Where you want a unit that opens from the floor, the electric and opening rooflights page covers the motors and controls.
Sheet 06
What to settle before the survey
Scale: the questions
A little preparation makes a survey in Upper Beeding go faster. Find out whether your address is in either conservation area or near the park boundary, and ask Horsham about any Article 4 direction. If you rent or own a flat in a converted house, read your lease, because the roof is usually the freeholder's and a licence for alterations may be needed. The leasehold rooflight guide lists what to check, though we cannot give legal advice.
It also helps to think about what the room will be used for before we arrive. A bedroom wants light that can be shaded at night, so a blind or a shade matters as much as the glass. A study wants steady daylight without glare on a screen, which affects which way the slope faces and how big the opening is. A landing only needs enough to see the stair by, so a small unit does the job. Where the slope is high or awkward to reach, ask about an electric opening unit with a remote control, so that nobody has to climb onto a chair to reach a catch. These are small decisions, and each one changes the size, the position and the type of unit in the quote.
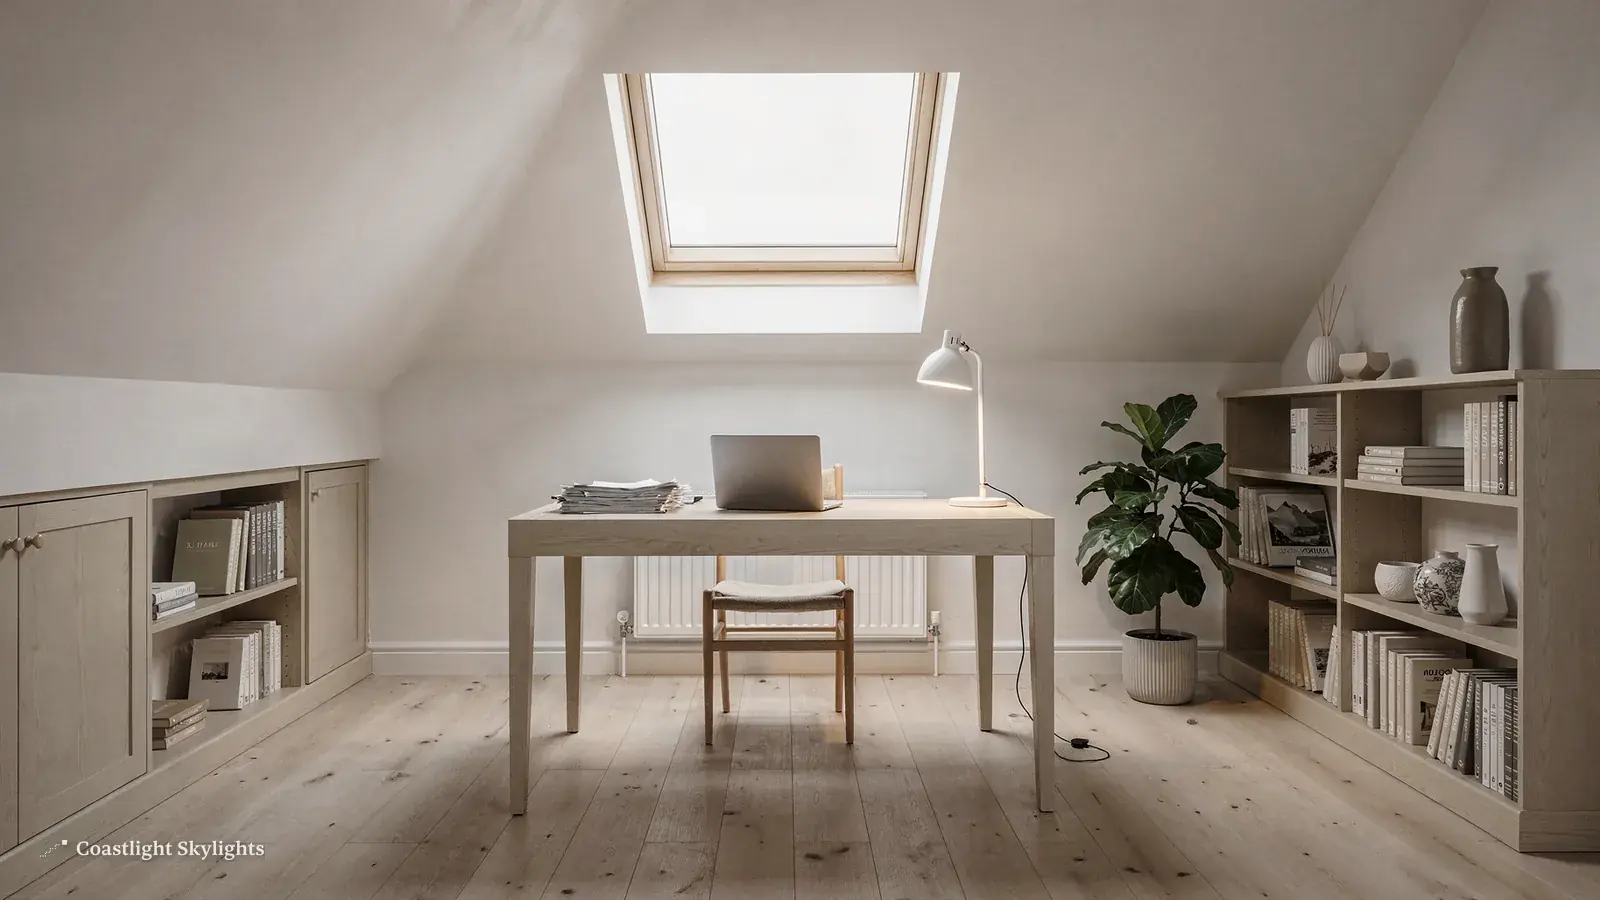
On the day, make sure we can get into the loft and see the underside of the roof. Tell us which room you want lit and what you expect to use it for. A study needs different light from a bedroom, and a landing needs a different unit again. The survey is free, the quote that follows is fixed and in writing, and nobody is bound to proceed. You can request a survey here or ring 01273 282313.
For the wider picture of what we install across the area, return to the Brighton and Hove overview.
Upper Beeding, asked and answered
Does a rooflight in Upper Beeding need planning permission?
It depends on the house and the address. A house often has a right to fit one without an application, a flat does not, and some addresses carry extra restrictions. Ask Horsham District Council, and read our planning guide.
I am near the edge of the National Park. Who do I ask?
If the address is inside the park boundary, the South Downs National Park Authority is the planning authority. If it is outside, it is Horsham. The park's own map settles it.
Who deals with Building Control?
Sussex Building Control, run by Horsham District Council. It is the council route for notifiable work in the village, and a registered building control approver is the other. For a job that has to be notified, the paperwork to either body is ours to file.
My house is in the High Street conservation area. Which unit should I look at first?
Start with a low profile conservation rooflight on the rear slope, then compare it with a standard roof window at the survey. The survey tells us what the roof will take.


