
Tangmere
A 1981 conservation area close to the Downs boundary
Tangmere is right at the western limit of our area, 29.6 road miles west of central Brighton & Hove, and this page covers skylights and rooflights there. It forms part of the Brighton & Hove hub, and each job starts with a no-charge survey and finishes with a fixed written quote.
Sheet 01
Planning comes before the product
Scale: the village
Tangmere has a conservation area, designated in 1981, and it lies within the village. Conservation area status on its own does not take away the right to fit a rooflight. Only a direction under Article 4 or a condition attached to your own property can do that. We have not been able to confirm the Article 4 position for Tangmere, so the position for your address has to come from the council directly.
The planning authority is Chichester District Council. The village is within about two kilometres of the South Downs National Park boundary, and some outskirts may fall inside it. We do not treat Tangmere as being in the park. If your house is in one of those outer parts, the South Downs National Park Authority becomes the planning authority for it, so the first question to ask the council is which of the two covers your address.
Our planning guide explains the general position, including what changes for flats and listed buildings. Tangmere's old stone church of St Andrew is a reminder that listed buildings exist in the village, and if yours is one of them, listed building consent is a separate matter from planning.
There is a practical reason to do this early. A rooflight is a visible change to a roof, and in a conservation area that visibility is what the council weighs. A unit set low into the slope on the back of the house is a very different request from a large one on the front. Knowing which kind of request the council would welcome lets us design the job around it, and lets you decide whether to go ahead before any money is committed.
If the council tells you that your property is subject to a direction, it will usually explain what is covered. Pass that on to us. We can then say plainly whether the unit you have in mind is possible, whether a smaller or different one would work, or whether the idea needs an application first.
One office for inspection, either side of the boundary
Chichester District Council runs its own Building Control service and also acts for the parts of the South Downs National Park in its area. That means one office can cover your project whichever side of the boundary you fall on. The Building Regulations guide explains what that involves.
Sheet 02
Reading a Tangmere roof
Scale: the roof
The history of Tangmere is a mixture. There is a post-Conquest stone church, and the Goodwood estate owned land here until the 1930s. Beyond that, we do not claim to know what is on every street, and we would rather say so than fill the page with guesses. What we can say is that a village with a conservation area and an old core will have a range of roofs, from traditional pitched roofs with clay tile or slate to later additions.
For us, that means each survey starts with looking. We want to know the roof covering, the pitch, how the rafters are laid out, whether there is a loft room, and whether any part of the building has a flat roof. The answers decide which rooflight is suitable and how it is fitted.
The Goodwood estate's long ownership of land here is history, not a building specification, and we do not suggest that it tells you how any one roof was made. What it does remind us is that land in a place like this changed hands and changed use over time, so houses were built at different dates by different hands. Two neighbours can have very different roofs, and we survey each one on its own terms.
Traditional pitched roofs
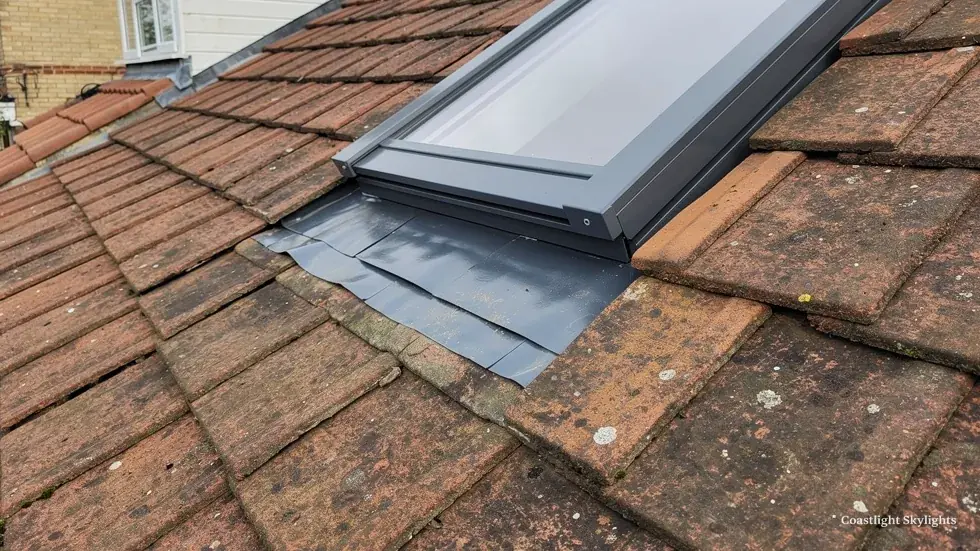
A pitched roof in a conservation area is not a blank slate. The roof plane is part of how the street looks, and a rooflight that stands proud of the tiles will be noticed. A low-profile unit that sits close to the plane keeps the line of the roof. Our page on conservation rooflights explains the style and how it is fitted.
Flat roofs and later additions
Extensions, porches and garages with flat roofs give more freedom. A flat roof rooflight sits on a kerb and is often invisible from the street. Where the extension is larger, a roof lantern is worth considering.
Old clay tiles are brittle and hard to match. When we cut an opening in them, we lift them carefully, keep as many as we can for re-use around the new unit, and make good the surrounding courses. A tidy finish matters more in a conservation area than anywhere, because the edge of a rooflight is where the eye goes first.
Inside, the loft tells us the other half of the story. We look at the rafters, any purlins, the insulation and the ceiling below. An opening in the roof means trimming around it, and the structure decides how big the unit can be.
Sheet 03
How the crew reaches a Tangmere roof
Scale: the scaffold
Access is the second thing we plan, straight after planning. Each quote includes a written access plan. It states the route to the roof, be it scaffolding along the garden, a tower on the drive or a platform in the road. It also says who deals with licences and notice to neighbours, and what the Building Control route is.
If scaffold or a parked vehicle has to occupy the highway, a licence comes from the highway authority. For Tangmere that is West Sussex County Council. We make the application, so you do not have to. The steps are laid out in how scaffold licences and parking bay suspensions work.
The streets of an older village can be narrower than modern ones, and some houses sit hard against the road. A house that fronts the street directly may need a scaffold on the pavement. A house set back behind a garden may be reached from the rear. We would always rather say at the survey what is realistic than turn up on the day to find that the method will not work.
A scaffold in a village also affects the day-to-day life of the street: parked cars, delivery vans and pedestrians. We plan the position of the scaffold or tower so it takes up as little room as it can, and we tell you in advance where it will stand. If a parking space has to be suspended, the plan says so and we make the application.
Neighbours and shared boundaries
In older parts of a village, houses sit close together and boundaries can be shared. The access plan notes the effect on neighbours and the notice given. If a flat or converted house is involved, we also note whether the freeholder needs to consent, as the leasehold page sets out.
Sheet 04
Replacing what has worn out
Scale: the old unit
Old rooflights show their age in familiar ways. A sealed unit clouds between the panes. A timber frame swells and sticks. A flat roof dome yellows and cracks. The cure is replacement, and the first step is a survey, where we look at the unit, the frame and the weathering round it.
Replacing a unit in a conservation area follows the same logic as installing a new one: check the council's position, choose a unit that suits the roof, and agree the access. For a unit that has clouded over, misted and failed rooflights explains the assessment and why replacement follows.
Weathering is the other half of a good replacement. A new unit is only as watertight as the flashing and the kerb around it, so we strip the old detail back to sound material, rebuild it, and test it against the roof covering. That is the part of a replacement that decides whether it stays dry, and it is a part of the job you cannot see once it is finished.
Choosing between two approaches
When a rooflight is being replaced in a conservation area, the choice often comes down to whether to match what is there or change it.
Match the existing unit
Same size and look as before.
- The roof looks unchanged from the street
- Simple to describe to the council
- Modern glazing inside the same outline
Change the unit
Different size, type or position.
- May need the council to confirm the position
- Can bring in more light or ventilation
- Quote is built on the confirmed scope
Whichever you choose, the work comes with our 10-year workmanship guarantee.
Sheet 05
Clay tile, flat extension or dark hallway
Scale: the glass
The table sets out how we match common situations to products. It is a first look, not a substitute for the survey.
| Roof | Start with | Why |
|---|---|---|
| Traditional tiled slope | Conservation rooflight | Sits low and keeps the roof line |
| Loft room, rear slope | Roof window | Standard route to a bright bedroom |
| Flat extension | Flat roof rooflight | On a kerb, often hidden from the street |
| Dark inner room | Sun tunnel | Light without a large opening |
If you already have a branded roof window, the VELUX windows page covers what replacement involves. For hard-to-reach positions, electric opening rooflights save the stretch. For a flat roof used as a terrace, walk-on rooflights are an option. And for glazing performance, the page on energy efficient rooflights explains the choices.
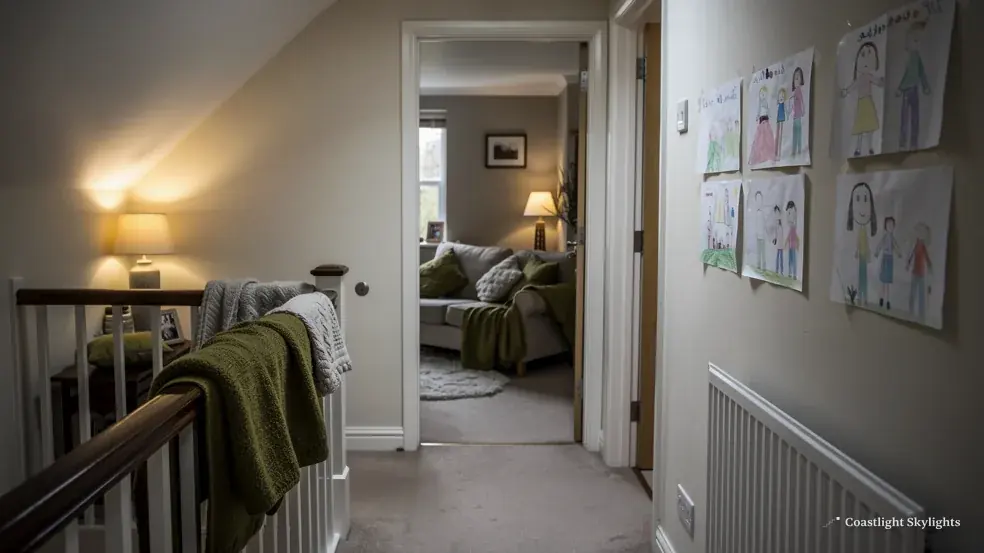
A sun tunnel can brighten a hall or landing with the smallest change to the roof. The costs page sets out what moves the price.
Glass and ventilation
A loft bedroom under a tiled slope heats up in warm weather, and the choice of glazing makes a difference. A rooflight that opens helps with ventilation, and an electric one saves a long reach. Think about which rooms matter most: a bathroom needs air as well as light, while a landing mostly needs light.
Sheet 06
Questions from Tangmere
Scale: the doorstep
A few questions come up often enough on a conservation-area village job that it is worth answering them here, in the order people tend to ask.

Do I need to speak to the council first?
Yes. Ask Chichester District Council about your address, and ask whether the National Park Authority has any say. The answer shapes the whole job.
Will the survey cost me anything?
No. You pay nothing for the visit, and the written quote afterwards is a single fixed figure.
Do I need to be at home?
For the survey, yes, as we need to see the loft and the rooms below. Every visit is booked for an agreed day, so you know when we are coming.
Before you call from Tangmere
Does the South Downs National Park boundary take in Tangmere?
The village is within about two kilometres of the boundary, and some outskirts may fall inside it. The council can tell you which authority covers your address.
Does the conservation area stop me fitting a rooflight?
Not on its own. What changes things is a restriction on your property, either an Article 4 direction or a condition attached to a past planning permission, and only the council can confirm which applies.
Who arranges the scaffold licence?
We do. West Sussex County Council is the highway authority, and the application is included in your access plan.
Who handles Building Control?
Chichester District Council runs the service for the village, and the notification paperwork is ours to submit.
To have a Tangmere roof looked at, request a free survey, or return to the Brighton & Hove page.


