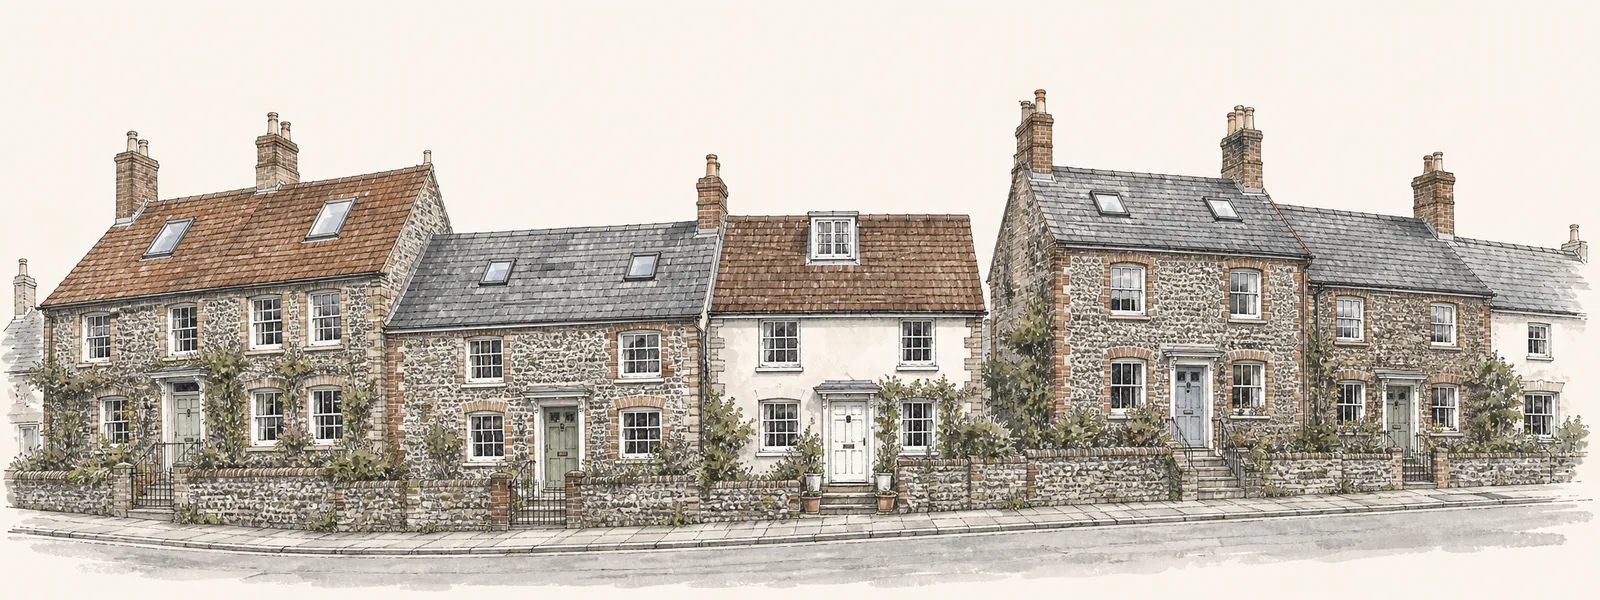
Storrington
Reaching roofs on streets below the northern Downs slope
Sheet 01
Reaching roofs on Storrington streets
Scale: the street
By road Storrington is 19.6 miles from central Brighton & Hove, on the north-western side of our area. The Brighton & Hove hub page shows the whole range of what we fit, and this page deals with the town itself, starting with the way up to the roof.
A town that has been added to for decades has streets of every kind. Some houses sit on wide plots with a drive and a back garden, and others sit close to the pavement with a narrow side way. The first job at any survey is to look at which kind of plot it is, because that decides whether the roof is reached by a tower in the garden, a scaffold at the side or a platform from the street.
A tower on the pavement or a suspended parking bay needs permission from West Sussex County Council, and we submit that request ourselves. The licence and bay suspension guide shows how the process runs. The route is written down in the access plan that forms part of the quote.
On a typical Storrington replacement, the day runs roughly like this.
- Set up access The tower or scaffold goes up where the plot allows, with boards under it on soft ground.
- Protect the house Dust sheets go down inside the room below, and furniture is moved clear of the opening.
- Strip the opening Tiles or covering around the old unit are lifted and the old frame comes out.
- Fit the new unit The new frame goes in square, with flashing or upstand dressed to the roof covering.
- Finish inside The lining is completed, the room is cleaned and the access comes down.
Where a plot has a drive or a garden, there is more room to work than on a dense city street. That makes the access simpler, though a shared drive or a steep rear garden still needs planning in advance.
Gates and side access deserve a note of their own. A tower is built in sections, so it can go through a standard side gate, but a full scaffold with long tubes needs a wider path or a route over the house. If neither is possible, a mobile platform on the road may be the answer, and that is when the highway licence matters. We cover that choice at the survey, not on the day.
Storrington sits at the foot of the Downs, so a garden may slope up towards the hill behind. A tower on a slope needs levelled bases, and we check the fall of the ground at the survey so the platform stands square.
Neighbours matter too. A tower in a rear garden may sit close to a boundary fence, and a short word beforehand avoids friction. The notice we give them is part of the written plan, so it does not depend on anyone remembering.
Sheet 02
The houses that grew after 1945
Scale: the house
Storrington expanded after 1945 with a variety of housing projects, and that word, variety, is the important one. A road may hold a run of near-identical homes from one scheme, and the next road, from a different scheme, may use a different pitch, covering and loft layout. We treat each house on its own roof, not on the street's reputation.
Houses from a single scheme are often a gift for planning a rooflight. If a neighbour has already had a roof window fitted, the roof structure is known, the spacing of rafters is the same, and the question is mostly one of position. A house with a rear extension may also have a flat roof section, which is the usual place for a rooflight or lantern.
Where a property has been changed more than once, the roof is rarely as the original drawings show. A loft room may have been added, a dormer may have been built, and the tiles may be of two ages. We look inside the loft and measure the opening before any size is agreed.
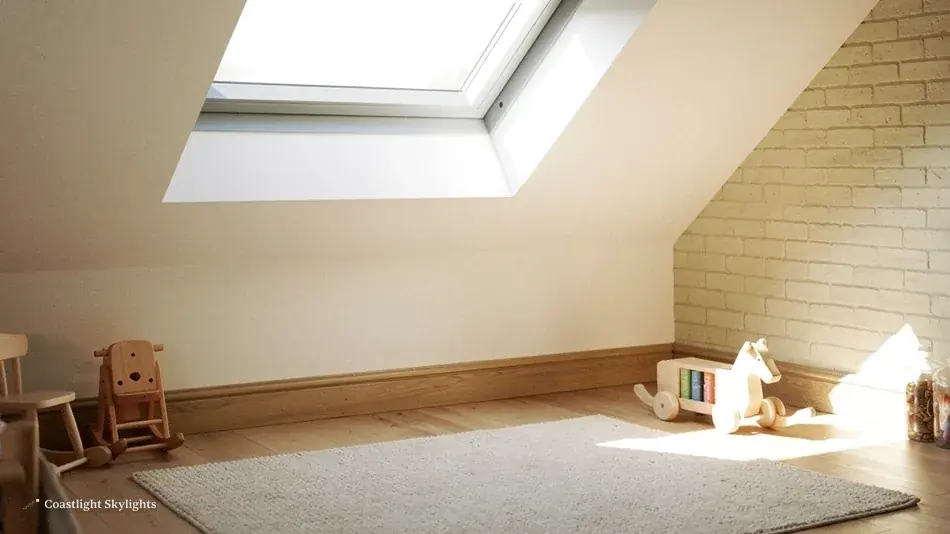
Loft rooms are worth a closer look in a town like this. A house from one of the post-war schemes may have a loft that was converted later, sometimes with a modest roof window and sometimes with none at all. If the room is dim, adding a second unit is often easier than enlarging the first, because it spreads the daylight and keeps the structure simple.
- A bedroom in the loft is usually served by a roof window, set between the rafters.
- A flat-roofed extension is usually served by a flat rooflight or lantern.
- A hall or bathroom with no outside wall can be lit by a sun tunnel.
Roof pitch changes what a unit can do. Roof windows are made for a stated range of pitches, so a very shallow slope can rule some out, while a steeper pitch suits a standard roof window and gives a better view from the room. Pitch is measured at the survey, and it narrows the choice before any product is shown.
A property that has had several owners often has a mix of units from different decades, and each ages at its own pace. The survey records every one so that you can plan the work in one visit, not several.
Sheet 03
Matching the unit to the room
Scale: the room
Once the roof is understood, the choice of unit follows from the room. The table pairs the common Storrington situations with the product that usually fits.
| Situation | Usual product | Why |
|---|---|---|
| Loft bedroom | Roof window | Opens for air, fits between rafters |
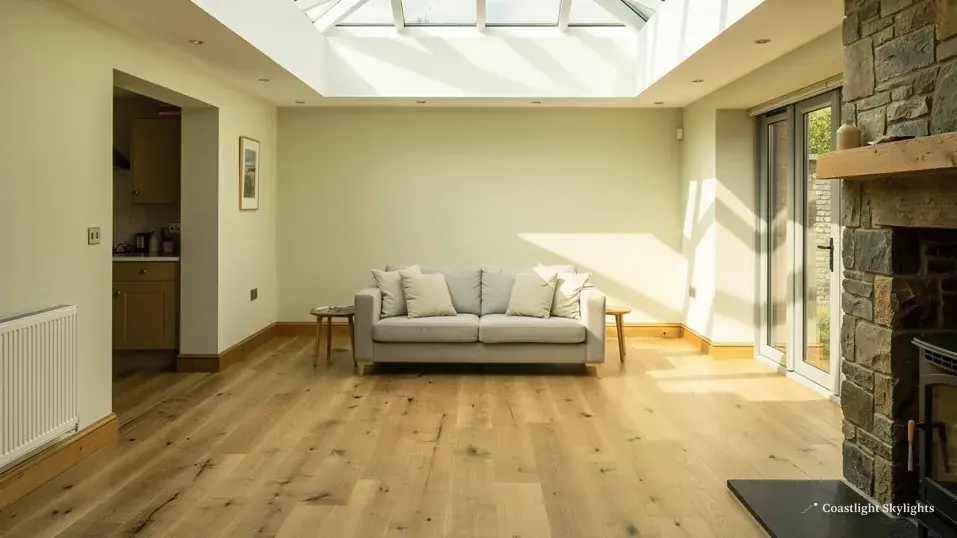
| Kitchen extension | Lantern or flat rooflight | Brings light deep into the room |
| Dark landing | Sun tunnel | Needs no structural opening |
| Hard-to-reach unit | Electric opening | Controlled from the wall or a remote |
An extension with a flat roof is the most common place for a larger rooflight. A lantern raises the glass above the roof line and gives light from several sides, while a flat unit sits low and keeps the roof clean. The page on roof lanterns goes into the difference.
Position matters as much as the product. Centre a unit on the room and the light falls evenly, but set it nearer the ridge and it lights the upper part of the wall, which can feel brighter in a small room. For a kitchen, over the worktop is usually the practical choice, while for a dining area a lantern sits best over the table.
Where the unit is high up, over a stair or a double-height space, opening by hand is awkward. A motorised opening unit solves that, with a wall switch and a rain sensor if you want one.
If you want a particular make, VELUX windows are available, and for rooms that must stay warm in winter, higher-performing glazing is the route.
Sheet 04
Planning near the Downs
Scale: the council
Most of the town answers to Horsham District Council for planning, with Sussex Building Control covering the building side. The national register records a conservation area named Storrington, and the park boundary lies within half a kilometre of the centre. For an address just across that line, planning decisions pass to the South Downs National Park Authority, while Building Control stays with Sussex Building Control.
The simple rule is to check the address. The council can say who decides, and whether anything extra applies to roof alterations at your property. We do not have a confirmed answer on any roof-specific restriction in Storrington, so we will not pretend to know. The planning guide sets out how the rules fit together.
Inside the park, planning officers put weight on how a building looks from the surrounding landscape, and rear slopes that cannot be seen from outside the plot are easier to argue for than front ones. That is general guidance, not a promise, and the planning authority has the final say on every application.
If your house stands on the park side of the line, the application route changes but the building work does not. The roof still has to be opened, fitted and weathered in the same way, and the only difference is which authority signs off the planning side. We tell you which applies once the council has confirmed it.
Building Control is a separate matter. Notifiable work is reported to the council or to a registered building control approver. What counts as notifiable is covered in the Building Regulations guide.
Sheet 05
When older units reach the end
Scale: the glass
Because Storrington has grown in stages since 1945, the units in its roofs can range widely in age. Some are decades old, and the signs of failure are familiar: moisture trapped between the panes, a frame that no longer closes, a stained ceiling lining or a dome that has gone cloudy. A unit in that state cannot be cleaned out, so we assess it and replace it, as set out under failed units.
Older units also tend to have older surrounds. A timber upstand that has taken in water for years may be soft to the touch, and a lining that has been stained may have been damp for a long time. Finding that at the survey means it can be priced in the quote, not discovered with the roof open.
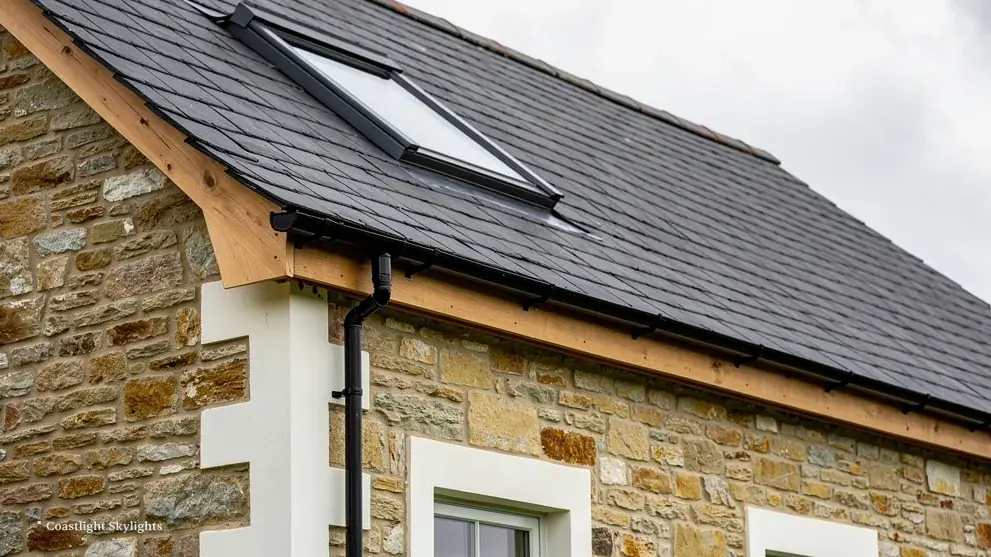
A replacement on an older roof takes more than a new pane. We check the upstand or kerb, the lining and the covering around it. Anything damp for a long time is rebuilt, so the new unit sits on sound timber.
If a flat roof section is near the end of its own life, that is worth knowing at the survey. A rooflight is only as good as the roof around it, and the quote says plainly what the opening needs.
Timing matters on a replacement. A failed unit lets in damp air and, over a winter, can mark the ceiling below, so it pays to arrange the survey while the damage is still limited to the unit. Once the roof has been opened, the roof is closed and weathered before anyone leaves site, with the new frame sealed in and the opening protected from rain at every stage.
Tell us about any earlier work on the roof when you book. Photographs from the loft, a note of when an extension went on and the age of the existing units all help the survey start from the right place.
It is also a good moment to think about what else the roof needs. A new rooflight beside tired tiles or an ageing flat roof covering is a missed chance, because the access is already up. We point this out at the survey and price it separately, so you can decide.
The survey is free and the written quote is a fixed figure. The costs page sets out what moves a price, and the quote form is the way to book. Back on the hub, the Brighton & Hove page lists everything we fit.
Storrington roof queries
Which council decides my rooflight in Storrington?
Horsham decides for the larger part of Storrington. Houses that fall inside the park are a matter for the South Downs National Park Authority, so confirm which applies to yours before you commit.
Can you reach a roof behind a narrow side passage?
Usually yes. A tower or a lighter platform can be set up in a passage or garden, and the plan is worked out at the survey and written into the quote.
Is there a restriction on rooflights in the conservation area?
We do not have a confirmed answer for Storrington, so ask the council about your address. The planning guide explains the framework.
Do you handle the Building Control paperwork?
Yes, where the work is notifiable. We deal with it through Horsham District Council's Building Control or a registered building control approver.


