
Stone Cross
Westham parish and an unclear Article 4 position
Stone Cross is a village 22.8 road miles east of central Brighton & Hove, and this page is for people there who are weighing up a skylight or rooflight. It belongs to our wider Brighton & Hove service, and it keeps to what we can say with confidence about this village. Published facts about Stone Cross are thin, so we say less about the place and more about the roofs and the work on them.
Sheet 01
When an older unit on a Stone Cross roof gives up
Scale: the old unit
A rooflight does not fail all at once. It shows signs first, and if you know what they are you can plan a replacement for a time that suits you rather than waiting for a wet ceiling.

Misting between the panes
A double-glazed unit is sealed at the edges. When the seal gives, moist air gets in and condensation appears between the panes. It will not wipe off, because it is on the inside of the glass. A unit in that state is on its way out, and the sensible step is to have it assessed for replacement. We cover the detail under misted and failed rooflights.
Cloudy domes and cracked plastic
Older flat roof rooflights are often plastic domes. Over time they yellow, craze and crack, and the fixings loosen. A dome like that has done its job, and a modern glazed unit in the same opening will give more light and hold the heat better.
Staining, draughts and drips
A brown mark around the reveal, a draught at the frame or a drip in heavy rain all point to the flashing or the frame, and the cause has to be found by someone on the roof. Often the answer is to take the unit out and put a new one in. That is a replacement job, and it starts with a survey.
Timing matters. A unit that is misting but still watertight can wait a few weeks for the right season, whereas one that drips needs attention sooner. Tell us which you have when you get in touch, and the survey can be booked accordingly. We do not need the roof to be dry to survey it, because most of what we look at is the frame, the lining and the way the flashing meets the covering.
Age is also a clue to what you will find when the unit comes out. A unit fitted a long time ago was built to older energy standards and may sit in a timber kerb that has absorbed moisture over the years. Taking it out is the only way to see the kerb properly, and if the timber is soft it is cut back to sound wood before the new unit goes in. That is why a replacement quote is based on a survey and not on a photograph.
- Look inside Check the lining and ceiling around the unit for marks, swelling or flaking paint.
- Look at the glass Misting between the panes means the seal has failed.
- Look at the frame Gaps, corrosion or soft timber mean the frame is the issue, not just the glass.
- Note the age If you know roughly when the unit went in, tell us at the survey.
- Book a survey We assess the opening and quote a fixed price in writing.
Sheet 02
Reading the house first
Scale: the house
Stone Cross does not have a published account of its housing that we can rely on, and we will not invent one. Rather than describe the village from a distance, we look at your house. It may be a bungalow, a chalet-style house, a semi-detached home or a later extension. Whatever it is, four questions decide the job.
First, what is the roof made of, and how old is it? Second, which way does the slope that you want to open face? Third, what is directly under the roof: a loft room, a landing, a kitchen? Fourth, what is the structure: rafters you can see in the loft, or trusses that limit where an opening can go?
The answers shape the product and the price. They also shape the planning position, because a rooflight on the back of a house is a different proposal from one on a roof slope that faces the road.
The room below the roof is part of the picture too. A kitchen needs light across a worktop, a bedroom wants it to be soft, and a landing just needs enough to see the stairs by day. Think about when you use the room. A rooflight that is perfect at noon can be dim at four in the afternoon, and one that floods a room in July may need a blind or tinted glass in the same room.
Roof height matters as well. A unit on a single-storey extension is within easy reach once fitted, though a large new opening still means trimming the joists, while a unit high up on a steep pitch needs a different method of reaching it for fitting and for cleaning. Say at the survey whether you will want to open the unit yourself. That decides whether it can be fixed, hand-operated with a pole or motorised.
We write what we find at the survey into your quote, so the structure and the choice of unit are explained in plain terms. If you want to understand what pushes a price up or down before we visit, costs lays it out.
Sheet 03
The planning position at Stone Cross
Scale: the council
Stone Cross is in Wealden District Council's planning area. We could not confirm any conservation area for the village, so we will not name one. Check your address directly with the council.
The Article 4 picture is the part to treat with care. Wealden's parish pages suggest there are no Article 4 directions that apply, but the council's own register lists some directions on particular sites, and the two do not agree. We cannot tell you which is right for your property. The council can, and a short email or phone call to its planning team will settle it. Do that before you commit to a design that depends on the answer.
It is easy to treat the planning question as a hurdle, but in practice it is mostly a matter of finding out the facts for your address. A rooflight on the rear slope of an ordinary house is a straightforward proposal. A rooflight on a slope facing the road, or on a building the council has given special status, needs more thought, and that is where a conversation with the planning team pays off.
For how the general rules work, read the planning guide. For what Building Control looks at, see the Building Regulations guide. For a Stone Cross address the checking body is the East Sussex Building Control Partnership, a joint service run by Wealden with Eastbourne, Hastings and Rother. We deal with the notification where your job needs one.
A flat or a house split into units may not give you any say over the roof above you. Read about who owns the roof in a split building before you plan anything.
Sheet 04
How we reach a roof out here
Scale: the approach
Access in a village is a different problem from access on a city terrace. There is usually space to work, but the space is not always where you expect it. A drive may be narrow, a side passage may be gated, and a rear garden may be reached only through the house. We look at all of that at the survey.
When a tower or platform can stand on your own land, no licence is needed for it. When the work has to be done from the road or the pavement, the highway authority, which for East Sussex is East Sussex County Council, has to give permission. We make that application ourselves. How the permission is obtained is covered in our guide to licences for scaffolds and parking bays.
One written page, the access plan, sets down how we reach the roof, the licence, the notice to neighbours, the Building Control step and the price. You see it as part of the quote, before anything is agreed.
Neighbours matter in a village. A scaffold or tower, a delivery lorry on the road and a crew on the roof are all visible from the next-door garden. We tell the people next door in advance, we keep the working area tidy, and we avoid leaving anything on the road overnight that could be a hazard. If you have a shared drive, tell us at the survey so we can plan around it.
Roof work is safer when there is a plan for the whole job, not just the fitting. That includes where the old unit goes, where the new one is set down before it is lifted, and how the roof is made safe overnight if the job takes more than a day. These details are agreed in advance, so the crew on the roof does not have to improvise.
Sheet 05
Choosing a unit for your house
Scale: the glazing
The reasoning behind each pairing is simple. A pitched roof wants a unit that sits in the plane of the covering, so water runs over it and not around it. A flat roof wants a unit raised on an upstand, so water cannot pool against the glass. A deep room wants more glass or a tunnel to carry light further. A visible slope wants a slimmer profile. Once you know which of those applies, the choice narrows quickly.
With the house read and the planning question answered, choosing the unit is straightforward. This table sets out the usual matches.
| Where | Suits | Worth knowing |
|---|---|---|
| Pitched slope over a loft room | Roof window | Sits flush in the tiles |
| Roof slope facing the road | Conservation rooflight | Slim frame, sits low |
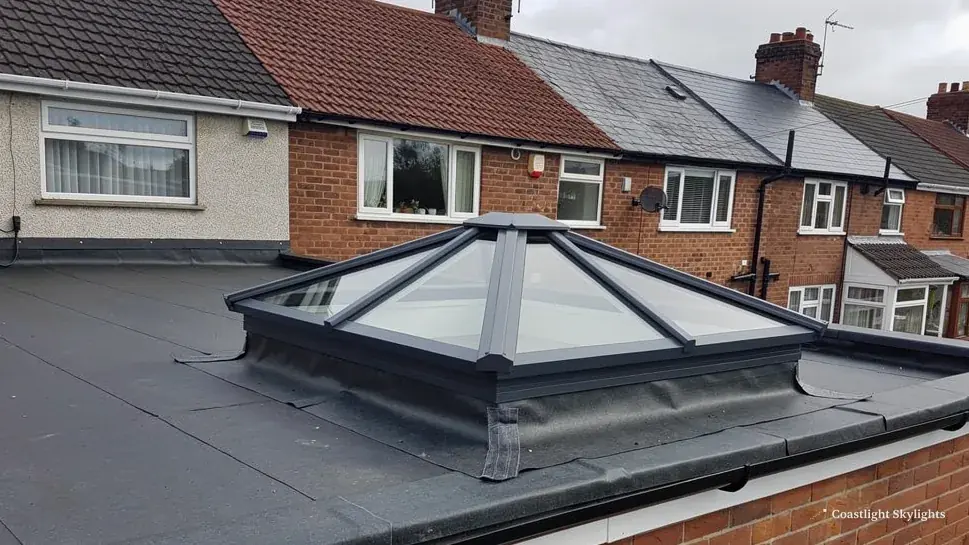
| Flat roof extension | Flat roof rooflight | Lights the room below |
| Wide kitchen extension | Roof lantern | Brings in height and light |
| Hall without windows | Sun tunnel | Small opening, long reach |
A final consideration is what you want to see. Some people want sky above a bed. Others want only light, with no view of the neighbour's roof. A flat pane in a ceiling gives you sky, while a sun tunnel gives you light without a view. Neither is better. We help you decide by showing you where each would sit in the room.
Within those groups, there are choices of opening or fixed, manual or motorised, and standard or high-performance glass. A bedroom that gets stuffy in summer is a good candidate for an opening rooflight, while a room that is hard to heat benefits from the more energy efficient glazing.
When you have narrowed it down, the next step is the free survey. Use the quote form or call 01273 282313, and we will book a visit. Every installation comes with a 10-year workmanship guarantee, and the guarantee page has the terms. For the whole range, go back to the main Brighton & Hove page.

Stone Cross questions worth asking first
Which council decides planning in Stone Cross?
Wealden District Council. Stone Cross sits in Westham parish, and the council's planning team is the place to ask about your address.
Is there an Article 4 direction on my road?
The sources we found disagree, so we cannot say. Ask Wealden District Council and keep the reply in writing.
Who handles Building Control here?
For Stone Cross that is the East Sussex Building Control Partnership. We deal with the notification where your job needs one.
How do I know if my rooflight needs replacing?
Misting inside the glass, a stained lining or a draught at the frame are all signs. A survey will tell you which, and the quote is fixed and in writing.


