
Steyning
High Street roofs, old slopes and flat back additions
This is our page on skylights in Steyning and the rooflights we fit and replace there. It sits under our main page for Brighton & Hove rooflights. From central Brighton & Hove the drive is 13.1 road miles to the north-west, well within our working area. We install new units and replace tired ones, and each job begins with a free survey and a fixed written quote.
Sheet 01
Old buildings, mixed roofs
Scale: the roofline
Steyning's character comes from its history as a High Street town. The records mention agriculture, brewing, a tannery and some brickmaking, and the Old Town Hall at 38 High Street dates from 1886. Buildings from that long run of uses have been altered, divided and extended over many years. The result, from a roofer's point of view, is a mix: older pitched roofs with a roof window or two cut into the slope, and extensions of later date with their own flat or low-pitched roofs.
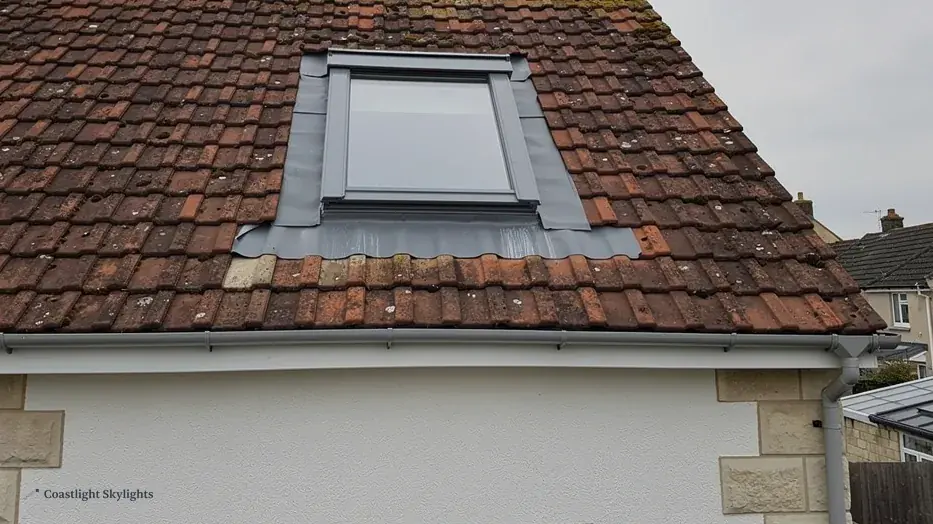
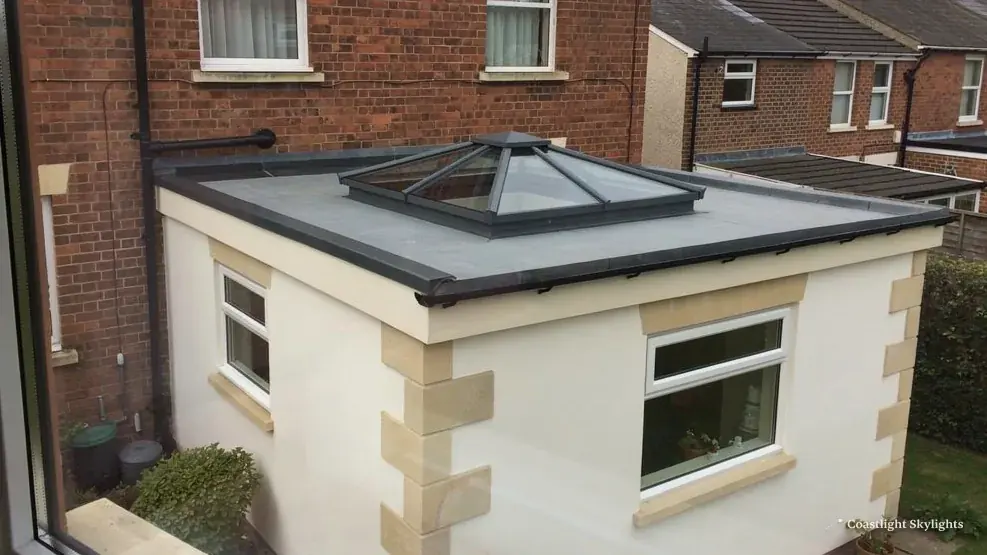
We do not claim to know every roof in the town, and we would be inventing if we described them. What we can tell you is how the work differs by type. A rooflight in an old pitched roof has to weather into the existing slates or tiles, and the surrounding covering is often uneven. A rooflight in a flat roof sits on a kerb and relies on the upstand and the waterproof layer around it. Each needs different preparation, and we price from what we find on the survey.
Reading a roof before we quote
In an older building the first job is to find out what is under the covering. We look at the rafters or joists around the opening, whether earlier work has trimmed them, and how the existing frame has been weathered. If a roof window was fitted years ago, we check the flashing and the lining as well as the glass.
Steyning sits at the north end of the gap the River Adur has cut through the South Downs, about four miles north of Shoreham, and its High Street has a long record as a working town. That matters to a rooflight job in one practical way: buildings used for trades and then converted to homes often have deep roof structures, odd room heights and later partitions. A new opening has to respect all of that. We look at what the roof is carrying before we say whether a larger unit is possible.
Where a unit is being replaced like for like, we use the existing opening where it is sound. Where the structure around it needs changing, that is building work and goes through Building Control. The full rules are laid out in our Building Regulations explainer.
Sheet 02
Which council decides
Scale: the boundary
For the High Street and the streets around it, planning sits with Horsham District Council. The park boundary is close, a couple of hundred metres from the centre, and a property on the far side of that line answers to the National Park Authority instead. So the address matters, and a house on the edge of town needs checking before anyone assumes which authority applies.
Steyning also has a conservation area, designated in 1974 and covering the historic centre. The designation alone does not decide your position. The deciding factor is a condition attached to an earlier permission on your property, or an Article 4 direction. We cannot say whether one does for your address, so ask Horsham District Council, or the national park authority if you are on that side. Our planning guide for rooflights shows what to ask and why.
If your building is listed, listed building consent is needed on top of anything else for work that affects its character. For a visible slope in a conservation area, conservation rooflights are slim and sit low in the roof, which is why they are the usual choice. A flat has no permitted development rights at all, so any rooflight in a flat needs planning permission; read our converted-building and lease guide if that is you.
When you ring the council, have three things ready: the full address, a note of which roof slope the rooflight would sit on, and whether the building is a house, a flat or a converted property. Those answers decide which rules apply. If the slope faces the street or the High Street, say so, since planning officers pay most attention to what can be seen from public places. A rear slope behind other buildings is a different conversation.
Building Control is a separate question from planning. In Steyning it is Sussex Building Control, run by Horsham District Council, and we deal with it for any job that needs it.
Sheet 03
Getting up on a High Street roof
Scale: the street
A town built around an old street has a particular access problem: the roof you want to reach is often behind a frontage with no room at the side. Garden access may run through a passage, through a courtyard or across a neighbour's land. The sensible approach is to look at the route on the survey and write it down.
That written route is the heart of the access plan, a single page that goes into every quote. It says how we reach the roof: whether a scaffold goes up at the back through the garden, a tower works from the street, or a platform has to come in on the road. It also names who puts in for the scaffold licence and any bay suspension, which is us, and which Building Control route applies. The highway authority in Steyning is West Sussex County Council. We do not quote fees or timings for licences, because the authority sets them.
- Visit and survey. We look at the roof, the room below and the way to the roof, and we measure the opening.
- Access plan. We choose the route, name the licences and note any freeholder consent or neighbour notice.
- Fixed written quote. The price, the plan and the Building Control route sit on one page.
- Licences and notice. We apply to the highway authority and notify Building Control where the work is notifiable.
- Work on the roof. The old unit comes out, the new one goes in, and the covering is made good around it.
Delivery matters as much as scaffold. A roof lantern or a large rooflight can be long and awkward, and carrying it down a narrow passage or through a house is not always practical. On a street with limited parking, the position of the van and the lift matter too. We plan the lift, the route and the time on the roof together so the opening is covered quickly and the room below is protected throughout.
If the building is a converted house or a block, the freeholder usually owns the roof and a leaseholder normally needs written consent, a licence for alterations, before work begins. Read your lease, and tell us what it says. The highway side, from licence to bay suspension, is explained in our roof work licensing guide.
Sheet 04
Choosing for the roof you have
Scale: the product
The right unit follows the roof and the room. Because Steyning's roofs are a blend of older pitched slopes and later additions, you will usually be picking from a small set of options, and the table below shows how they line up.
| Roof | Suits | Part L value |
|---|---|---|
| Old pitched roof | Roof window | 1.4 W/m²K or band B |
| Pitched, existing VELUX | VELUX window | 1.4 W/m²K or band B |
| Flat roof extension | Flat roof rooflight | 2.2 W/m²K |
| Large flat roof | Roof lantern | 2.2 W/m²K |
| Dark inner room | Sun tunnel | Checked at survey |
The two figures in the right-hand column come from Part L for existing dwellings, and the slim conservation type sits under the pitched-roof one. Anything set in a flat roof is held to the second figure, whether it is a single rooflight or a lantern. Our units are specified to them.
The room underneath is part of the decision. A kitchen extension wants light across the work surfaces and the table, so a larger flat rooflight or a lantern over the middle of the room often does more than several small units. A landing or a bathroom under an older slope usually wants a single roof window sized to the rafter spacing. A hallway with no outside wall at all is the job a sun tunnel was made for. We bring a few options to the survey and show you where each would land, rather than choosing for you in advance.
Think also about glare and heat. A large glazed roof facing the sun can run warm in summer, and the glazing specification, blinds and opening vents all help with that. We cover the choices on the product pages, and we talk through the orientation of your roof on the survey.
If you want to open the unit for ventilation and can't reach it, electric and opening rooflights are worth a look. If better thermal performance is the goal, energy efficient rooflights explains the glazing options.
Sheet 05
When the old unit has to go
Scale: the old unit
Some questions about skylights in Steyning concern units that already exist. A pane has misted, a frame has swollen, or water marks have appeared on the ceiling beneath. A failed sealed unit cannot be put right by cleaning or by opening it up. The correct answer is an assessment on the roof, then a replacement of the unit or the glass, depending on what the frame shows.
How we tell a failed seal from a leaking frame is on our page about fogged and failed units. A new pane in a good frame is a lighter job than a new unit, and the Building Regulations treat the two differently. Which one applies to you depends on the frame, and the survey decides it.
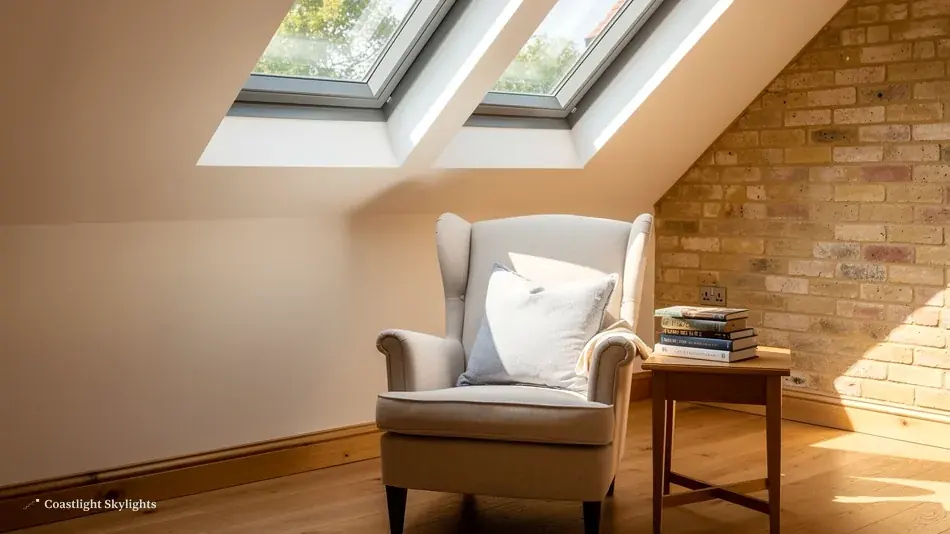
With any older roof there is a point where the opening, the flashing and the lining all need the same attention at once. Replacing the whole unit is cleaner than treating one part of it on its own, because the new unit and the new weathering are designed to work together.
Every replacement comes with our 10-year workmanship guarantee; the terms are on the guarantee page.
Sheet 06
What people ask before booking
Scale: the questions
The same few questions come up from people in and around Steyning, so here are the answers in one place.
Is the town in the National Park?
The town centre is outside it but close to the boundary, so some addresses nearby may fall on the park side. Planning there is decided by the South Downs National Park Authority. Building Control still goes through the district service.
Do I need permission for a replacement?
Often a like-for-like replacement in the same opening raises few planning issues, but a listed building, a flat, or a property with an Article 4 direction changes that. Check the planning guide, then ask the council if you are unsure.
How do I get a price?
The price comes from seeing the roof. A free survey leads to a fixed written quote, and the costs page lists what moves the price: access, roof type, unit size and the work needed around the opening.
How do I book?
Use the quote form, call 01273 282313 or message us on WhatsApp on 07880 284133. There is no public premises, so every visit is booked.
To see the whole range we install across the area, go back to the Brighton & Hove skylights and rooflights page.


