The short answer: sometimes. A small unit on a low, easy roof can be replaced from a tower or a mobile platform with no full scaffold. A tall terrace, a parapet or a steep roof usually needs proper edge protection and a safe working platform. We decide this at the survey and write the route into the access plan.
Scaffold is the part of a rooflight (or skylight) job that people dread, because it looks big and it is rarely cheap. Fair enough. This page explains when you can avoid it, when you cannot, and what is done in its place. It belongs with our misted and failed rooflights service.
What decides whether scaffold is needed
Nobody should be working at height without a safe way up and a safe place to stand. Whether that needs a full scaffold depends on the roof, not on the size of the rooflight. A large rooflight on a low single storey extension can be easier to reach than a small one on a fifth floor mansard.
Three things drive the decision. First, how high the roof edge is above ground. Second, whether the roof is flat or pitched, and how steep. Third, whether there is a parapet or other edge protection already in place, and whether it is sound enough to rely on.
The three ways we reach a roof
There are three routes, and each suits different roofs.
| Route | Suits | Limits |
|---|---|---|
| Rear scaffold | Tall houses with a garden or back court behind | Needs space and a route through or around the property |
| Tower from the street | Terraces where the front is the only way in | May need a highway licence and a protected walkway |
| Mobile platform | Low or mid height roofs with firm ground nearby | Needs space to stand, and reach is finite |
None of these is a shortcut around safety. The choice is the lightest set-up that keeps the people on the roof, and the people below, properly protected.
When you can avoid full scaffold
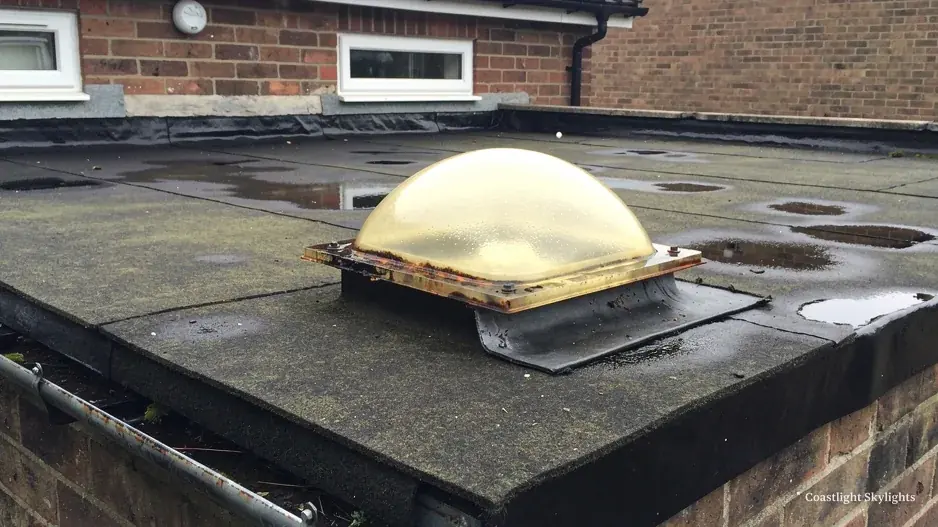
A mobile platform or a tower is the usual alternative. It works where the ground is level and firm, the roof is not too high, and there is room to position the machine. A rear extension roof reached from a garden is a typical case. A small replacement unit on a ground floor flat roof may need no more than a safe ladder route and edge protection on the roof itself.
Because a replacement unit is lifted out and a new one lowered in, we also think about where the old glass goes and how the new unit gets up. A large sealed unit is heavy, and carrying it up a ladder is not an option. That question can decide the route as much as the height does.
When scaffold cannot be avoided
Brighton and Hove has plenty of roofs that call for scaffold. Tall terraces, butterfly roofs behind parapets, mansards and the upper floors of converted houses all leave little room for a platform to reach. Steep slopes need scaffold or a roof access system so nobody works on the slope itself without protection.
If the roof edge is high, the pavement narrow and the street permit-only, a full scaffold or a street tower is often the only sensible answer. There we make the scaffold licence application and, where needed, request a parking bay suspension. Both are explained in our note on licences and suspensions for roof work.
Neighbours and the street
Even a light set-up affects people nearby. A tower on the pavement narrows the walkway, and a platform can take up a parking space for the day. Where the street is permit-only, the bay has to be suspended properly rather than blocked, and the highway authority sets the conditions. Inside Brighton and Hove that is the city council, with East Sussex or West Sussex County Council responsible outside the city.
Shared access matters too. If the only way to a rear roof is through a neighbour's passage, or through a communal hall in a converted building, that needs agreeing beforehand. We give the notice and put the arrangement in writing, so nobody is surprised by a delivery of glass on the doorstep.
Why the access plan comes first
Every quote we give includes a written access plan. It names how the roof will be reached, whether by rear scaffold, tower or platform, and says who applies for any licence or suspension. It also covers the freeholder's consent where you live in a converted building, and the notice given to neighbours. You can see how it reads on the access plan page.
That means the question you came with has an answer in writing before any money changes hands. You know in advance whether the quote includes scaffold and why.
What it does to the cost
Access is one of the larger variables in any rooflight quote, and the gap between a platform and a full scaffold can be considerable. We do not quote a figure without seeing the roof. The breakdown is in how much it costs to replace a misted rooflight, and a broader view is on the costs page.
If the opening is in a flat roof, the choice of unit and the state of the kerb matter alongside access. Our step by step page on what replacing a failed rooflight involves shows where access fits in the sequence of the job.
Getting a straight answer for your roof
Send a photo of the building from the street and one from inside showing the misted unit. We will tell you what looks likely, then confirm it on a free survey. The written quote that follows is fixed, and a 10-year workmanship guarantee comes with the replacement.
When you are ready, ask for the survey, or go back to the misted and failed rooflights hub.


