
Rustington
Flint cottages in The Street and rooflights of mixed ages
Sheet 01
Ageing rooflights on Rustington roofs
Scale: the glass
Any town with a mix of old cottages and later houses ends up with rooflights of very different ages. Some were put in when a loft was first converted. Some were added with a rear extension. A few came with the house. The oldest are the ones that cause trouble first, and you can usually tell a unit is near the end of its life without going on the roof.
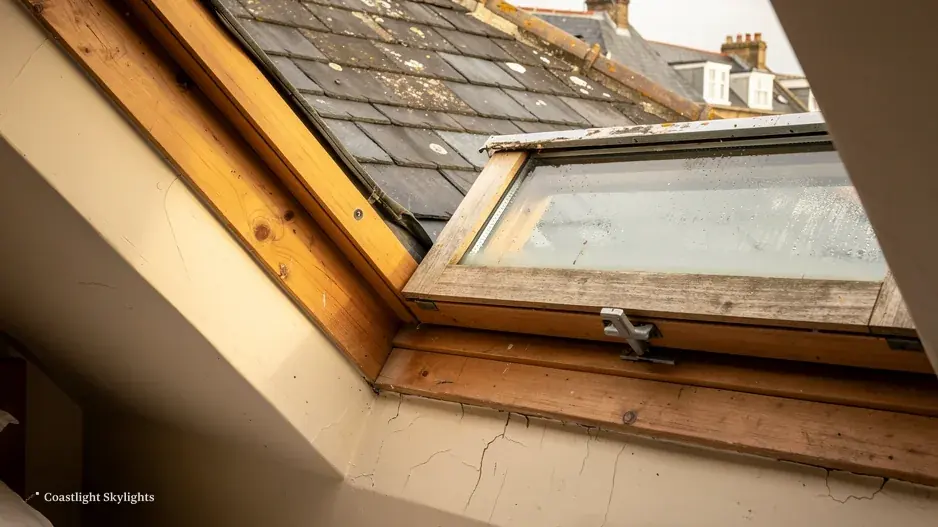
The commonest sign is condensation between the panes, which appears as a milky haze that comes and goes with the weather. It means the seal has failed and the gas or dry air has been replaced by damp air. Once it has formed, the unit is at the end of its life and is replaced. The signs are laid out under misted and failed rooflights if you want to compare them with your own.
Other signs are less obvious. A stain on the lining, a patch of paint lifting around the frame, a handle that no longer closes tight, or a draught at the edge of the opening on a windy day. Each points to a different part of the system: the seal, the flashing, the frame or the mechanism. We look at all of them, because a new pane in an old, worn frame is a short-lived fix.
The age of a unit also tells you something about its glass. Single glazed and early double glazed rooflights lose heat in winter and gain it in summer, and a loft room under one can be hard to use for much of the year. Replacing it is often less about a fault than about making the room comfortable to use. That is a good reason to talk to us before the unit fails outright, because the work can be planned for a convenient time and not forced by a leak in January.
A failing unit near a ceiling can also let moisture into the lining and the insulation around it. Stained plasterboard or a damp patch at the edge of the opening tells us the problem has been running for some time, and we look at the surrounding structure with the same care as the unit itself.
If you are replacing an older unit, you are also choosing a new one, and the choice is wider than it was. Sizes, opening types and thermal performance have all moved on, so the replacement is rarely identical to what came out.
Sheet 02
Flint cottages beside later houses
Scale: the street
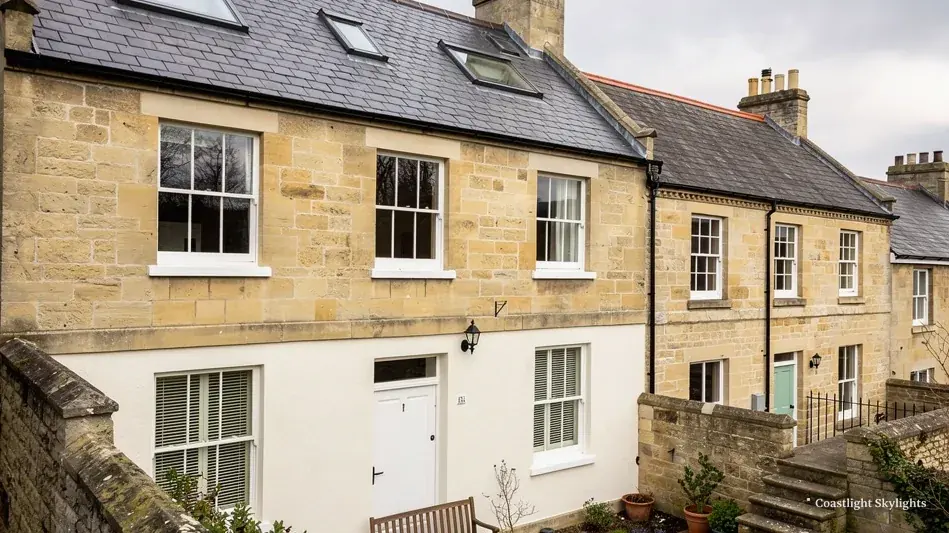
The Street has cottages from the 17th and 18th centuries, built in flint, and the conservation area around them contains the largest group of listed buildings dating from before 1850 in the post town. Alongside them are houses of later periods, and the roofs vary with them. A flint cottage may have a roof that has been altered more than once, and the pitch, the covering and the structure beneath it may not be uniform.
For us that means a survey has to be careful. The rafters may not sit at standard spacing, and a standard roof window may not fit between them. The covering may be hand made or reclaimed, and cutting into it takes patience. Where the building is listed, the question is not only how to fit a rooflight but whether the work is allowed at all.
Later houses are simpler. A typical post-war or more recent roof has regular rafters and a uniform covering, which makes a roof window or a flat rooflight straightforward. The difficulty there is more often a flat roof added later, whose kerb may have been patched by others.
Cottage roofs also tend to carry history of their own. Tiles may have been replaced in patches, a chimney stack may have been taken down, and a previous owner may have cut an opening and covered it over. Looking at the underside from the loft is as useful as looking at the top, and a torch beam across the rafters shows a great deal about how the roof was put together and where it has been altered.
The conservation area has a practical consequence for the way work is carried out as well as for what is approved. Materials, finishes and the neatness of the flashing all show from the street, and on a cottage they are seen up close. We take the same care with a rear slope that nobody will see as with a front one.
| House type | What we check first | Likely product |
|---|---|---|
| Flint cottage | Rafter spacing, covering, listing status | Conservation rooflight |
| Later pitched house | Pitch, battens, loft use | Roof window |
| Extension, flat roof | Kerb, fall, deck | Flat rooflight or lantern |
| Internal hallway | Void length, obstructions | Sun tunnel |
None of these is a reason to avoid a rooflight. It is a reason to match the unit to the roof and to be clear on paper about what each one needs.
Sheet 03
Reading the planning position here
Scale: the council
Rustington is in Arun District Council's area, and its conservation area, designated in 1994, runs through the old village centre. Being inside it is not by itself the deciding factor. What counts is whether there is a direction or a condition on your address, and that is a question for the council. The only direction we can confirm for Arun is one covering houses in multiple occupation in other wards, which has nothing to do with roofs, so ask directly.
If your home is listed, as some of the old cottages are, listed building consent is needed in addition to any planning permission, and a slim conservation rooflight is the sort of unit more likely to be found acceptable. Our planning guide sets out how to approach the council.
Think of the process in two stages. First, you establish with the council whether the work can go ahead on your house. Second, once the principle is clear, we survey, quote and apply for anything that falls to us. Doing it in that order avoids pricing a unit that a listed building or a direction would rule out. For a house outside the old core with no restrictions, the first stage may take a single phone call.
Building Control here is Arun's own service, which makes the notification a single point of contact. We handle it where the work is notifiable. For the wider picture, read the Building Regulations guide.
If you live in a flat or a converted house, the roof may belong to someone else. The leasehold guide explains who to approach first.
Sheet 04
Getting a unit to a cottage roof
Scale: the route
Cottage roofs are not always easy to reach. A narrow lane, a shared passage or a garden at the back with no side gate can mean a unit has to be carried through the house. Low eaves, where there are any, limit where a tower can stand. Newer streets are more open, but they bring their own limits: parked cars, narrow verges and short drives.
We settle these questions before the day, not on it. The access plan that goes into every quote sets out the route, who arranges a licence for any scaffold or parking suspension, and how the glass will be lifted. Anything that touches a Rustington pavement or road is West Sussex County Council's to permit, and the guide to licences for scaffold and bay suspensions explains the steps.
- Visit We walk the plot, look inside the loft and go on the roof if it is safe to do so.
- Choose the route A rear scaffold, a tower, or a mobile platform: we pick the one that suits the plot.
- Agree the paperwork Any licence and the Building Control step go into the quote.
- Protect The inside route and the area under the opening are covered.
- Fit We lift out the old unit, bed the replacement in and weather it, then leave the roof tidy.
On a day when the roof is open, weather matters more on an old cottage than on a modern house, because the structure beneath is less forgiving. We watch the forecast, arrange the order of work so the opening is never left exposed longer than necessary, and have the weatherproofing ready before the old unit comes out. On a thatched or timber-framed roof, that planning would be different again, and we would say so at the survey.
Where a listed building is involved, we also agree with you how the work will be protected from damage to historic fabric before anything is cut.
Sheet 05
Choosing for a cottage, a house or an extension
Scale: the house
For an older cottage with a sloping ceiling, a conservation rooflight is usually first choice. It has a narrow frame, a flat profile and a finish close to traditional metal, so it sits quietly in the covering. See our conservation range for the options.
Storage and furniture decide more than people expect. A rooflight over a bed, a desk or a dining table has to suit what is under it, so we ask where the furniture will sit, which way the door opens and where you stand to reach the handle. A good position on paper can turn out awkward in the room, and a short conversation at the survey avoids that. We also mark the opening on the ceiling with tape so you can see its size before anything is ordered.
Cottage or later house
Older cottage
Smaller openings fitted around old rafters.
- Slim frame, close to the roof surface
- Careful survey of timbers
- Consent may be needed for a listed building
Later house
Regular rafters allow larger or paired windows.
- Standard roof windows work
- Easier to open up a loft
- Electric opening units are possible
Opening method deserves a thought. A fixed pane is the simplest to make and to seal, but a loft room under a south-facing slope is better with something that opens. A manual roof window opens on a pivot or top hinge, and an electric one can be set to open from a wall switch or a remote. If you have a cottage with low eaves, an opening unit is useful for letting out warm air that gathers under the ridge.
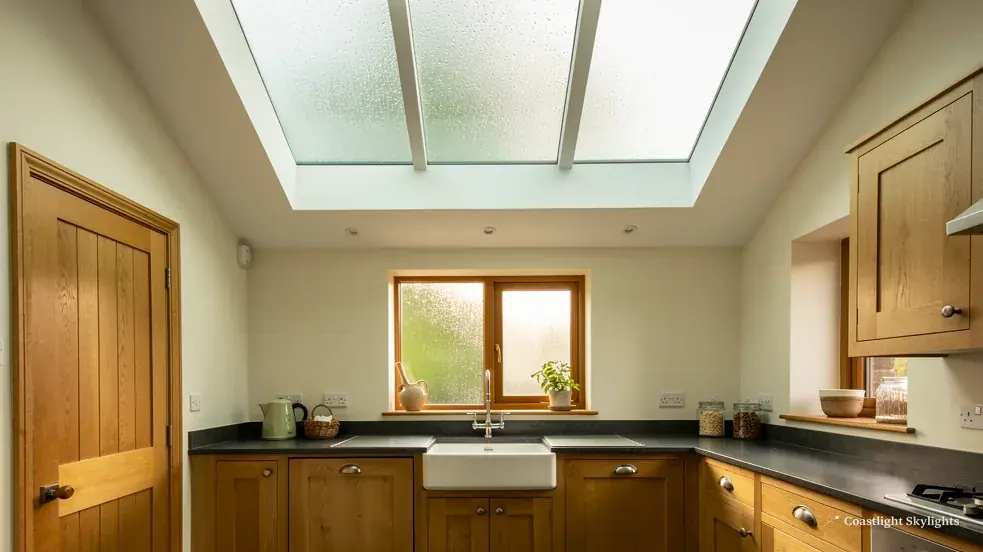
For an extension, the answer is often a flat rooflight or a lantern, depending on how much headroom the room has. A kitchen with a high ceiling suits a lantern, and a lower one suits a flat unit. For a hallway or a bathroom in the middle of the plan, a sun tunnel is the neat solution.
Whichever you choose, the price is fixed in writing after a free survey, and the work is covered by a 10-year workmanship guarantee. What changes the figure is explained on the costs page.
Ready for a survey? Use the quote form, or go back to the Brighton & Hove overview.
Rustington roof queries
Does the conservation area stop me fitting a rooflight?
Not automatically. Check whether your address has a direction or condition, and ask Arun District Council. The planning guide shows how.
My cottage is listed. Where do I start?
With the council, because consent is needed for an alteration to a listed building. Once you know what is acceptable, we can price a unit to suit.
Can you replace a misted unit in the roof of an extension?
Yes. We assess the unit and the kerb, then replace it with one that suits the opening.
Who deals with Building Control?
We do, where the work is notifiable, through Arun's own service.


