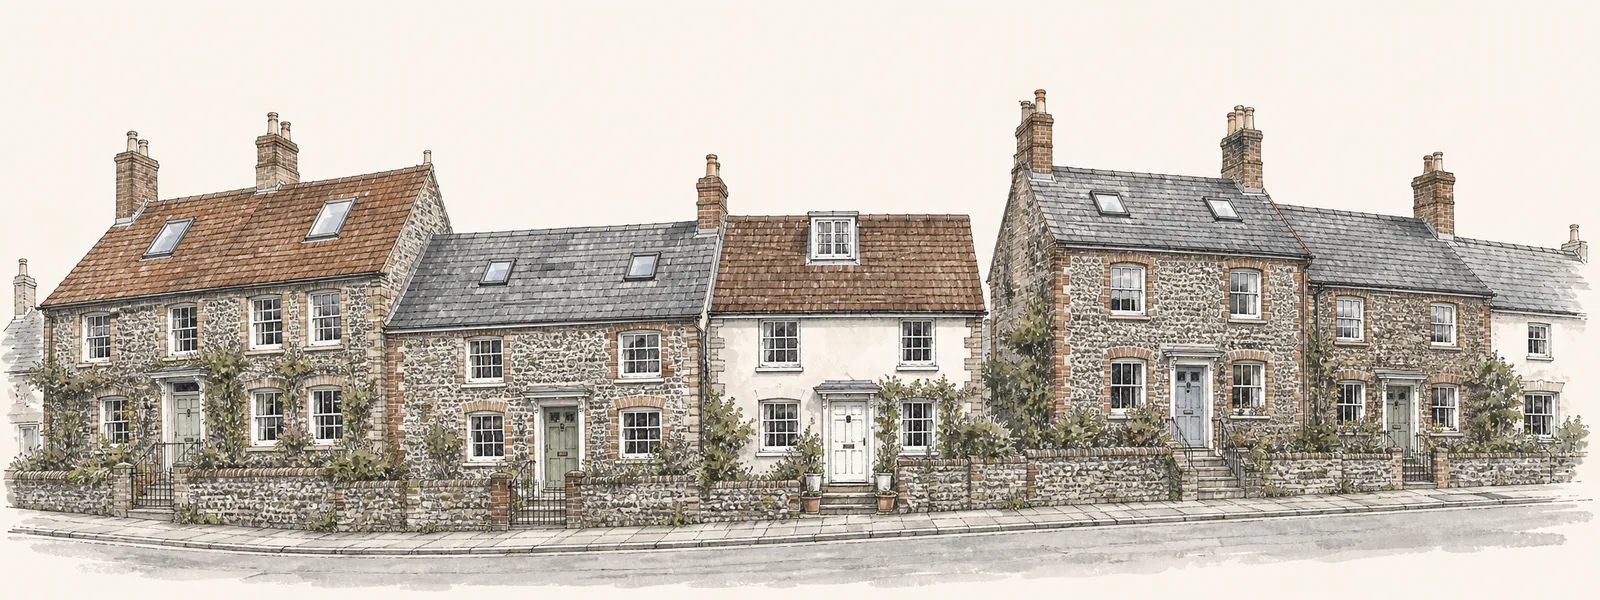
Ringmer
Village houses of every shape, beside a conservation area
Drive north-east out of Brighton and Hove for 12.5 road miles and you reach Ringmer, one of the nearer villages for the Brighton and Hove rooflight crew. The village falls under Lewes District Council and East Sussex County Council, and that shapes the planning, the Building Control and the scaffold paperwork covered below.
Sheet 01
Where Ringmer homes want daylight
Scale: the room
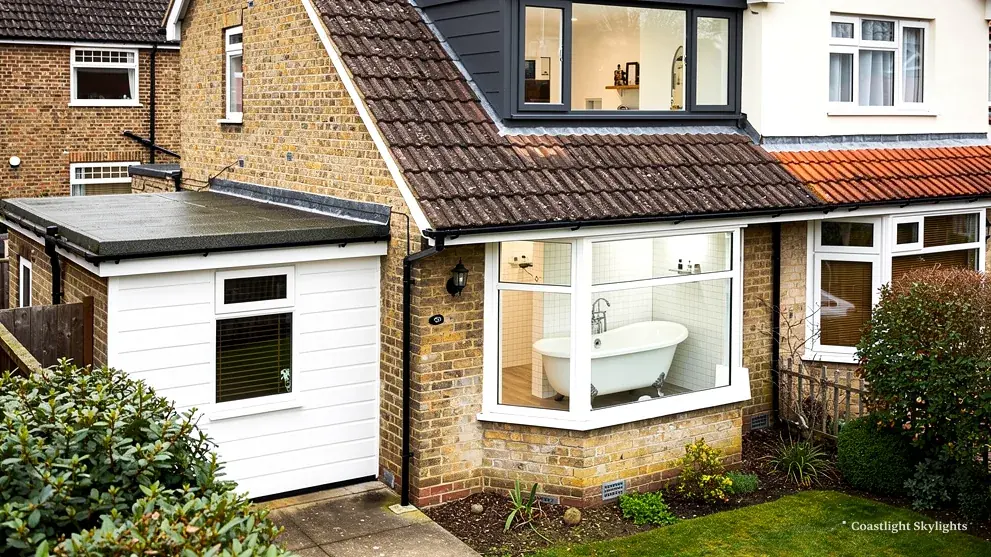
People who contact us from a village like this tend to ask about the same three places: a loft that could become a room, a landing or hallway with no window, and an extension at the back that is bright at the glass end and dim everywhere else. Each one has its own kind of unit, and the first job on the survey is to match the room to the product before anyone talks about glass sizes or colours.
We are not able to tell you from outside what kind of house you have, how old it is or what the roof is made of. We can tell you what each of those rooms usually needs, and the table below sets that out. Use it to arrive at the survey with a short list in your head, not as a final choice. The roof overrules it whenever it has to.
| Room | Unit to consider | Main check |
|---|---|---|
| Loft being made into a room | Roof window | Rafter spacing and stair headroom |
| Landing with no window | Sun tunnel | Clear run from roof to ceiling |
| Rear extension, flat roof | Flat roof rooflight | Kerb height and roof covering |
| Wide kitchen or dining space | Roof lantern | Span and support below |
| Room that needs fresh air as well | Opening or electric unit | Reach and a power supply |
If you would like to read about any of these in full, the pages on roof windows, sun tunnels, flat roof rooflights and roof lanterns each go into detail.
Orientation matters more than people expect. A slope that faces south gives strong light and some heat in summer, so a blind or a solar-control coating is worth discussing. A north-facing slope gives gentler, steadier light that suits a study or a studio, and it keeps glare off a screen. The size of the opening is a balance. A bigger unit brings more daylight but also more heat loss in winter and more shading to think about in summer. We talk through this at the survey, with the actual room in front of us, because a sketch in an email rarely captures where the furniture stands and where the sun lands in the afternoon.
Ventilation is the other half of the question. A fixed unit lights a room and does nothing for stale air, while an opening one lets warm air out at the top of the house. If the room is a loft bedroom, an opening unit is usually the better choice, and the electric and opening rooflights page describes the motorised versions for slopes that are out of arm reach.
Sheet 02
The roof behind the ceiling
Scale: the rafters
Whatever the room, the roof above it settles what can be fitted. On a pitched roof we want to know the covering, because a new flashing has to tie into the tiles or slates around it, and an old covering that is brittle can break when disturbed. We want to see the rafters, because a roof window of standard width may sit between two without any cutting, or it may need one removed and the load carried by trimmers across the opening. And we want to see the underside of the roof from inside the loft, because the condition of the timbers shows whether the roof has taken water in the past.
On a flat roof the questions change. The deck, the joists and the existing covering come first, and then the upstand where the kerb will sit. If the roof has settled or has a fall that is too gentle, water can sit around the kerb. A flat roof rooflight is only as good as the roof it is set into, so a survey often leads to a note about the covering as well as the unit.
A new opening in any roof is building work. The Building Control officer looks at how the structure is trimmed, how the unit is made weathertight, how fire safety is dealt with and what the energy performance is. The limits are set by roof type: one figure for a roof window in a pitched slope and a looser one for a flat rooflight or lantern. The page on energy efficient rooflights shows how a unit gets there.
Position within the slope is part of the job too. A unit placed too close to a chimney stack, a valley or a hip has awkward flashings and takes more work to keep watertight. We usually move it a short way, to where the covering runs cleanly, and then check that the new position still gives the view and the light you wanted. Insulation between the rafters has to be dealt with at the opening, so the thermal line runs round the unit and the lining without gaps. A neat lining on the inside is part of the same job, because the splay of the reveal controls how far the daylight spreads into the room.
Escape from a loft room
If the loft is becoming a bedroom, Approved Document B comes in. Height is the test: a window only counts as an escape when the room floor is no more than about 4.5 m above the ground outside. On a bungalow or chalet bungalow that can be met. On a two-storey house a loft room needs a protected stair, and a window cannot make up for that.
Sheet 03
A 1976 conservation area and a park boundary close by
Scale: the paperwork
Ringmer applications are decided by Lewes District Council, which also keeps Building Control in house. Two things mark Ringmer out. The first is a conservation area designated in 1976, which lies right in the village. The second is the National Park boundary, which is within a few hundred metres of the village centre. The centre is outside the park, but an address on the park side of the line comes under the South Downs National Park Authority, so check the address with the planning team before assuming which body applies.
The designation alone leaves permitted development rights in place. Only a condition attached to a past permission, or an Article 4 direction, can remove them. The district council's Article 4 page lists directions for other places and none for Ringmer, but we would still ask the council to confirm for your address, because a condition on an old planning permission can sit outside any list. The national rules, flats and listed buildings included, are set out in our planning permission guide.

Where the work is notifiable, we make the Building Control notification for you, and the Building Regulations guide explains which jobs count. For a flat or a converted house, the freeholder's consent is the first hurdle, and the flats and leasehold guide explains it.
If the house is listed, listed building consent is needed in addition to planning for any alteration that affects its character, and that is a separate application with its own timetable. Tell us at the first call if you think the house might be listed, since it changes the order in which things happen. The planning page for this area has the checklist, and the council can confirm the listing status of an address.
One practical habit helps with every authority. Before you spend money on drawings, send the council a short email naming the address, the room, the type of unit and the slope it will go on, and ask whether any Article 4 direction or condition applies. A written reply is worth having on file alongside our quote, and it means the conversation at the survey starts from fact and not memory.
Sheet 04
Getting equipment up to the roof
Scale: the scaffold
A roof job is as much about the route as the unit. In a village, plots vary a lot: some houses have a wide drive and a side gate, others open straight onto a lane, and some have a garden that can only be reached through the building itself. The access plan, a written page in every quote, sets out how the crew gets to your roof and what that involves. If anything has to sit on the public road or verge, East Sussex County Council grants the permission and we make the application; the scaffold licence and parking suspension guide splits out the tasks.
- Survey the approach. We look at the drive, the side access, the garden and the road in front before we decide anything.
- Pick the method. A rear scaffold, a tower, or a mobile platform, whichever fits the plot with the least disruption.
- Apply for permissions. Highway licences where equipment goes on the road, and a note of any freeholder consent where it applies.
- Tell the neighbours. Written notice before work starts, covering the days and the noise.
- Write it down. The route, the permissions, the Building Control step and the price go onto one access plan inside the quote.
Delivery needs the same thought as the scaffold. A large glazed unit is heavy, and it has to travel from the vehicle to the roof without being dropped or scratched, so the plan covers where the van stops and who carries what. Inside, floors and stairs are protected, and furniture under the opening is moved or covered before the old covering is lifted. Weather is part of the planning as well. We do not open a roof when rain is due, and the crew keeps the opening covered until the new unit is in and weathered.
With the route agreed on paper, the day of the work is calmer for you and for the people next door. Nobody discovers on the morning that a bin store blocks the only way through.
Sheet 05
Taking out the unit that is already there
Scale: the old unit
Plenty of roofs already have a rooflight, fitted for a loft conversion, an extension or a conservatory. When the glass between the panes clouds over or beads with moisture, the seal has failed. It cannot be made good, so the unit is assessed and replaced. What we look at is described under misted and failed rooflights.
A full unit swap is building work, held to today's energy limits. A new sealed unit going into a sound existing frame is not a controlled fitting. We tell you which applies after seeing the frame.
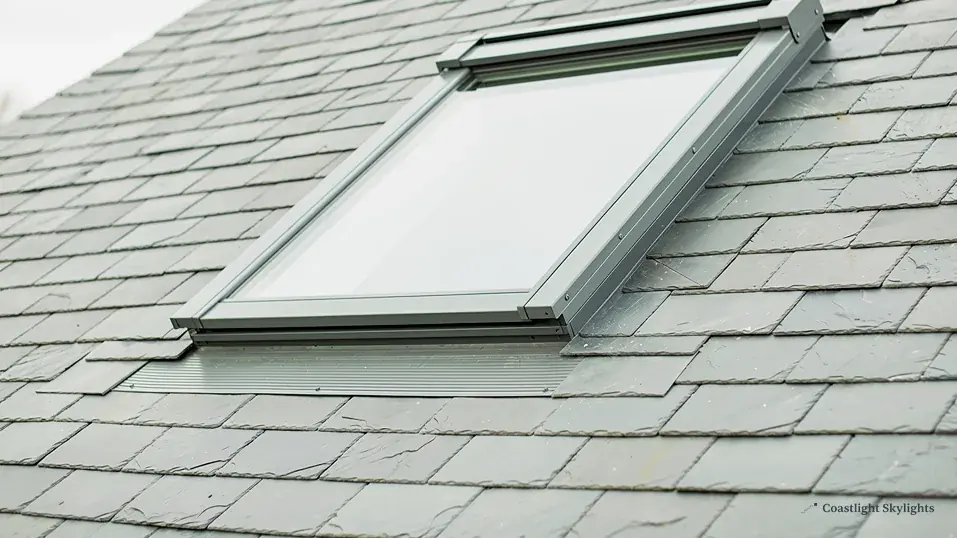
On the day itself, the order is the same each time. The old unit is lifted out, the opening is checked and the surrounding timbers and flashing are looked at. The new unit is set into the opening, fixed, and weathered with new flashings dressed into the existing covering. The inside is lined and finished, and the roof is cleared. If the survey found a rotten batten or a weak rafter, the quote already said so, and it is dealt with at this point, not discovered halfway through.
Keeping the character or updating the look
Like for like
Same position, same size, new unit to current values.
- Keeps the roof pattern as it is
- Usually the simpler route
Change of type
A different product in the same opening, or a new opening.
- Can bring in a flush conservation rooflight
- May need planning and a structural note
Either way the quote is fixed and in writing after a free survey, and the work carries the 10-year workmanship guarantee. For what moves a price, see costs. To book, use the quote form or call 01273 282313, and for the wider coverage return to the main Brighton and Hove page.


