
Polegate
A railway town built in stages, lofts never lit
Sheet 01
Where Polegate homes want daylight
Scale: the loft
In a house that has grown in stages, the rooms that want daylight are usually easy to name. The loft that was boarded for storage and now needs to be a bedroom or an office. The landing and stairwell that stay dim at midday because the only window is at the far end. The kitchen or dining extension with a flat roof and one wall of glass at best. Those are the places where skylights in Polegate make the most sense.
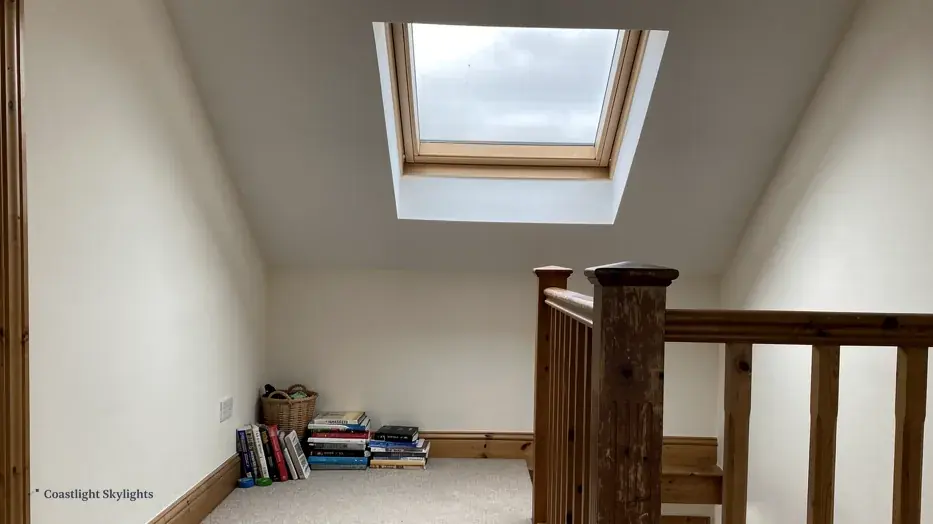
A loft is the clearest case. Dormers cost more and change the outline of the house, so a pair of roof windows set into the existing slope is often the simpler route. They bring in light from above, which carries further into a room than light from a gable window, and they leave the street elevation almost untouched. We look at roof windows and VELUX windows in the same way: which size fits between the rafters, where the head and sill will land inside the room, and whether you can reach the handle.
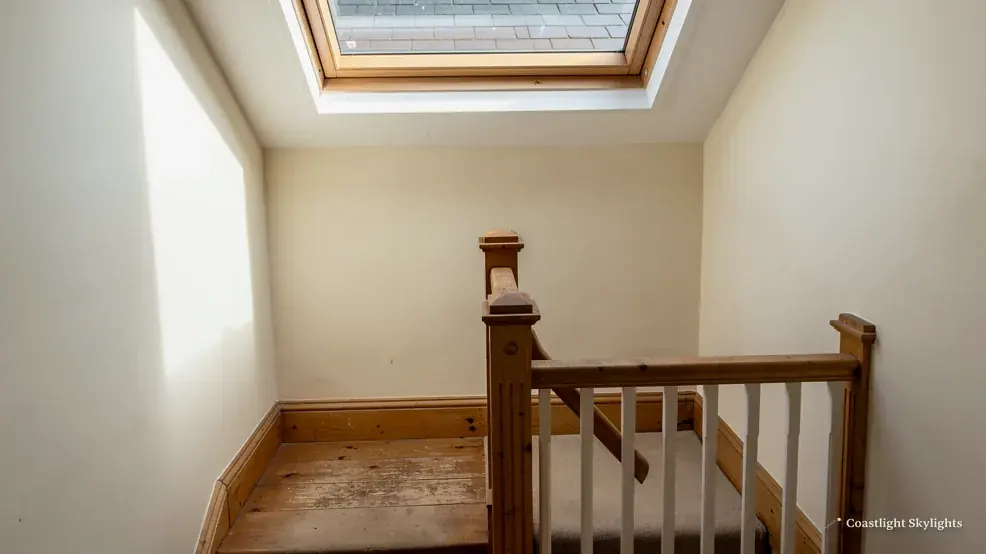
Landings and hallways in the middle of a house have a different problem. There is no outside wall to put a window in, and the roof can be a long way above the ceiling. A sun tunnel suits that case well, because a rigid or flexible tube carries daylight down through the loft void to a small diffuser in the ceiling below. It is a small opening in the roof and a short job when the route is clear of pipework and wiring.
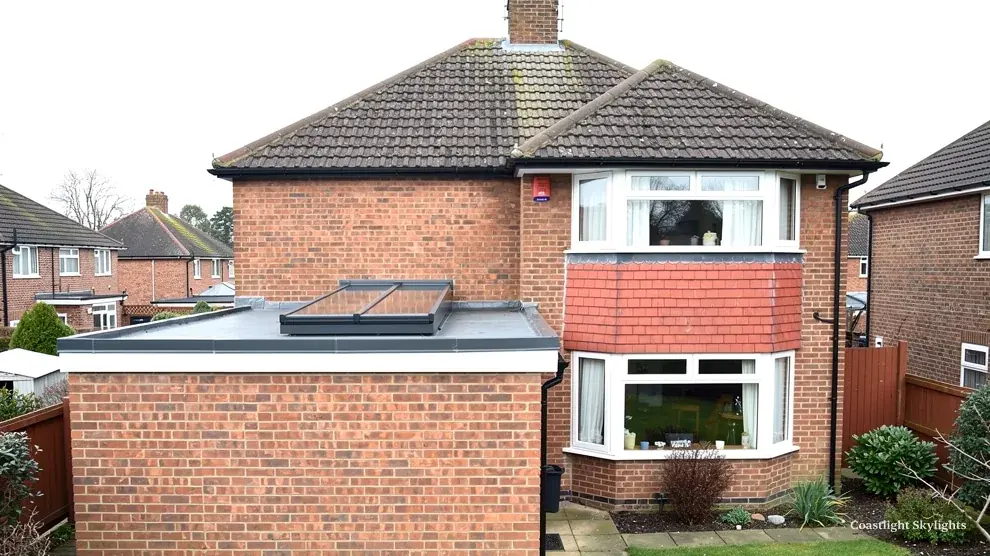
Extensions are where rooflights earn their keep. A flat roof over a kitchen or garden room is the easiest place to add a big pane of glass, and a roof lantern or a flat roof rooflight can turn a dark middle zone into the brightest part of the house. If the extension already has a rooflight that has misted or gone cloudy, replacing it is often the better moment to rethink the size.
One more thing to decide early is how much of the new light you want to control. A loft bedroom facing south gains a lot in summer, and may need a blind, a solar control coating on the glass, or an opening unit that lets heat out. A landing needs none of that. A kitchen lantern wants good ventilation as much as daylight. Deciding what the room is for tells us which of these matters, and it is easier to settle on paper than after the glass has arrived.
If more than one room is on your list, tell us at the start. Two or three openings in one visit can share a scaffold, a survey and a Building Control notification, which is neater than spreading the work across separate jobs. We would rather plan it as one project and write one access plan for it.
Sheet 02
The roofs that decide the product
Scale: the roof
The right rooflight is mostly decided by the roof it goes into. Before we talk about glass, we want to know whether the roof is pitched or flat, what covers it, and what is under the covering. A tiled pitched roof wants a roof window with a flashing kit that matches the tile profile. A slated roof wants a different kit. A flat roof wants a kerb, or an upstand, and a rooflight that sits on top of it and sheds water properly.
Polegate has a mixed building history. A settlement that stayed small until the 1840s and then grew partly to house railway employees will not have a single roof type, and neither will the later growth. The brick-making that the railway freight terminal served is a reminder that this was a working place first. For you, the practical point is that two houses on the same road can need quite different work, so we do not assume anything from the street name.
Pitch matters too. A shallow pitched roof limits which roof windows can be used and may call for a different flashing, while a steep one makes the opening taller on the slope and the work harder to reach. We measure the pitch on site and do not guess it from a photograph. Where the existing covering is older, we also check whether the tiles or slates around the new opening can be lifted and relaid cleanly, because brittle or loose material is better found before work starts than during it.
Tiled slope or flat extension
Pitched slope
The unit sits in the plane of the tiles or slates and is flashed into them.
- We check rafter spacing and the batten line
- The covering around the opening has to lift and relay cleanly
- Roof windows and VELUX units suit it
Flat extension
The unit sits on a kerb or upstand that has to shed water properly.
- We check the deck, the fall and the edge trim
- Joist direction decides how big the opening can be
- Lanterns and flat rooflights suit it
Much of what looks like a simple swap on the outside depends on what is hidden. A rotten batten, a short trimmer or a sagging rafter all need to be found before the old unit is lifted, which is why the survey is done on the roof or from inside the loft and not from the pavement. If you want to compare products first, the pages on energy efficient rooflights and electric and opening rooflights show what is available.
Sheet 03
Wealden, the park edge and the East Sussex partnership
Scale: the council
Polegate falls under Wealden District Council for planning, and whether your house keeps its usual rights is the first thing to settle. The planning guide covers the rules, so here we stick to what is particular to this address.
The local detail is where your own address sits. We cannot confirm a conservation area for Polegate from the sources we have, so we do not name one. The district also has some site-specific restrictions on its register, and its public information on Article 4 directions is not consistent. That means the safest route is a short call or email to Wealden before you commit, asking whether your address has any direction or planning condition removing rights. We can tell you what to ask.
Polegate also sits close to the South Downs National Park boundary, within about 2 km. Some outskirts may fall inside it, and where that happens the National Park Authority, not Wealden, is the planning authority. The town itself should not be treated as being in the park. Check the address if your house is on the edge of town.
Building Control is the other half. For Polegate that means the East Sussex Building Control Partnership, led by Wealden. The Building Regulations guide explains which jobs count.
Sheet 04
Getting up there without a fuss
Scale: the scaffold
On a pitched roof, the way up is not always the hard part. Where a Polegate house has a garden or drive, a scaffold tower or a short run of scaffold at the back is often enough. A flat roof over a ground floor extension can sometimes be reached with a ladder tower and a hoist for the unit.
The hard cases are the ones where the access is narrow: a side passage too small for a pane of glass, a terrace with a shared entry, or a roof over a first floor with no rear access. The glass for a large lantern is heavy and awkward, and the route into the house has to be agreed before the day, not on it. That is what the access plan is for. You will find it in your quote as a single written page: the way in, who sorts out any licence, and how the new unit gets up there.
Where the work needs scaffold on a public pavement or road, a licence has to come from the highway authority, and that is us to apply for, not you. The usual sequence is set out in the guide to scaffold licences and parking suspensions.
Inside the house, a rooflight job asks for some preparation too. Furniture under the opening is moved or covered, the loft is cleared in front of the work area, and the path from the front door to the stairs is kept free. We tell you what is needed ahead of the day. Here is how a typical job runs from first visit to finished roof.
- Survey We visit, go up to the roof where it is safe, and look inside the loft or ceiling void as well.
- Route We agree where the scaffold or tower goes, how materials get to the back or the roof, and whether a licence is needed.
- Written plan The route, the Building Control step and the price all go into one fixed quote.
- Install The old unit comes out and the new one goes in on the same visit wherever the structure allows.
- Sign-off Building Control is notified before a notifiable job begins, and the completion paperwork comes to you at the end.
Sheet 05
Replacing what is already in the roof
Scale: the old unit
A Polegate roof may already have a rooflight, installed by a previous owner or as part of an old extension. Over time the seal between the panes of a sealed unit can fail, and condensation forms inside the glass where it cannot be wiped. A fogged unit does not come back. The honest answer is that the sealed glazing is replaced, and the frame often goes at the same time, because the frame and the weathering around it are the same age.
Not sure whether yours has failed or is only dirty? The signs are set out under misted and failed rooflights. A leak is a different symptom, and it can start at the flashing, the upstand or the roof covering as easily as at the unit, so we assess what is happening before recommending what to replace.
Whether a swap needs notifying, and what the new unit must achieve, is a Building Regulations matter, so ask us at the survey. A new unit built to the current standard should perform better than an old one, which helps the rooms underneath hold their heat in winter.
It helps to know what you are looking at before the survey. Go up to the loft or stand under the unit and note a few things: whether the glass is fogged between the panes, whether there are stains on the lining or ceiling around the opening, whether the opening mechanism still moves freely, and whether any blind or screen is still working. Photographs sent by message are useful, and so is a note of what room the unit serves and who uses it. A bedroom unit that cannot be opened in summer is a different brief from a landing unit nobody touches.
Some owners also ask whether the old frame can stay. If it is sound, square and properly weathered, a glass-only change may be possible. If the frame has moved, rotted or been fitted on a kerb that is too low, a full unit is the better route. We tell you which applies once we have seen it, and the quote says so plainly.
Replacement is also the best time to change the size or the opening method. A fixed pane can become a manually opening or electrically operated unit, which helps in a loft that gets warm. A single pane in a flat roof can become a larger lantern if the structure allows it. Ask about it at the survey, because trimming a bigger opening is a different job from a straight swap. Our 10-year workmanship guarantee stands behind each job, and the written price comes after the free survey, not before it. See our costs page for what changes the figure.
To get a survey, send a message through the quote form, or call 01273 282313. You can also go back to the Brighton & Hove overview to see everything we install.


