
Pevensey Bay
Back kitchens and loft bedrooms at the eastern edge of our area
If you are looking for skylights in Pevensey Bay, or for rooflights to replace tired ones, this page sets out how we approach the work here. Pevensey Bay is the far eastern end of our patch, about 26 road miles from central Brighton & Hove, and every visit is booked in advance. For the full range of what we install and replace, start from the Brighton & Hove page.
Sheet 01
Roofs behind the shingle
Scale: the roof
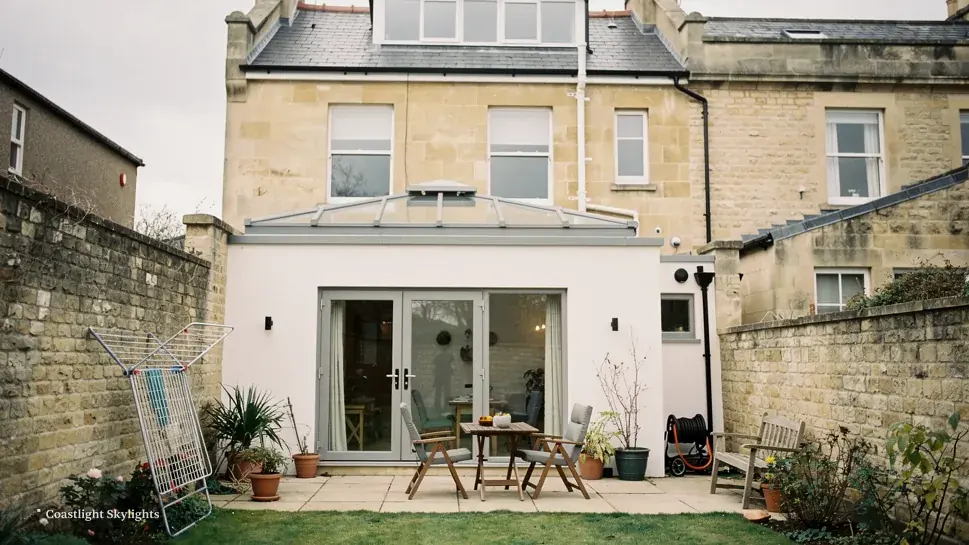
Pevensey Bay is a settlement that sits behind and on a shingle beach, with low-lying land beyond it. That tells you about the ground and the weather more than it tells you about the houses, and we will not pretend to have a tidy catalogue of house styles for the village. We can describe the work on the roof forms that turn up in a seaside settlement of this kind: pitched roofs over the main house, flat or shallow roofs over extensions and porches, and loft rooms that have been added at the top.
Each of those carries a rooflight differently. On a pitched slope the unit is a roof window set into the tiles, with flashings around it. On a flat roof the unit is a rooflight sitting on a kerb above the waterproof layer. In both cases the glass has to be tied to a frame that is tied to a structure, and that structure decides what can go in.
Flat, level ground helps the work
A low-lying village usually means level plots and level pavements. That helps us. A scaffold tower or a platform stands more safely on flat ground, and carrying a large unit to a back garden is easier without steps and slopes in the way. It is one of the few things we can say about the setting that bears directly on the job.
Level ground also means we can lay out materials close to where they will be used. A rooflight is a bulky, fragile item, and the shorter the carry from van to roof, the less chance of a chipped edge or a scratched frame. Before the day we agree where the delivery will stand and where the old unit will go once it is out, so that nothing blocks a path or a drive.
We also look at what is inside the building. A loft hatch, a landing and the room under the opening all need protecting from dust and debris. Sheets go down before the old unit is touched, and the room is cleaned when the new one is in.
The weather at the coast is the other thing the setting tells you. Exposed roofs take wind and spray, and a seal or a flashing that has been squeezed or lifted shows it sooner than one sheltered by trees or buildings. We look at the edges of every opening for that kind of wear when we survey.
Sheet 02
Who decides, and where
Scale: the council
Planning for Pevensey Bay sits with Wealden District Council, in East Sussex. The nearest designated conservation area we can confirm is Pevensey and Westham, a little over a kilometre from the village. That is close, but it is not the same as being inside it. Your own address is what counts, and we help you check it at the survey.
On Article 4 directions, the sources conflict. Wealden’s parish pages say none are available, while its register lists some directions that apply to particular sites. We cannot settle that from here, so the sensible step is a short question to the council about your own property before you order a unit. The planning guide explains what to ask and what a clear answer looks like.
If the building is a flat, or a listed building, ask even sooner. A flat follows a different path, set out in the flats and leasehold guide, and a listed property needs its own consent on top.
A short email to the planning team with the address, a sketch of where the rooflight goes and its approximate size is usually enough to start. Keep the reply, because it is the record of what you were told. If the answer is that permission is needed, we can talk through the design with you so that what you submit matches what we would build.
It is worth doing this early, ahead of the survey if you can. The council’s answer sometimes changes the product: a restriction may point towards a flush, slim-framed unit rather than a raised lantern, and it is easier to learn that before the order than after.
Building Control here is not a Wealden team on its own: Wealden runs the East Sussex Building Control Partnership jointly with Eastbourne, Hastings and Rother. You are told which route your job takes. The Building Regulations guide sets out the rules in full.
Sheet 03
Tower, platform or garden: reaching a Pevensey Bay roof
Scale: the kerb
The route to the roof is the part customers never see and the part that decides whether a job runs smoothly. At a seaside house with a back garden, a rear scaffold can usually go up on private ground. On a cramped plot the crew works from a street-side tower or a wheeled platform instead. Whichever applies is written down before the quote is final.
That writing is the access plan, a single page in every quote. Read it before you sign: it shows how we get up, what permissions are needed, when the street is told and what you pay.
Pavement and bay permission
East Sussex County Council is the body that grants permission when scaffolding sits on a Pevensey Bay pavement or a parking space has to be held. We make that application ourselves, and the licences and suspensions page shows the steps.
In a village with a seafront road, parking can be tight in busy weeks. We would rather book the bay in advance and tell the neighbours than arrive and look for space. It is also kinder to the people who live there.
Weather decides some of the timing. A roof opening is never left uncovered, and if the wind rises too far for a safe lift, we hold the work and rebook rather than push on. A large unit swinging on a lift in a gust is not something to risk, and a short delay is cheaper than a broken pane.
The same care applies to the approach. Neighbours with a shared drive or access path are told what we will block and for how long, and we keep a route clear for them wherever the layout allows.
- Booked survey We arrive at the time agreed, look at the roof, the loft and the room, and measure the opening.
- Route chosen We settle how the roof is reached and write that into the access plan.
- Licences and notice Any highway licence is applied for and neighbours are told the dates.
- Unit fitted The old unit comes out and the new one is fitted, flashed and checked.
- Clear and handover The area is cleared, the scaffold comes down and we leave the paperwork with you.
Sheet 04
A rooflight for each room
Scale: the glass
Often the first question is not about glass or frames. It is about the room: how do we get light into this one? The answer depends on where the room is and what sits above it.

Two rooms, two kinds of roof
Start with what the room is used for. A kitchen needs even light over the worktop and somewhere for steam to go. A loft room needs a view and some air. A hallway needs any daylight at all. Then look up and see what the roof is made of, because the structure limits the options. Two rooms in the same house can need two quite different products, and it is normal for a single quote to cover both.
Kitchen or living area
These sit under a flat or shallow roof, so the fit is usually a rooflight or lantern.
- A flat rooflight over the worktop.
- A roof lantern if the ceiling can rise.
- An opening unit to clear cooking air.
Loft bedroom or study
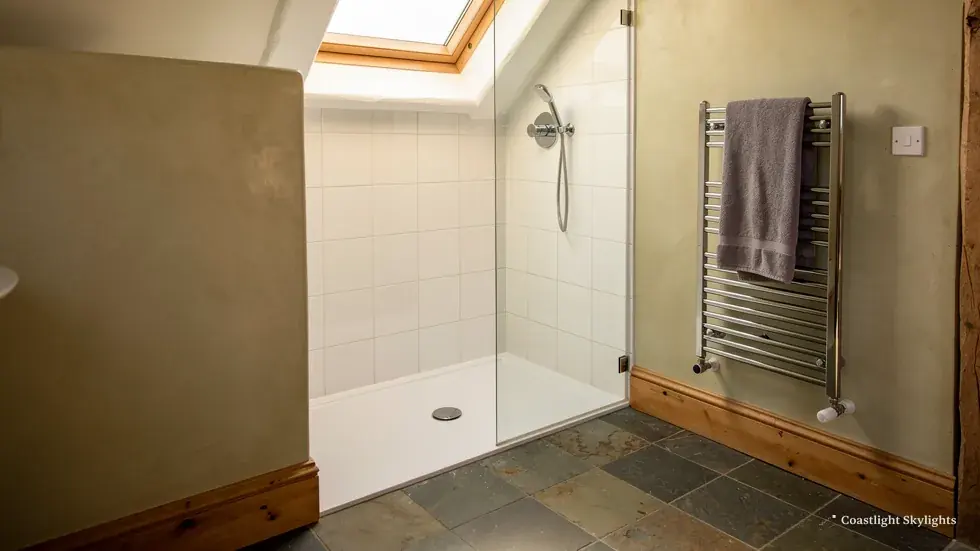
These sit in the slope, so a roof window is the natural fit.
- A roof window sized to the rafter spacing.
- A VELUX unit where a standard size will do.
- An electric opener if the window is out of reach.
You can read more about roof lanterns, flat roof rooflights and VELUX windows on their own pages. Where a hallway has no outside wall, a sun tunnel brings daylight down a tube through the roof void.
A rooflight also has a job to do in summer. A south-facing flat roof can overheat a room under a large pane, and the glazing specification is the way to control it. Ask about tinted or coated glass at the survey, and about blinds. Energy efficient rooflights keep warmth in during the cold months, and solar-control glass can also cut the heat gain in the warm ones.
Sheet 05
Swapping the unit you have
Scale: the old unit
Some coastal jobs are straight replacements. The unit is up there, the roof around it is sound, and the glazed part has failed. The glass has misted, the seal has gone, or the frame has warped in the wind and sun.
When a sealed unit fails, the moisture sits between the panes and cannot be cleaned. The remedy is a new sealed unit set in a frame that suits the opening. The checks behind that verdict are listed under misted and failed rooflights.
If the old unit was fitted a long time ago, the opening may not match anything sold today. We measure the kerb and the rough opening, not the old label, and order a unit made to suit.
What the replacement involves
We take out the old unit, check the kerb or the roof opening, replace worn flashings and fit the new rooflight so it sits properly in the roof. Where Building Control must be told, that is dealt with for you, and the finished job is covered by the 10-year workmanship guarantee.
| Part | What we check | Why it matters |
|---|---|---|
| Glass | Misting, cracks, seal condition | Shows whether the unit has failed |
| Frame | Warping, rot, loose fixings | A bad frame cannot hold a new pane |
| Kerb or upstand | Height, soundness, size | Sets what the new unit sits on |
| Flashings | Lifting, corrosion, gaps | Keeps water out around the edge |
| Lining | Stains, damp, damage | Tells us how long water has been present |
Sheet 06
What people ask before booking
Scale: the doorstep
The same few questions come up when someone in the village first gets in touch, so here they are, answered plainly.
Do I need permission to change a rooflight?
That depends on the house and on whether a restriction applies to it. Check with Wealden District Council, and read the planning guide for what to ask.
How is the price set?
The survey produces a fixed written quote. What shifts the number is the size of the unit, the glazing, how we reach the roof and whether the structure needs work. Our costs page explains each factor.
Can you work from WhatsApp or the phone first?
Yes. Send photos of the roof and the room by WhatsApp on 07880 284133, or ring 01273 282313. The visit itself is then booked for a time that suits you.
What happens next?
Once you ask for a survey, we agree a time, visit and give you the quote and the access plan in writing. There is no charge for the survey. When you are ready, request one here, or return to the Brighton & Hove page for the whole range of work.


