
Petworth
Conservation area, national park and the street you live on
Petworth is 29.8 road miles north-west of central Brighton & Hove, close to the edge of the area we serve. We install new units and replace tired ones here as part of the work we do from Brighton & Hove out to 30 miles by road. We start by visiting for a free survey, then send a fixed written quote with the written access plan built into it.
Sheet 01
Older units and when they give up
Scale: the frame
Rooflights do not fail all at once. The first sign is usually small, and it is easy to put off dealing with it. A town with a long history of building has roofs that have been altered and patched over many decades, so the units on them were fitted at different times by different hands.
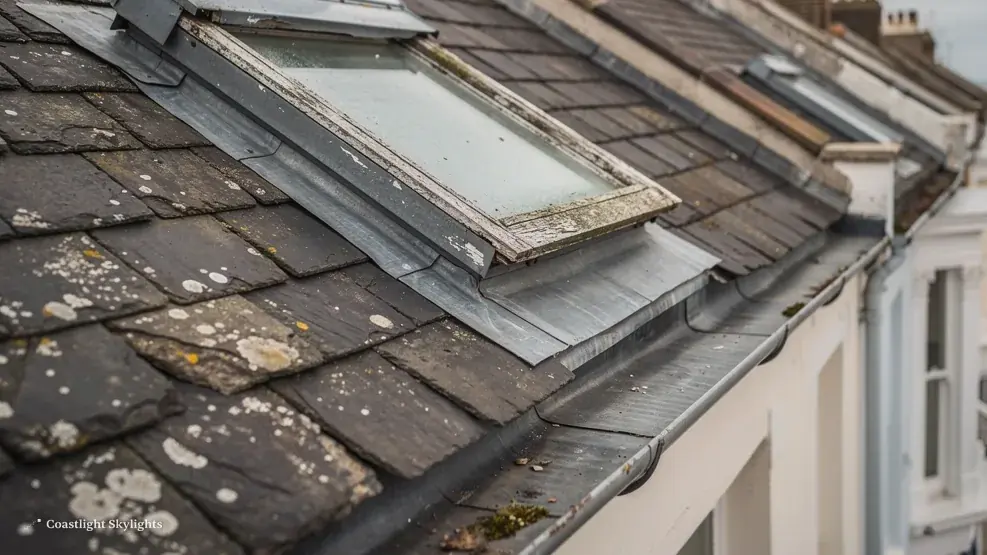
What failure looks like
The clearest sign is misting. A rooflight is made of sealed glass, with a gap between the panes, and when the seal at the edge lets go, moisture gets in and leaves a cloudy film that cannot be wiped off from either side. There is no way to reseal it. The honest answer is to assess the unit and replace it. Our misted and failed rooflights page sets out the signs to look for.
Other signs are less obvious. A window that sticks, a frame that has split at the corners, a stain on the ceiling after heavy rain, or a draught that moves a curtain on a still day all point to a unit near the end of its life. In older houses with timber frames, rot at the sill or the head of the unit is another warning, and we look closely at the timber around the opening when we are on the roof.
Age brings a second problem that has nothing to do with the glass. Units fitted decades ago were built to the standards of their day, and the thermal performance of a single-glazed or early double-glazed roof window is well below what is available now. You feel it as a cold patch under the window in winter and a warm one in summer. When a unit is already due for replacement, that is the moment to choose a better one rather than fit the same thing again.
The sash also deserves a look. Opening units that have been used for years can lose their balance, so that they drop shut or will not stay where they are put. A friction hinge that has worn out is a safety matter as well as a nuisance, since a heavy sash coming down on someone leaning out to reach a catch is the kind of accident that a new unit removes.
What a swap involves
Replacing a unit is more than lifting one out and dropping another in. The flashing around it has to be taken apart and rebuilt, the surrounding tiles or slates need to be lifted and relaid, and the opening needs to be checked for rot or movement. A new unit set into a damaged surround will fail faster than the old one did, so the survey spends its time on the surround.
| Sign | What it suggests | What we check |
|---|---|---|
| Cloudy glass | Failed seal | Unit and frame |
| Stained ceiling | Water at the edge | Flashing and surround |
| Stiff or stuck sash | Warped frame | Hinges and timber |
| Cold draught | Worn seals | Frame fit in opening |
Our energy efficient rooflights page shows what a modern replacement does that an older unit does not.
Sheet 02
The houses under the roofs
Scale: the house
The record we hold for Petworth does not describe specific streets or estates, so we will not pretend to know them. What it does show is a town with long-standing buildings and a museum devoted to the domestic life of estate workers around 1910, which tells us that modest cottages are part of the picture, alongside larger houses. That mix is useful to us, because it means we should expect small roof spaces, low ceilings and older construction alongside roomier houses.
Small cottage roofs are tight to work on. The rafters can be closely spaced, the roof space is shallow, and a new opening has to fit between members that were not laid out with a rooflight in mind. We measure from the loft as well as the outside, and we say plainly when a larger window would mean cutting more structure than is sensible.
Larger houses present a different set of questions. The roofs are bigger, the pitches steeper and the loft space deeper, so the choice of unit widens, but the access gets harder. A high roof may call for a full scaffold, which is covered in the access chapter below.
Roof coverings are the other variable. A house in this part of West Sussex might carry clay tile, stone slate or a more modern substitute, and each one is flashed differently. We identify the covering at the survey, because the right flashing kit for it must be ordered with the unit, and an ill-matched kit can cause leaks that are then blamed on the glass.
Whatever the house, we check what lies beneath the covering before we promise a position. Our roof windows page and VELUX windows page list the sizes and how they are specified.
Sheet 03
Planning within the park
Scale: the park
Planning here is not handled by the district council. The town centre lies inside the South Downs National Park, which makes the South Downs National Park Authority the planning authority for work to your roof. Chichester District Council still runs Building Control, through its own service, which also acts for the parts of the park in its area.
Petworth also has a designated conservation area, which the national planning register dates to 1971. We do not know whether your own street or house falls within it, or whether any further direction applies, and we will not guess. The Authority publishes its own guidance on Article 4 directions, and the sensible move is to check your address with them before you commit to a design. Our planning guide explains the questions to ask.
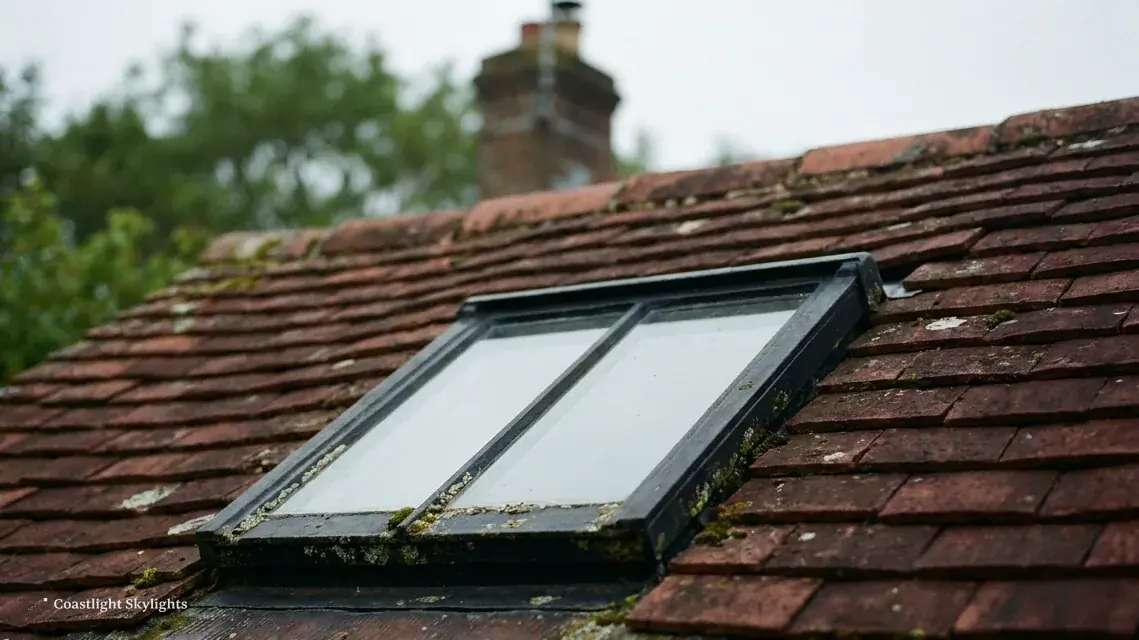
Where the position is sensitive, the choice of unit tends to settle itself. A slim-framed, flush-fitting rooflight that sits close to the roof plane is the easiest to defend, and our conservation rooflights page shows what we mean. If your home is listed, listed building consent is a separate matter, and we would want to know about it at the first call.
It helps to have the answers in hand before the survey. Know your address, whether the house is listed, and whether you own the freehold. Photographs of the roof from the garden and of the room from inside are useful, and so is any paperwork from earlier building work, such as a completion certificate for a loft conversion. We use these to prepare the survey, and the visit is quicker for it.
Timing matters too. A planning enquiry to a national park authority has its own timetable, and we do not predict it, so if consent is needed, the sensible order is to ask the Authority first, then book the work. We are happy to talk through the drawings we would need to give them.
For the technical inspection, the Building Regulations guide lists what is looked at.
Sheet 04
Access to a Petworth roof
Scale: the lane
Access in an old town can be harder than in a newer estate. Streets built before cars are narrow, houses may sit right on the pavement, and a rear garden may be reached only through the house or along a shared path. We solve this in the access plan, which goes into every quote as a written page.
The plan states the route to the roof, whether that is a scaffold in the garden, a tower on the street or a mobile platform, and names who applies for any licence. For the Petworth area, scaffold on the highway needs a licence from West Sussex County Council, and we apply. Our scaffold licence guide shows how it works. You can read how the plan is laid out on our access plan page.
The town sits twelve miles north-east of Chichester along the A285. For us the point is that delivery vehicles and scaffold lorries need a clear day and a clear approach. We agree the delivery window with you, and tell you when to move cars from the frontage so that the vehicle can stand where the plan says it will.
Gardens at the back of older properties are often long and narrow, with beds and walls that nobody wants damaged. The plan notes what gets protected, how materials are carried through, and where waste is stacked. A good access plan is dull to read because every awkward point has already been dealt with.
The running order
- Survey. We look at the street, the roof and the loft, and decide on the route up.
- Licences. We apply for any scaffold licence or parking suspension the plan calls for.
- Neighbours. Notice goes to the people on either side before the scaffold goes up.
- Work. The old unit comes out and the new one is fitted and weathered in.
- Clear. The scaffold comes down and the road or garden is left tidy.
Where a house has been divided into flats, the roof may belong to the freeholder, so consent could be needed. Our leasehold guide tells you what to ask, but check your lease.
Sheet 05
Choosing for your house
Scale: the room
A cottage under the eaves, a larger house with an attic and a flat-roofed extension at the back each want something different from a rooflight.
Under a pitched roof, a roof window gives light and a view and can open for air. Our roof windows page sets out the sizes, and an electric version suits an upstairs room where the handle is hard to reach. On a flat roof extension, a rooflight or a roof lantern raises the whole ceiling and changes how the room feels. In a hallway or bathroom with no outside wall, a sun tunnel reaches where nothing else can.
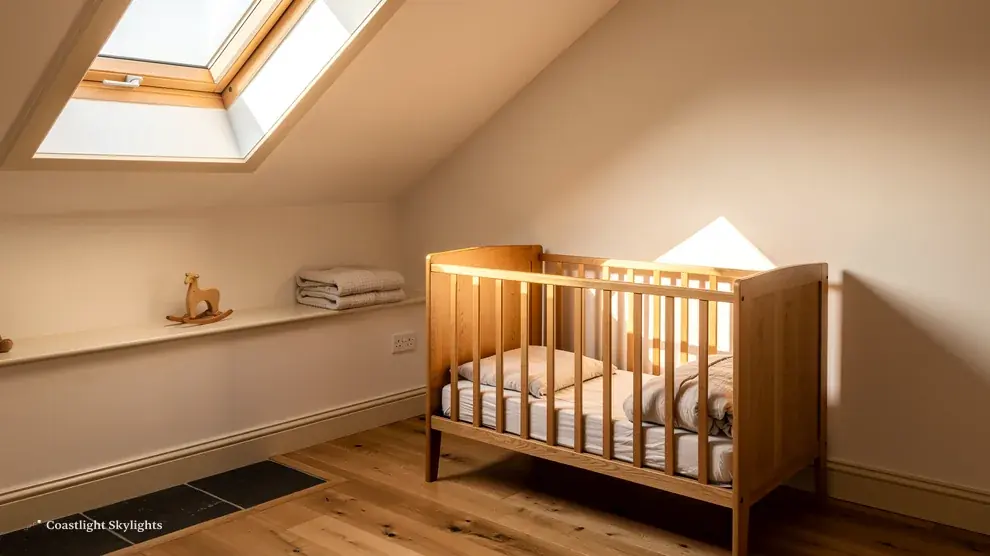
Think about the room as well as the roof. A bedroom wants a unit low enough to see out of from the bed or a chair, while a landing wants height and brightness more than a view. A kitchen extension benefits from ventilation, and an opening unit at the back of the room draws steam up and out. Our electric and opening rooflights page explains how those controls work.
Cost follows the size, the covering, the access and the extent of work to the surround. We cannot quote a figure without seeing the roof, but the costs page explains what moves it, and the survey gives you a fixed figure on paper. A 10-year workmanship guarantee is part of every job, and the guarantee page explains what it covers.
Petworth rooflight questions, answered
Who decides on planning for a rooflight in Petworth?
The centre of Petworth lies within the national park, so planning questions go to the South Downs National Park Authority, not the district council. Check your address with them, and read our planning guide first.
Who handles Building Control here?
Chichester District Council runs Building Control for the area. Where the work is notifiable, we manage the notification for you.
My roof window has misted. What now?
A misted unit has a failed seal, so we assess it and fit a replacement. To arrange a visit, fill in the quote form and ask for the free survey.
For the wider service, go back to our Brighton & Hove home page, ring 01273 282313, or message 07880 284133 on WhatsApp to arrange a survey.


