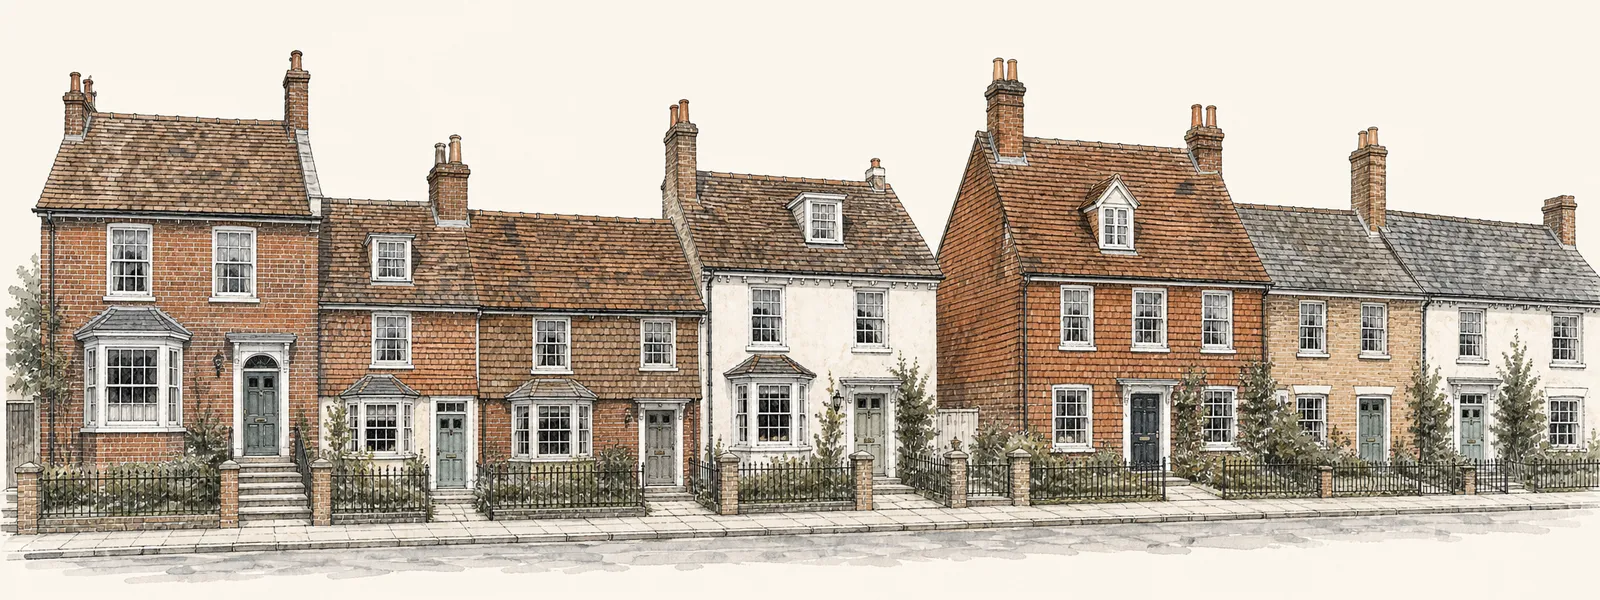
Newick
Hallways and back kitchens in extended Wealden houses
Sheet 01
When an old rooflight gives up
Scale: the old unit
Newick is a Wealden village, 18.1 road miles north-east of central Brighton & Hove, so a survey visit is an easy drive for us. The wider picture of what we fit and how a job runs is on the Brighton & Hove hub page. This page stays with Newick roofs, and it starts with a unit that is already in place.
Newick was a scattered settlement until the Second World War, when many more houses were built around the Green, and extensions and loft rooms have been added to some of them since. So a roof may already carry a rooflight or roof window from an earlier round of building work. Whoever fitted it, the glass and the seals have been through every winter since.
A sealed double-glazed unit fails at the edge seal first. Moisture gets between the panes, and from then on you see a grey film or beads of water on the inside faces that no cloth will reach. That is the stage at which a unit is called misted. It does not clean off and it does not go back, so the sensible next step is to have it assessed with replacement in mind. If you want to see how that goes, the write-up on misted and failed units walks through it.
Signs it is time to look
Condensation trapped between panes is the clearest sign. Others are a frame that no longer closes square, a handle or opening mechanism that grinds, staining on the ceiling lining around the upstand, and a flat roof dome that has gone yellow, crazed or cloudy. A plastic dome and a glass sealed unit age differently, so the survey starts by working out which one you have and what it sits on.
A new unit is also a chance to improve how the room performs. The glazing and the frame have both moved on since the old one was made, so a replacement built to today's standard should hold heat better. What counts as notifiable work on a replacement, and the energy standard it has to meet, is laid out in the Building Regulations guide, and we deal with the paperwork.
The same survey checks the timber upstand or kerb, the lining and the roof covering around the opening. If any of those have been wet for a long time they come out and are rebuilt as part of the replacement, so the new unit is not fixed to something that is already failing. You see that in the quote as one fixed figure, not as extras that appear halfway through.
It is worth thinking about the insulation around the unit too. Packing a reveal carelessly can undo much of what a better pane gives you, so the lining is detailed at the same time as the glazing, not left until last.
Sheet 02
Houses around the Green and beyond
Scale: the house
Newick grew as a scattered settlement, and the real build-up of houses around the Green came with the Second World War and the years that followed. Much older buildings survive nearby too, including a timber-framed farmhouse and a Victorian parish church. So a street here can hold a post-war house on one side and something far older a short walk away, and the two need completely different thinking on the roof.
On a post-war or later house, the usual jobs are straightforward ones. A roof window in the landing or loft room, a flat roof rooflight over a rear extension, a lantern on a kitchen that was extended into the garden, or a sun tunnel taking light down a short run into a hallway or bathroom with no outside wall.

- A loft room usually wants a roof window, sized to the rafter spacing so the structure is trimmed as little as possible.
- On a single-storey rear extension the options are a flat roof rooflight or, for a taller glazed feature, a roof lantern.
- A dark hallway or bathroom under a pitched roof may suit a sun tunnel, which needs no structural opening of any size.
Older buildings are different. Timber-framed roofs are not square and not regular, and the rafters will not line up with a catalogue size. Any opening has to be set out from what is actually there, and a standard unit sometimes has to give way to a custom one.
The longer part of the work on these roofs is not the rooflight itself. It is the care taken at the edges: the flashing against the tiles, the way the lining meets the plaster, and the way the new frame is kept dry through the whole job. Those details are what make a unit last.
Roof coverings matter as much as the opening. Whether the slope is clay tile, concrete tile or slate, the covering has to be lifted course by course and relaid around the new frame, with the flashing dressed so water runs over it and not behind it. Spare tiles are worth asking about at the survey, because an older roof can be short of matching ones.
Sheet 03
Planning inside the village
Scale: the council
Planning here is decided by Lewes District Council, and Lewes also runs Building Control directly for the district. Newick has two conservation areas, one around The Green and one along Church Road, both designated in 1976.
We do not have a confirmed answer on whether any extra restriction on roof alterations applies in Newick, and we are not going to guess. Put the question to the council with your full address, and do it before any unit is ordered. The planning guide explains how the rules fit together, and the council settles how they apply on your street.
Because the two conservation areas are close together and the village is small, it is worth checking even if you think your house sits just outside the line. A property near the edge may or may not be inside, and the council can tell you in one conversation.
That is also why a Newick survey always asks about the age and history of the building. A house that has been altered before, perhaps with a rooflight already in the roof, is a different planning question from one that has never been touched. Tell us what you know and the order of work is set accordingly, so the council conversation happens before the build, not after.
A listed house needs separate consent for an alteration that touches its character, and that is worth knowing before a design is drawn. For roofs like these, conservation-style rooflights are the natural choice: slim, low to the slope and flush with the covering.
Sheet 04
Getting up to a village roof
Scale: the scaffold
Where a house has a drive or a garden to work from, the plan is usually a scaffold or tower there, which keeps most of the work off the public highway. If a pole or a bay does end up on a Newick lane or verge that is public highway, East Sussex County Council issues the licence, and this guide to roof-work scaffold licences and bay suspensions walks through it.
We write the route to the roof into the quote as a single access plan. In a village that page is often a short one, but having it on paper means nobody is surprised by a scaffold on the lawn. On a typical Newick replacement, the sequence runs like this.

- Walk the plot We look at the drive, the gate width and the garden to decide where the tower or scaffold can stand.
- Protect the ground Boards go down over lawn, paving or gravel, and planting near the house is moved or covered.
- Open the roof The covering is lifted around the old unit and the old frame is taken out in one piece.
- Fit and weather The new upstand or frame goes in, the flashing is dressed to the tiles and the lining is finished inside.
- Clear away Offcuts, packaging and the old unit leave with us, and the scaffold comes down.
Before the date is fixed we confirm where materials will be lifted from, and where the old unit will wait once it is out. These are small questions that decide whether a job runs smoothly.
Sheet 05
Choosing for the house you have
Scale: the roof
The right unit depends on the roof and on what you want from the room. One choice is worth making early on any village house: a fixed rooflight, or one that opens.
Fixed or opening
Fixed rooflight
Simple, with fewer moving parts and a clean line on the roof.
- Suits rooms with other ventilation
- Often a better fit beside older buildings
Opening rooflight
Lets heat and damp air out of a loft room, bathroom or kitchen.
- Comes in manual and electric versions
- Needs a reachable control or a motor supply
For a modest bedroom or box room under a pitched roof, one roof window centred on the room is usually enough. For a landing or stairwell that is dark all day, a smaller unit higher up the slope can bring daylight down the stair without taking space from a room. For a bathroom with no outside wall, a sun tunnel is the tidy answer, with a diffuser in the ceiling and a short run of tube through the loft.
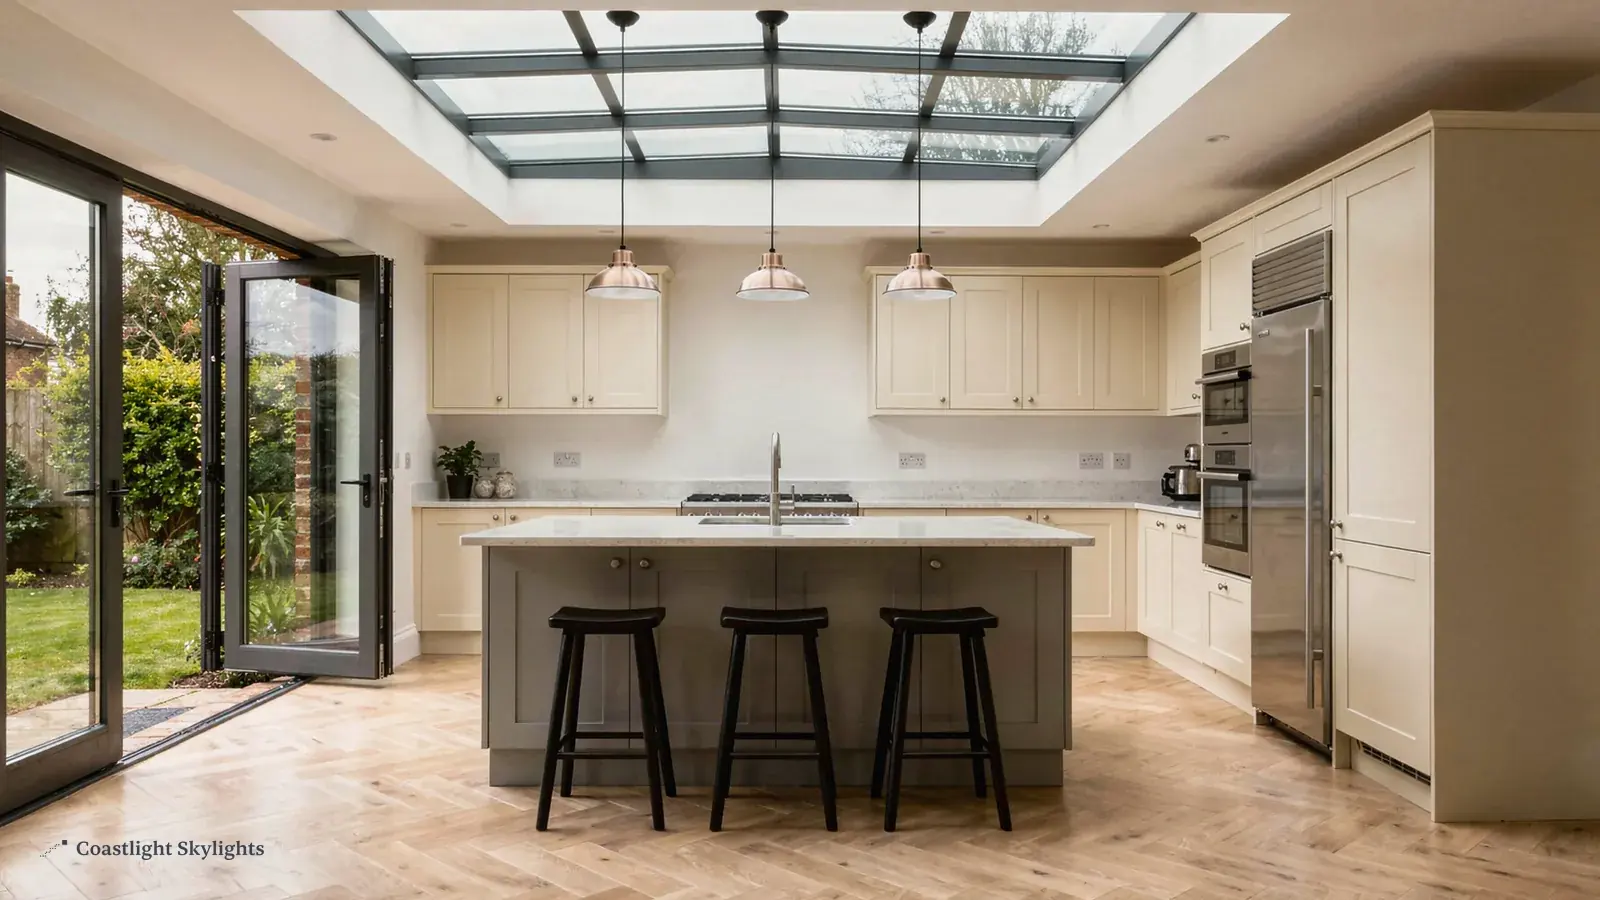
A kitchen that was extended into the garden, with nothing above it but a flat roof, is the classic place for a lantern or a large flat rooflight. A loft room meant as a bedroom needs a roof window you can open, and if you are counting on it as an escape route, ask about height first: the building regulations guide covers where that stops being possible.
If you prefer a well-known make, VELUX installations are one option, and high-performance glazing is another route when the room has to stay warm. If you are not sure, the survey settles it. The visit costs nothing, and the figure you get afterwards is written down and does not move. The costs page explains what moves a price, and the quote form is the way to start.
Orientation changes the answer too. A rooflight facing the sun brings in bright light and heat on a summer afternoon, so a bedroom or a south-facing kitchen may call for solar control glass or a blind. A north-facing slope gives gentler, steadier daylight, which suits a study or a landing and rarely needs any shading at all. We talk this through at the survey, standing in the room, because it is much easier to judge with the roof above you.
Size matters as well. A unit that is too small leaves a room dim, and one that is too large on a sloping ceiling can look out of scale against the rafters. On post-war houses the rafter spacing is a useful guide, because a unit that fits between two rafters avoids cutting structure and keeps the opening tidy.
For everything else we fit across the area, head back to the Brighton & Hove page.
Newick roof questions, answered
Is there an Article 4 direction on roofs in Newick?
We do not have a confirmed answer, so we will not give a guess. Newick has two conservation areas, and the council can tell you whether anything restricts rooflights at your address. Ask before you commit to a design.
Who handles Building Control for a Newick job?
Lewes District Council runs it directly, or you can use a registered building control approver.
Can you replace a misted rooflight on an older roof?
Yes. A unit that has misted between the panes cannot be cleaned out, so we assess it and replace the whole unit.
Do I need scaffolding on my drive for a roof window?
Usually some access is needed. The route to the roof is written into the quote, including who applies for any highway licence if the work reaches the road.


