Lindfield
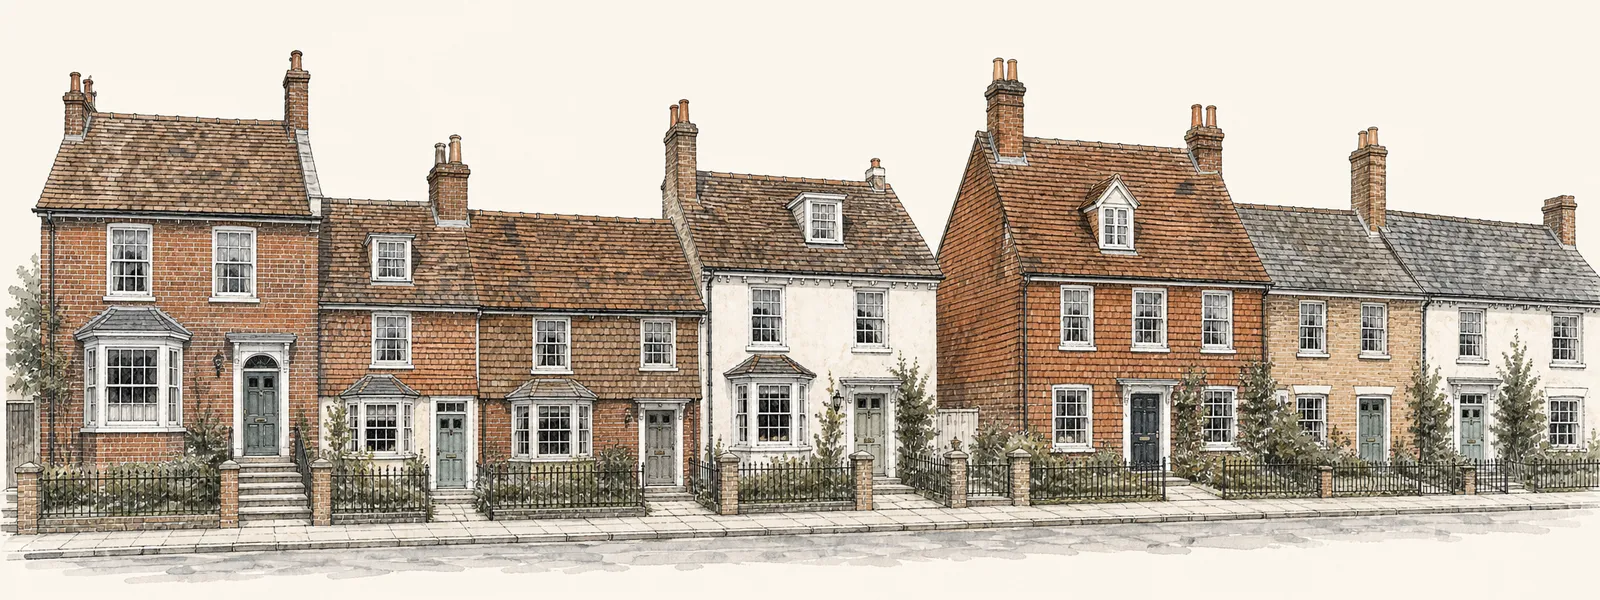
Timber frames and attic rooms on a High Weald street
Lindfield sits 17.2 road miles to the north of central Brighton & Hove, near the High Weald. This local page backs up our main Brighton & Hove rooflight page and deals with what an old village street asks of a roof.
Sheet 01
Timber frames and their roofs
Scale: the High Street
Lindfield's High Street has over forty medieval and post-medieval timber-framed houses, and Church House, known as The Tiger, is counted among the oldest. That is the main thing to know about the village, because a house with a timber frame behaves differently under a rooflight job than a brick-built one does.
We do not claim to know what covers every roof in the village. The point is the method. On a house of this kind, the roof is part of the frame. The rafters, purlins and wall plates all carry load, and the old carpentry was cut to suit the building, not to suit a modern window. Before any opening is planned, we look at how the roof is put together.
A timber frame also moves. Oak dries and shifts over the centuries, and the roof settles with it, so a straight line on the ridge is rare. A rooflight needs a square opening, and a frame that has bowed means the opening is trimmed to suit the rafters it sits in, not a spirit level. That is routine for a good carpenter, but it takes time on site and it is why we survey every roof before we price it.
What the survey looks at
We check the rafter pitch and spacing, how the roof is tied together, and whether any member has been cut or notched in the past. We look at the coverings and the flashing details at the ridge and the eaves. We also note the room below, because the size and position of an opening depends on what it will light.
On a house as old as those along the High Street, we also look for pegged joints, earlier repairs and any later strengthening added to the roof. Each of these limits where an opening can sit and how it is trimmed, so they are marked on the survey sketch before a unit size is chosen, and the written quote explains any extra carpentry they call for.
The village stands on high ground above the upper Ouse and is close to Haywards Heath station on the London to Brighton line. Exposure matters on that high ground too: a roof catches more wind and weather than one in a sheltered valley, and we allow for it in the flashing and the fixings.
Newer houses in an old village
Not every house in Lindfield is old. Later houses and extensions have plain pitched roofs or flat roofs that behave like any others. They take standard roof windows, flat rooflights or lanterns, and the survey is shorter. What stays the same is the sequence: survey, fixed quote, access plan, Building Control where it applies.
Sheet 02
Consents on an old street
Scale: the council
Lindfield's planning decisions are made by Mid Sussex District Council. The national planning dataset records a Lindfield conservation area, designated in 1969, and the village centre lies within it. Mid Sussex publishes no register of Article 4 directions that we could find, so what applies at your address is unknown until you ask the council.
Buildings of the age found on the High Street are often listed. We have not confirmed any individual listing, so check yours with the council. A listed building needs listed building consent for any alteration that affects its character, and that is separate from planning permission. A rooflight on an old frame is the kind of change that attracts close attention. Our planning guide sets out how the national rules work.
If you rent or own a flat in a converted building, the position is different again. Where an old Lindfield house has been split into flats, the roof generally belongs to the freeholder, and the lease will normally require that person's written agreement first. Flats sit outside permitted development, which means a rooflight there needs a planning application. The leasehold rooflight page covers what to do, and your lease is the document to read first.
Inspection of the finished work
Mid Sussex District Council handles Building Control here through its own team, with a registered building control approver as the private choice. The Building Regulations guide explains what an inspector looks at and the values a new unit must reach.
Sheet 03
Getting up to an old roof
Scale: the scaffold
The village stands on high ground above the upper River Ouse, close to the High Weald, and its older streets were laid out long before lorries. What that means for us is simple: access has to be planned, not assumed.
The route to the roof, the licence for any scaffold on the pavement or road, and the notice to neighbours all go into the access plan, a page in every quote. The highway authority here is West Sussex County Council, and we apply for any licence or parking suspension. The guide to licences for scaffold and bays sets out the process.
Front slope or rear slope
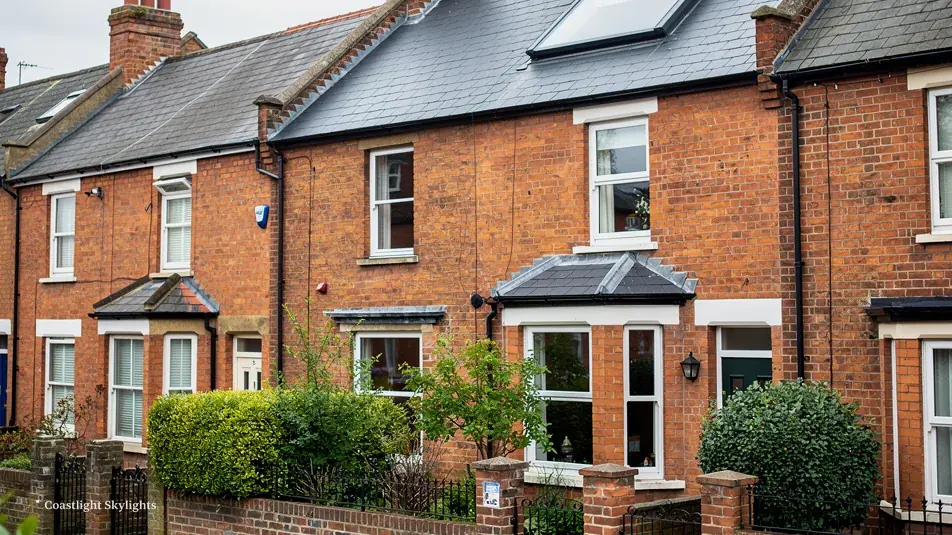
On a street of old houses standing close together, the front slope is usually reached from the pavement, which needs a licence. The rear slope may be reachable from a garden, which often does not. Where the choice exists, we suggest the slope that keeps the scaffold off the public highway, as long as the room below can use the light from that side.
Delivery is its own question on a narrow street. A lantern or a large roof window arrives as a heavy glazed unit, and the lorry needs somewhere to stop while it is lifted. We plan the stopping point, protect the pavement where needed, and time the lift so the road is blocked for as short a spell as we can manage. Where a parking bay has to be suspended, we apply to the highway authority for that too.
Old tiles and old timber
Where a roof has old clay tiles, they are fragile and hard to match. Walking on them is how they get broken. We use roof ladders and boards to spread our weight, and we lift the tiles round the opening by hand, set them aside in order, and relay them against the new flashing. If tiles are cracked, we say so in the quote.
Sheet 04
Matching the rooflight to the house
Scale: the room
Which rooflight suits which house depends on three things: how the roof is built, how visible the opening will be, and what you use the room for. The right choice for an attic bedroom is not the right choice for a kitchen extension.
Old roofs, visible slopes
A conservation rooflight sits flat in the roof plane with a slim profile and a metal frame, so it reads as a roof detail and not as a window added later. That makes it the usual first choice for a slope seen from a street. See conservation rooflights. Where the slope is hidden at the back, a standard roof window or a VELUX window may be fine.
On a street-facing slope
A slim, flush unit that looks like part of the roof.
- Sits low in the tile line
- Needs the council's view first
- Held to 1.4 W/m²K or WER band B
On a rear slope
A standard roof window or an opening unit for air.
- More choice of size and opening type
- Easier to reach for cleaning
- Held to 1.4 W/m²K or WER band B
What you use the room for also steers the glazing. A bedroom wants a unit with a blind and a sill low enough to reach, so the room can be darkened at night and aired in the morning. A study wants steady light without glare. A kitchen wants a lot of light and a way to let out steam. Say how you use the space, and we will propose a size and position that suits it.
Extensions and dark rooms
Over a low flat-roofed extension you would fit a flat roof rooflight or alternatively a roof lantern. A hall or bathroom without an outside wall can use a sun tunnel. A rooflight that needs to open and is out of reach can be motorised: see electric and opening rooflights.
Energy matters on an old building, where the walls and the roof often lose heat quickly. A well-specified unit helps rather than hurts, and our energy efficient rooflights page sets out what to look for in the glazing.
Sheet 05
When the old unit has to go
Scale: the old unit
An older house is likely to have a rooflight of its own already, and it may have been there a long time. The signs of a unit near the end of its life are familiar: condensation trapped between the panes, a sash that no longer closes squarely, staining round the lining. A sealed unit that has misted has lost its seal, and the answer is assessment and replacement. The misted rooflights page lists the signs in more detail.
Whether a new glazed unit or a whole new frame is called for, we say so once we have seen the timber around it.

Timing matters on a replacement. Once the old unit is out, the opening is exposed, so we do not start a job unless the new unit is on site and the weather allows it to be fitted and weathered before we leave the roof. The old covering is made good around the new flashing before we leave, and the lining inside is left clean, ready for you to redecorate when the plaster has dried. That sequence is written into the quote so you know what to expect, and anything that could change it is flagged in advance.
On a timber-framed roof
The difficulty is not the unit but what sits behind it. A frame that has been in place for decades has often been bedded in with whatever was to hand. When we take it out, we may find a rafter that has been cut or a trimmer that is lighter than it should be. Those are noted at survey where we can see them and dealt with in the fitting. If something unexpected appears once the unit is out, we stop and tell you before carrying on.
The costs page sets out what changes a price, and the guarantee page explains the 10-year workmanship cover on the finished work.
Sheet 06
What people in Lindfield ask us
Scale: the village
Each of these has a short answer.
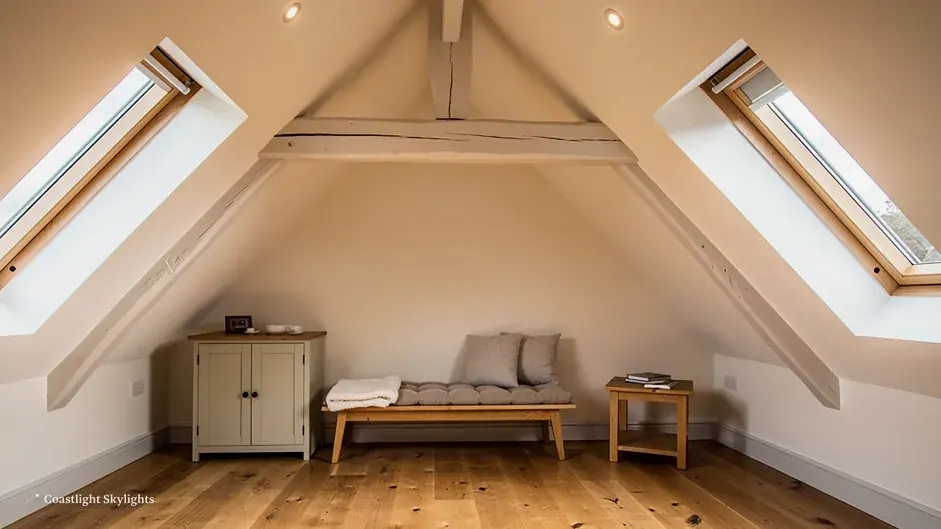
Can I put a rooflight in an old roof at all?
Often, yes. The frame and the council decide, not the age alone. The survey checks the structure, and the council confirms the planning position.
Will it look out of place from the street?
A conservation rooflight is designed so that it does not. A rear slope usually leaves the street view untouched.
Do I tell the council or do you?
You ask the council about planning, because it is your property and your application. The scaffold licence is ours to arrange, and so is the paperwork for any inspection the work needs.
How far away is Lindfield for you?
It is 17.2 road miles north of central Brighton & Hove, a straight run up from the coast and well inside our area. Every visit is booked in advance.
To start, book a free survey. The quote you get is fixed and in writing, and the access plan is part of it. For the wider range of work, return to our Brighton & Hove skylights and rooflights page, or use the contact page.


