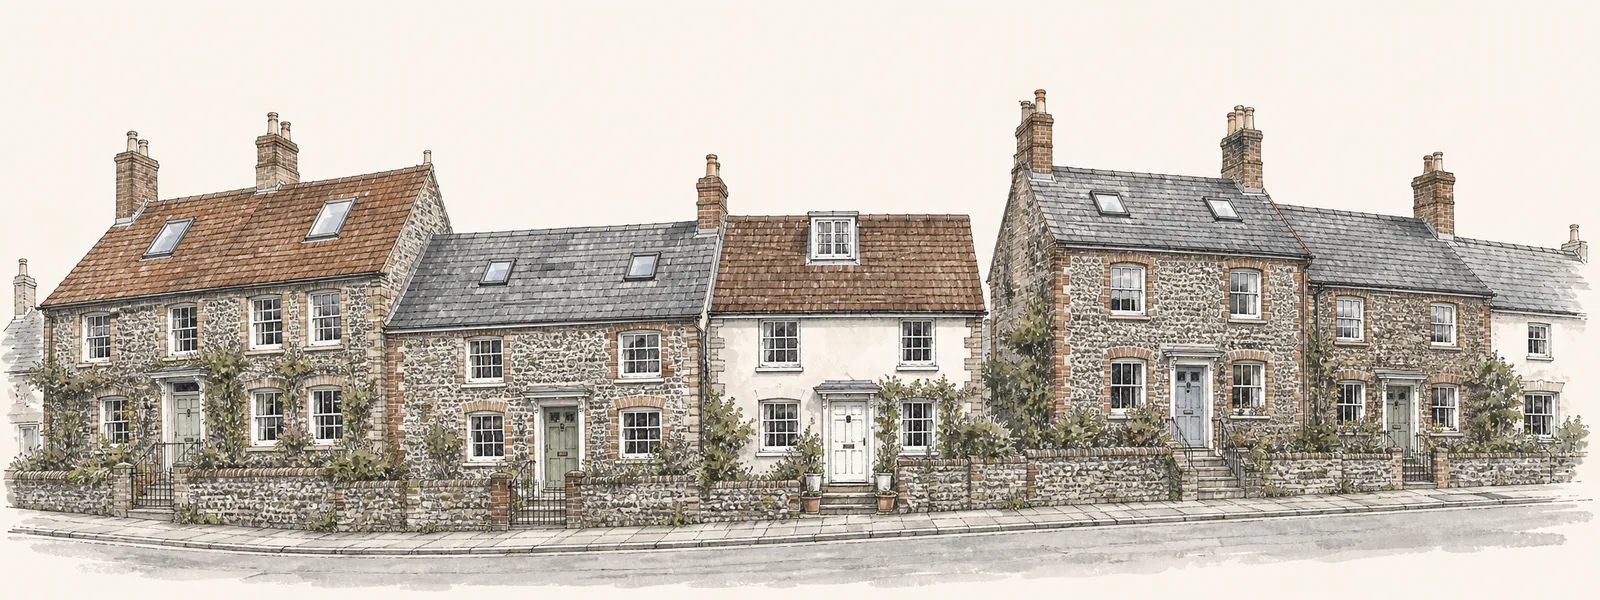
Hurstpierpoint
One long street, eighteenth-century roofs and newer estates
We install and replace rooflights across Brighton & Hove and 30 miles around by road. The village lies to the north, 9.9 road miles from central Brighton & Hove, a short run up the A23 corridor for our crews. What follows is how the work goes on Hurstpierpoint roofs, in the order you will meet the questions.
Sheet 01
Old street, newer estates, different roofs
Scale: the tiles
A village that began as a single street and later added housing on three sides has two broad kinds of roof, and we deal with them differently. Along the original street the buildings are eighteenth century or later, so you can expect hand-made clay tiles, older timber rafters and pitches that have settled over time. On the newer streets to the north, east and west, the roofs are more likely to be machine-made tiles on factory trusses at a regular spacing.
That difference changes the job more than the choice of window does. In an older roof, the rafters were cut by hand and rarely sit where a standard window frame wants them. We may have to trim and frame the opening to suit the timber, and the new flashing has to lap a tile that is no longer flat. In a roof built on trusses, each trussed rafter is an engineered member and cannot simply be cut. Trimming the opening there means a structural design, and Building Control looks at it.

Pitch matters too. A shallow roof limits which roof windows can be used and may need a lower pitch version of the unit. A steep one makes the scaffold and the tile work slower. We measure the slope on the survey, with the tile gauge and the tile profile, because those three things settle which windows fit and how the flashing sits.
Age affects the timber as well as the tile. Over a long life a roof takes on a sag along the ridge or a slight bow in the slope, and a straight new frame has to be packed and flashed to sit true on a surface that is not. Damp in the loft is another sign to look for. Staining on rafters near an existing opening tells us whether water has been getting in around the old frame, and whether any timber needs replacing before the new window goes in.
Flat roofs are mostly on extensions and garages added to either kind of house. The covering there tells the story: felt, single-ply membrane or a liquid system. We look at how well the membrane has aged around the edges, because that decides whether a new kerb can be formed in the existing roof or whether more has to be lifted first.
Sheet 02
Matching the rooflight to the house
Scale: the glass
With the roof understood, the product follows. The table sets out the usual pairings in the village, though the survey can overrule any of them.
| Roof | Common rooflight | Worth knowing |
|---|---|---|
| Old clay tiled loft | Roof window | Rafters may be irregular |
| Newer estate roof | Roof window or VELUX | Truss roofs limit cutting |
| Rear flat extension | Lantern or flat rooflight | Needs a sound upstand |
| Dark landing | Sun tunnel | Little structural work |
| Roof in the historic core | Conservation rooflight | Check the council first |
Our pages on roof windows and VELUX windows cover pitched roofs in detail. For the older houses along the main street, conservation rooflights sit flush with the slope and use a slim frame, which keeps the roofline quieter from the street. A rear extension takes a roof lantern or a flat roof rooflight, depending on ceiling height and how much light the room needs.
Orientation is worth a thought on a village built on a ridge. A south facing slope gives bright rooms and also summer heat, so an opening window, or an electric opening rooflight that you can work from a switch, makes a loft bedroom much easier to live in. A north facing slope gives steadier, cooler light, which suits a study or a landing.
A dark landing or inner hall in a house of either age often needs the least intrusive answer. Sun tunnels carry light down a reflective tube from the roof, so no new opening is needed in the ceiling beyond a small one, and there is no frame to trim into the structure.
Sheet 03
Reaching a roof on a village street
Scale: the street
The long street through the village is a working road, with houses close to the pavement. A scaffold that would stand in the road or across the footway needs a licence from the highway authority, which here is West Sussex County Council. We make the application. If a bay outside a High Street house has to be held for a delivery, that goes through the same council, and our guide to licences for scaffold and bays covers the steps. On the newer streets, drives and open frontages mean a tower or a platform can often stand on the property itself.
Every quote contains a written access plan. For a village street it settles where the tower stands, which neighbours need a word, and who deals with the council. The order in which things happen on a typical job looks like this.
- Survey. We visit, measure the roof and the opening, and walk the route to the roof from the ground.
- Written quote. You receive a fixed price with the access plan on a single page.
- Licences. We apply for any scaffold licence or bay suspension and give the neighbours notice.
- Building Control. We notify the council where the work is notifiable.
- Installation. The scaffold goes up, the old covering is lifted, the unit is fitted and weathered.
- Handover. The scaffold comes down and the work is covered by our guarantee.
Gardens behind the older terraces can be long and narrow with no side access, which sometimes makes a rear scaffold through the house impractical and pushes the plan toward a front tower or a mobile platform. We decide that on site, not from a map.
Sheet 04
Planning in a village on the park edge
Scale: the council
Planning decisions for most of the village sit with Mid Sussex District Council. The village sits on a sandstone ridge with the South Downs to the south, and the boundary of the South Downs National Park lies very close to the village centre. A few outlying addresses may fall on the park side, and those answer to the National Park Authority instead, so confirm which side you are on first. The council still runs Building Control either way.
The Hurstpierpoint conservation area, designated in 1999, covers the historic core. Whether anything restricts your house beyond the designation is a question for the council. We have not found a published Mid Sussex direction register, so we cannot say whether one applies to your house. Ask the council and read our planning guide for the general rules.
Listed buildings need listed building consent as well, and that is a separate process from planning. If your house is on the main street and is listed, start there. Flats and converted houses are a different case again, because the roof is usually the freeholder's: if you rent or own a flat in a converted house, read the leasehold rooflight page before anything else.
Building Control comes after planning. Mid Sussex District Council runs its own service. A registered building control approver is the private alternative. The Building Regulations guide explains what the energy limits are and what counts as notifiable.
Sheet 05
Replacing what is already up there
Scale: the old unit
Some village roofs already have a window of some sort, fitted by a previous owner. Sometimes it is a modest early unit that still works. Sometimes the glass has misted or the frame has swollen. Where fogging sits between the panes, the seal has gone, and the misted rooflights page shows what we check before recommending a new unit.
Whatever the old unit turns out to be, energy efficient rooflights keep the loft room comfortable.
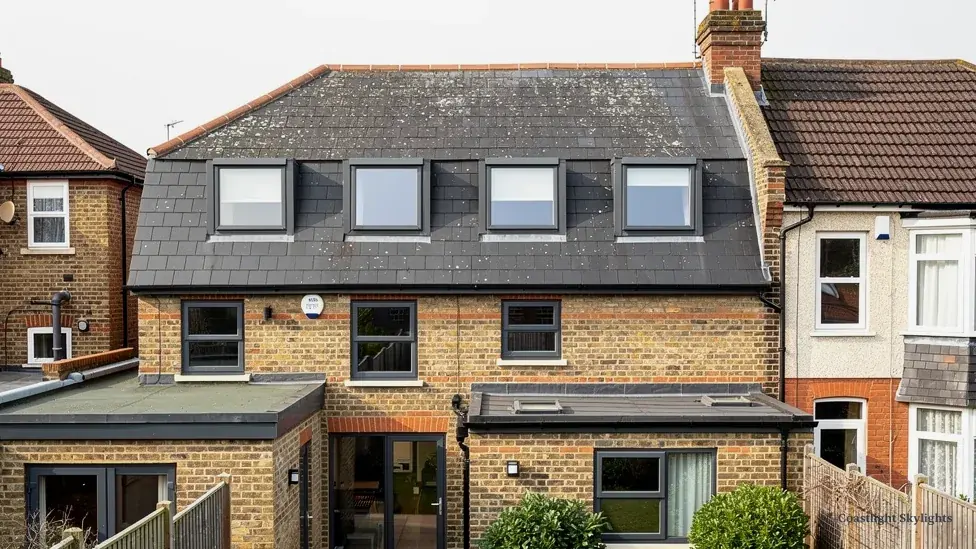
Same size or something bigger
When an old unit comes out you have a choice, and the survey will lay out both options in the quote.
Same size opening
The new unit fits the hole that is already there.
- No new trimming of rafters is needed
- Flashings and finishes are replaced around the existing frame
- The simplest scaffold and the shortest time on the roof
Larger or different opening
The opening is reformed to take a bigger unit or a different product.
- Rafters are trimmed and a header fitted
- Building Control covers the structure as well as the energy limits
- More light, and the chance to change the style of window
On the older houses a replacement is also a chance to improve how the roofline looks from the street. A slimmer conservation rooflight in a historic setting often looks better than a deep box frame, though only the council can say what it will allow on a given house.
Sheet 06
What homeowners here ask us
Scale: the village
The first question on a house along the old street is usually whether the council will allow it. The honest answer starts with the address: park boundary, conservation area, listing and any condition on an earlier consent. Our survey does not replace the council's answer, but it does tell you which questions to put to the council and in what order.
The second question comes from the newer estates, where an extra bedroom in the loft is the aim. A roof window can light the new room, but on a two-storey house the fire route is a protected stair, since an escape window is only relied on where the floor is within about 4.5 m of ground level. We tell you at the survey which applies.
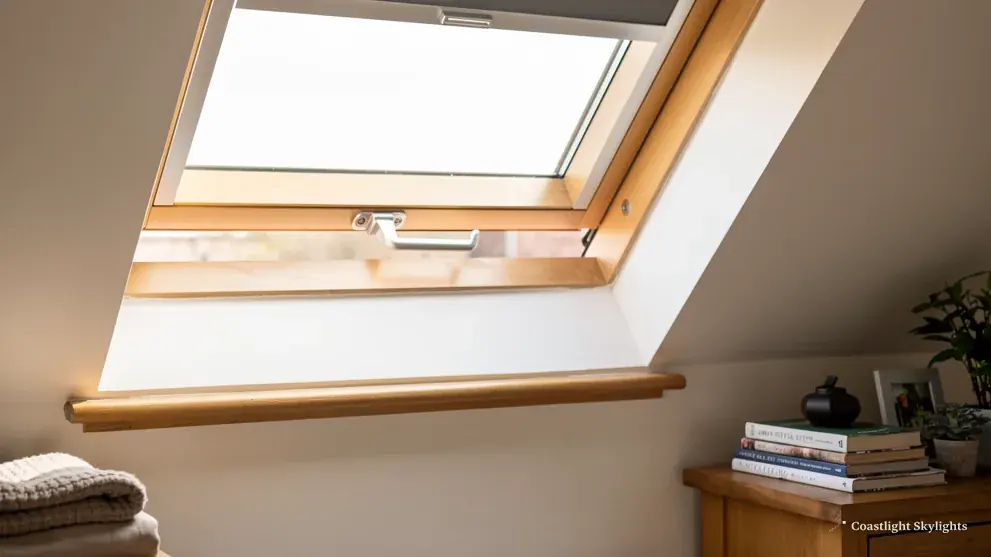
Position on the ridge matters more than people expect. The village stands on sandstone about 44 m above sea level, with Wolstonbury Hill and the Downs to the south, so a south facing slope can get full sun and little shelter from the weather. We check how the new frame and flashing will cope with exposure, and we look at where the view from the window falls before the opening is marked out.
The third is about disruption. A rooflight job means scaffold up and a crew working on the roof. Furniture under the opening needs covering or moving, and the loft needs to be clear. We agree the order of work with you first, and the finished job is backed by the 10-year workmanship cover set out in the guarantee.
If you want to know how the price is set before you book, our costs page lists what moves it: the size and type of unit, the roof and covering, how hard it is to reach and whether the opening is new. You get a fixed written figure after the free survey.
Hurstpierpoint questions answered
Is my Hurstpierpoint house inside the national park?
The village centre is outside the park, but its boundary is very close. Some addresses on the outskirts may be inside. If yours is, the South Downs National Park Authority deals with the planning side. Check your address with the council before you plan anything.
Do I need planning permission for a rooflight in the historic part of the village?
It depends on the house. A conservation area by itself does not decide it, but a listing, a condition on an earlier consent or an Article 4 direction can. Read our planning guide and ask the council about your address.
Who handles Building Control?
Mid Sussex District Council runs the local service, and a registered building control approver is the private alternative.
Can you reach a roof on a narrow street?
Yes, and the written access plan says how: a tower on the High Street side, a platform in the garden or a scaffold at the back. If the scaffold needs the pavement or road, we apply for the licence. Ask for a survey and we will walk the route with you, or return to the main Brighton & Hove page.


