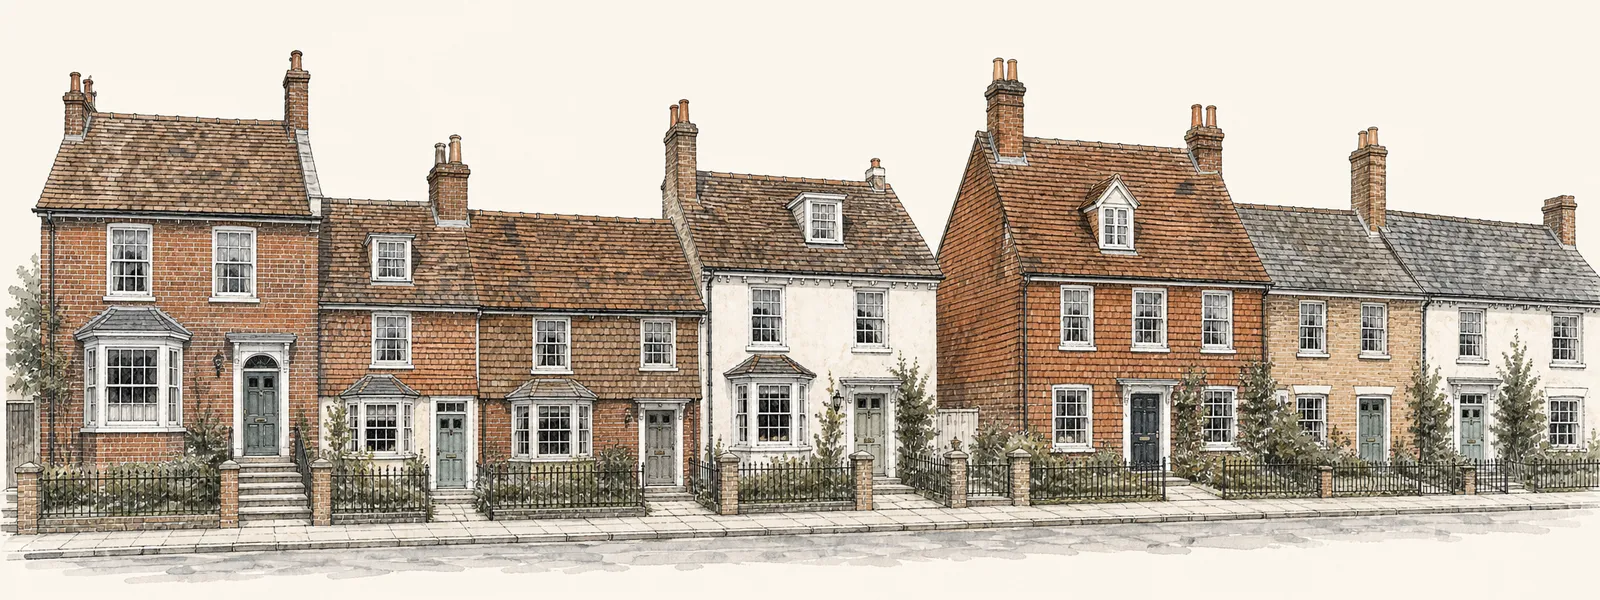
Horam
The old railway line and the roofs along its footpath
Horam is a Wealden village 21.9 road miles north-east of central Brighton & Hove, and this page covers skylights and rooflights there. The wider service is described on our main Brighton & Hove page. What follows deals with what is particular to a Wealden village: the age of the units already on its roofs, who decides on planning, how a crew reaches a roof, and which rooflight suits which kind of house.
Sheet 01
When an old Horam rooflight gives up
Scale: the glass
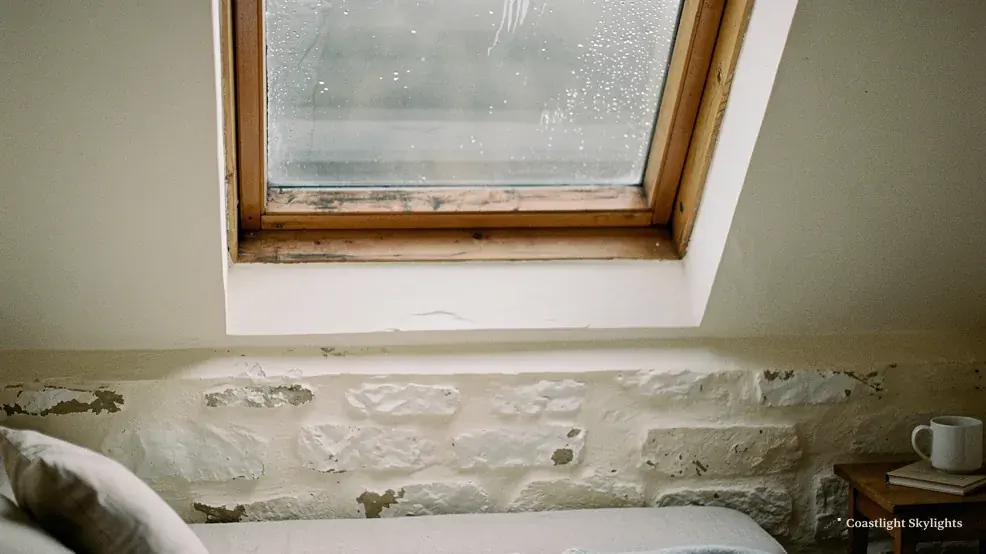
A village built out along a former railway has roofs of every decade, and the rooflights on them are rarely the originals. Some are plastic domes from an extension of long ago. Some are early roof windows with timber frames. Some are sealed glass units in a flat roof kerb that has been painted over several times. Each fails in its own way, and the way it fails tells us what the replacement should be.
Misting between the panes
A double-glazed unit is two sheets of glass with a sealed gap. When the edge seal breaks, damp air gets in and settles as a film that no cloth will reach. The glass is no longer insulating properly, and the film only gets worse. A sealed unit cannot be opened up and put right, so the answer is a new unit. If you are not sure whether your rooflight has this fault, the notes on failed sealed units show what to look for from inside the room.
Crazed or yellowed plastic
Acrylic and polycarbonate domes go brittle and cloudy in sunlight. A dome that has crazed across its surface lets in less light each year and can crack along the fixing line in the first hard frost. These are often swapped for a flat-roof rooflight with proper glass, because the kerb underneath can usually stay.
Frames that have moved
Timber frames swell and shrink. Where a frame has twisted, the flashing around it no longer sits tight to the covering, and water finds the gap long before it shows on a ceiling. The brown ring on the plasterboard is the late symptom. We look at the frame, the flashing and the timber around the opening, because a new unit set into a rotten trimmer would only move the problem along.
Sheet 02
The houses under the rooflights
Scale: the houses
We hold no surveyed list of house types in Horam, so we will not invent one. What we do know is how the village formed: it gathered around a station, which means housing of different ages sitting side by side rather than one estate of matching roofs. Two neighbours on the same road can need completely different products.
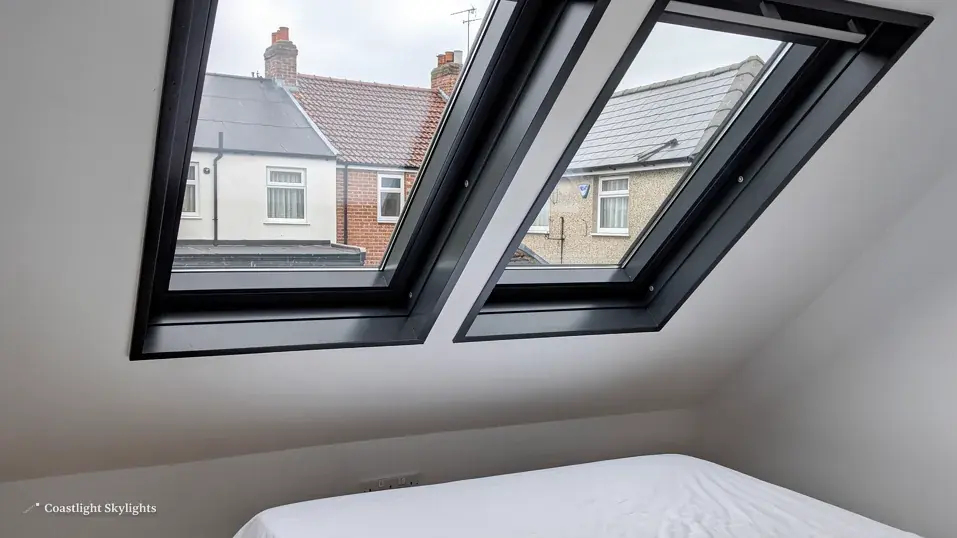
On a gabled house the natural choice is a roof window sitting in the slope, with flashing dressed over the tiles or slates around it. A single-storey rear extension takes a flat-roof rooflight on a kerb, or a lantern if the room is wide enough to carry one. A bungalow with a loft that has been boarded for storage may want a roof window to make the space usable, and that raises the question of escape, which is covered in the last chapter below.
Reading the roof before we quote
At the survey we identify the covering, the pitch, the rafter spacing and the state of the felt or membrane underneath. A tile roof laid to one batten gauge needs a different flashing kit from a slate roof. Pitch decides whether a roof window is suitable at all or whether a kerb-mounted unit is the better answer. None of this is guessed from the road, and none of it is priced until we have stood in the loft and looked.
Light where it is needed
People in a village house usually ask for light in a place that has none: a landing, a kitchen that grew out the back, a bathroom in the middle of the plan. Where the ceiling sits below a loft void and the roof is pitched, a sun tunnel can bring daylight down a short tube without cutting a full opening. Where the room is directly under the roof, a proper rooflight does the job better.
Slopes and drainage
Horam sits on the slopes of the Weald, with the headwaters of the River Cuckmere running off the high ground nearby. For a roof, the practical point is rain. Wherever a house stands, the detail around a new opening matters: the flashing must lap properly over the covering, the felt must turn up under the frame, and the membrane around a flat-roof kerb must run well up the upstand. A rooflight that looks fine on the day it is fitted is judged in the first winter.
Sheet 03
Who decides, and what for
Scale: the council
Horam is in Wealden District Council's planning area, in East Sussex. Whether a new rooflight on a house needs an application depends on the building and on any restriction attached to it, and the national rules are set out in our planning guide for rooflights, so we will not restate them here. Two points are worth keeping in mind for this village.
Ask before you design
We have not confirmed whether any part of Horam sits in a conservation area, so we name none. The published information on Article 4 directions for the district is not consistent either. A short enquiry to Wealden District Council before you settle on a size and position costs nothing and saves a redraw. If the house is listed, that is a separate consent again.
Flats and converted buildings
If you live in a flat or a converted house, the roof is probably not yours to alter alone. The freeholder's written consent comes first, and the leasehold guide lists what to ask for.
Building Control runs alongside
Planning and Building Control are different doors. In Horam the building side sits with the East Sussex Building Control Partnership, which Wealden leads. What the rules ask of the unit itself is laid out in the Building Regulations guide, and the planning side in the planning guide.
Sheet 04
Scaffold and access on Horam roads
Scale: the scaffold
A roof is only as good a place to work as the route to it. Before any price is fixed we decide how the crew and the materials will get up, and we write that down. It is the heart of the access plan that goes into every quote.
In a village the options are usually simpler than in a terrace in the city. A house with a side passage or a back garden can take a scaffold at the rear. A property on a road with parking in front may need a tower from the street. A low extension roof may be reached by a mobile platform with no scaffold at all. What we cannot do is guess, because a delivery of long glass units needs a clear path as well as a crew.
- Walk the route. At the free survey we look at the front, the side and the back, and note gates, steps, overhead cables and the length of the carry.
- Choose the access. Rear scaffold, street tower or platform, whichever gives the safest working height for that roof.
- Sort the paperwork. If a scaffold or a parking bay sits on the public highway, we apply to the highway authority, which here is East Sussex County Council. The process is described in the guide to licences and bay suspensions.
- Tell the neighbours. Where a scaffold touches or overhangs next door, notice is given before it goes up.
- Put it all in writing. Your quote carries a single written page covering how we reach the roof, any licences, the Building Control step and the cost.
Because the units come out and go in through the roof, the loft or ceiling below is protected first. Dust sheets and a temporary cover go on before any tile or membrane is lifted, and the furniture directly under the opening is moved or covered. If a room is in daily use, we say at the quote stage how long it will be affected.
Weather matters in the Weald too. Wet slopes and wind change which day is sensible for lifting a unit through an opening, and we plan the work so that the roof is never left open overnight.
Sheet 05
Matching the rooflight to a Horam house
Scale: the product
With the roof understood, the product choice narrows quickly. We would suggest starting from the room and the roof together, not from a catalogue.

- A pitched tile or slate roof over a bedroom or loft room: a roof window, including VELUX sizes.
- A flat extension roof over a kitchen or family room: a flat roof rooflight for a modest opening, or a roof lantern if the room is wide enough.
- A room where you want fresh air as well as light: an electric or opening rooflight.
- A dark landing or inner room: a sun tunnel.
Two ways to light a back room
A common choice in a house with a rear extension is between a flat rooflight and a lantern. They suit different rooms.
Flat roof rooflight
A low glass unit on a kerb. It keeps the roofline plain and fits a narrow roof.
- Good over a kitchen run or a utility room
- Can be a fixed or an opening unit
- Needs a sound upstand and falls
Lantern for a wide room
A raised glazed roof with sides as well as a top. It gives light from several angles.
- Suits a wider family or dining room
- Adds height inside the ceiling
- Needs enough roof area to carry it
Heat loss and glass performance are set by the rules rather than by taste, so ask us for the figures for the unit you are considering and read the energy efficient rooflight page alongside.
A loft room and the way out
If the idea is a bedroom in the roof, the question of escape comes before the question of glass. For a roof window to serve as the escape, the room's floor must be within about 4.5 m of the ground, which is often true of a Horam bungalow. Its opening must be at least 0.33 m² and at least 450 mm in each direction, with the bottom of the opening no more than 1100 mm above the floor. A loft on top of a two-storey house needs a protected stair instead. We talk it through at the survey, so you do not buy a window for a job it cannot do.
Nothing is charged for the survey, and the figure we send afterwards is fixed and in writing. What moves a price is set out under costs, and a visit can be booked through the quote form.
Horam questions, answered plainly
Does a rooflight in Horam need planning permission?
For a house, often not, but it depends on any restriction attached to it. Permitted development rights do not extend to flats, so a rooflight in one needs planning permission. We have not confirmed conservation areas or Article 4 directions for the village, so check with Wealden District Council. The planning guide sets out the national rules.
Can you replace the rooflight on an extension without opening up the whole roof?
Usually yes. If the kerb or frame is sound we can lift out the old unit and fit the new one in the same opening. We look at the kerb at the survey, and the quote says what is being kept and what is being changed.
Is a road near the old railway line a problem for scaffold?
It depends on the plot, not the line. We check the side passage, the front and the rear at the survey, and the access plan names the route we will use.
Can I keep my existing roof window frame and only change the glass?
Sometimes. If the frame is sound and the flashing is tight, a glass-only change can be possible. We check the frame at the survey and tell you honestly which route suits the unit you have.
Who does the Building Control paperwork?
We do, where the work is notifiable. You will be told at quote stage which route applies.
If your house is on a road that sounds like a tight fit for a crew, say so when you ring. It is easier to plan a route around a narrow gate or a steep drive at the start than on the morning the delivery arrives.
For the wider picture, return to the Brighton & Hove hub, or send us a few photographs through the quote form to book a survey.


