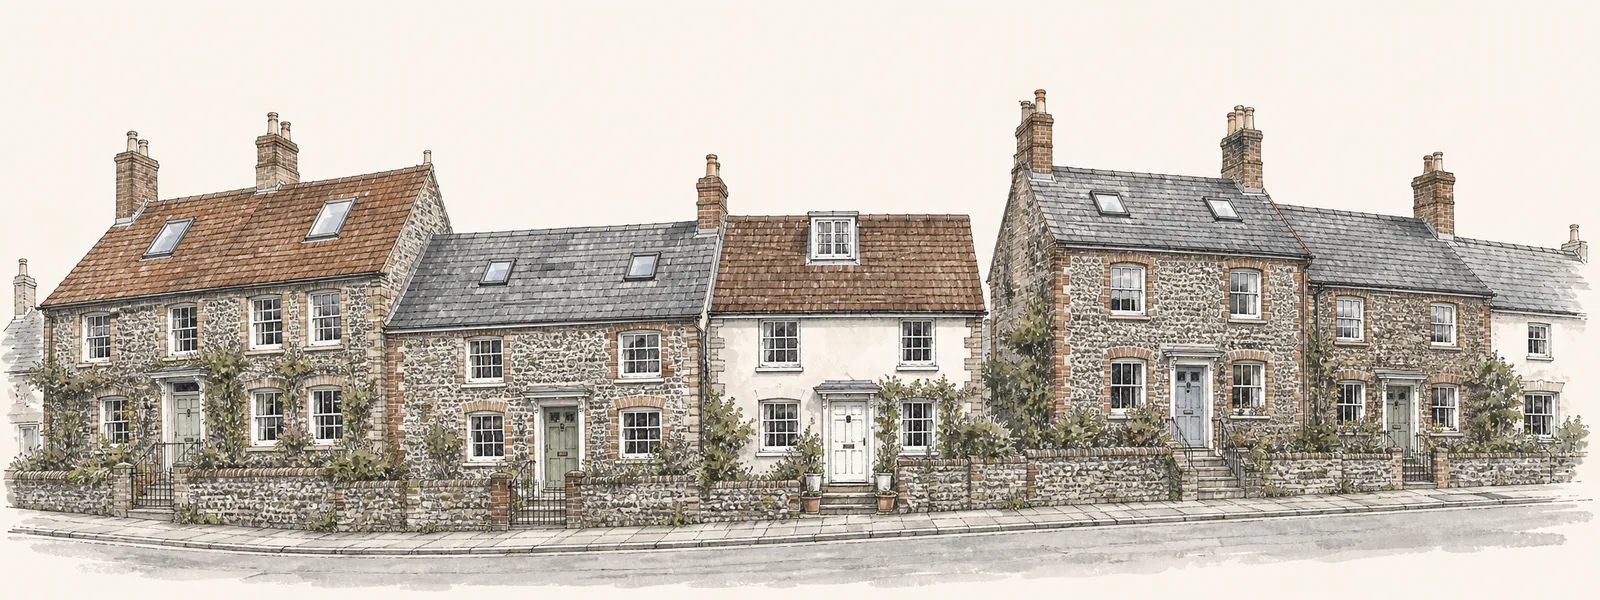
Henfield
Old inns, a wide common and a conservation area core
The village lies 12.5 road miles north-west of the middle of Brighton and Hove, a straightforward trip for the Brighton and Hove skylight and rooflight crews. This page deals with what is particular to the village: the roofs we meet, the units that suit them, the access along its streets, the planning position and the work of replacing units that are already up there.
Sheet 01
Reading a Henfield roof
Scale: the tiles
The historic record of Henfield mentions old inns, a wide common, a church from the thirteenth century and clay pits once dug for making bricks. We take two things from that. The first is that the village has buildings of very different ages, so a single answer for every roof would be wrong. The second is that bricks were once made from local clay, so brick is part of the village story. What a given roof is covered in, we only know once we have looked at it, and that look is the first thing the free survey does.
Coverings differ in how they take a new opening. Clay plain tiles are small and overlap in many courses, and cutting one in means lifting and relaying the courses around it. Larger concrete tiles go in fewer pieces but are heavy. Natural slate needs careful handling because it splits. Old tiles are brittle after decades in the weather, and a few may break in the lifting, so we bring spares and allow for it in the plan.
Pitch is the next thing. A steep roof is awkward to work on and needs a scaffold for safety, and it hides the slope from the ground. A shallow pitch, such as one over an older outbuilding or an extension, limits which roof window can be fitted, because every unit has a minimum pitch it is made for. Age is the third. An older roof may have rafters of mixed size, battens that have lost their grip and a covering that has settled. All of it decides how much trimming and new timber round the opening the opening needs, and the quote states it before work starts.
Chimneys and valleys deserve a mention. Older houses often have a stack rising through the slope, with a lead or mortar flashing that has been altered over the years. A rooflight too close to it leaves little room to dress a clean flashing between the two. Valleys, where two slopes meet, carry a great deal of water in a storm, and a unit set beside one is vulnerable if the flashing is not wide enough. We keep openings clear of both where we can, even if it means shifting a unit a few hundred millimetres from where you first pictured it.
Because the village has grown over so many centuries, two houses on the same road can have roofs that behave quite differently. One may have a modern felt under the tiles and rafters at even spacing. The next may have no underlay at all, with hand-sawn timbers and a ridge that dips a little. A rooflight that suits the first may need re-planning for the second, and we would rather work that out at the survey than on the day the covering is open to the sky.
A good deal of the real survey happens inside the loft, with a torch and a tape. The underside of the roof shows old water stains, daylight coming through gaps and the way the rafters were laid, and none of that is visible from the street.
Sheet 02
Which rooflight for which Henfield roof
Scale: the glass
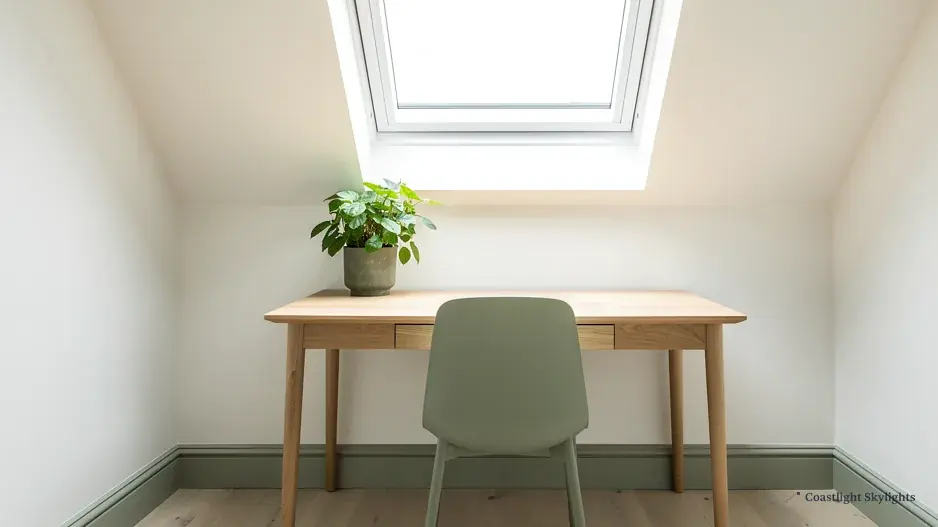
Light is what the unit is for, so the position in the room matters as much as the type. Over a bed, a roof window gives a view of the sky from a pillow. Over a desk, it gives steady daylight but may throw glare, which is why we ask where the furniture will sit. A pair of smaller units, side by side, often lights a long loft more evenly than one big one, and they are easier to carry up and to place between rafters. We set these options out at the survey so that you see them against the real roof.
With the roof understood, the choice of unit follows. A pitched tiled slope over a loft takes a roof window, and the common frames and size codes are explained on the VELUX windows page. Where the slope is old and visible from the street, or the house has any listing or conservation sensitivity, a slim, flush conservation rooflight is the unit to compare it against.
A rear extension or single-storey addition with a flat roof wants a flat roof rooflight, and a large space such as a kitchen and dining room may suit a roof lantern. A hall or landing with no outside wall can borrow daylight from the roof through a sun tunnel. Where a unit is out of arm reach, the electric and opening rooflights page shows how a remote or wall switch operates it.
Whichever you choose, it has to meet the current energy values. A pitched-roof window is held to 1.4 W/m²K, or Window Energy Rating band B, while a flat rooflight or lantern is held to 2.2 W/m²K. Our page on energy efficient rooflights explains the glazing choices that get there.
Sheet 03
Ladders, lanes and the village frontage
Scale: the street
The older parts of Henfield were not laid out on the regular grid of a modern estate. Plots vary, frontages are close to the road in places, and parking happens wherever there is space. For a roof job, that means the route to the roof is rarely the same twice. A rear scaffold through a garden suits one house. A tower from the street suits another. A mobile platform may be the only option for a house with no side access.
If equipment has to stand on a pavement or in the road, or a parking bay needs suspending, the permission comes from the highway authority, which here is West Sussex County Council. We apply for it on your behalf. The licences and bay suspensions guide covers the steps, and fees and timings are set by the authority, so we leave them out.
- Look at the frontage. Width of the pavement, parked cars and how close the house sits to the road.
- Look at the back. Side access, gates, garden levels and anything that blocks a base.
- Choose and write. The method, the licences and the neighbour notice go on a single access plan.
- Notify the neighbours. Written notice before the first delivery.
Delivery and protection get their own lines in the plan. Glazed units are big and fragile, and a narrow lane or a close frontage can make the last twenty metres harder than the roof itself. We state where the vehicle will stop, how the unit travels to the roof, how floors and stairs are covered inside, and what happens if rain arrives. The roof is not opened when rain is expected, and any opening is covered and made weathertight at the end of each working day.
Where the house is a flat in a converted building, a shared roof brings the freeholder into it too. Read the flats and leasehold page early, since the freeholder's written consent has to be in hand before any work starts.
Sheet 04
Planning in a conservation area village
Scale: the map
Planning applications in Henfield go to Horsham District Council. A conservation area, designated in 1973, covers the centre of the village. Being inside it does not by itself remove the permitted development right for a rooflight. Horsham publishes a dataset of its Article 4 areas, but it does not state each one's scope clearly enough for us to rely on, so ask the council about your address before anything is ordered.
For the general rules, see the rooflight planning permission page. It covers the position for flats, which have no permitted development rights, and for listed buildings, which need listed building consent in addition. In a village with old inns and early buildings, check the listing status of an older property before you make plans.
A practical way to handle all of this is to ask for the facts in writing. Send the council a short note with your address, the room, the unit type and the slope it will go on, and ask whether any Article 4 direction or condition applies. Keep the reply with our quote. A planning officer can only advise on the facts you give, so a clear description of the work helps. If the house is old, find out early whether it is listed, because that decision changes which applications you need and in what order.
Building Control is a separate matter. In Henfield it is Sussex Building Control, which is run by Horsham District Council. The Building Regulations guide explains which jobs count.
Sheet 05
Replacing the unit that is already up there
Scale: the old unit
With buildings of mixed ages, a good number of roofs in the village will already carry a rooflight from some earlier project. Those units reach an age when the seal fails. You see a haze or droplets between the panes, and the clear view through the glass goes. A failed seal cannot be put back, so the unit is assessed and replaced. The misted and failed rooflights page describes the checks we make.
The old flashing and the surrounding timber are examined at the same time, because a weeping frame can mean the timbers are damp. Whether the job is a full unit or only new glass depends on the frame, and we say which once we have seen it.
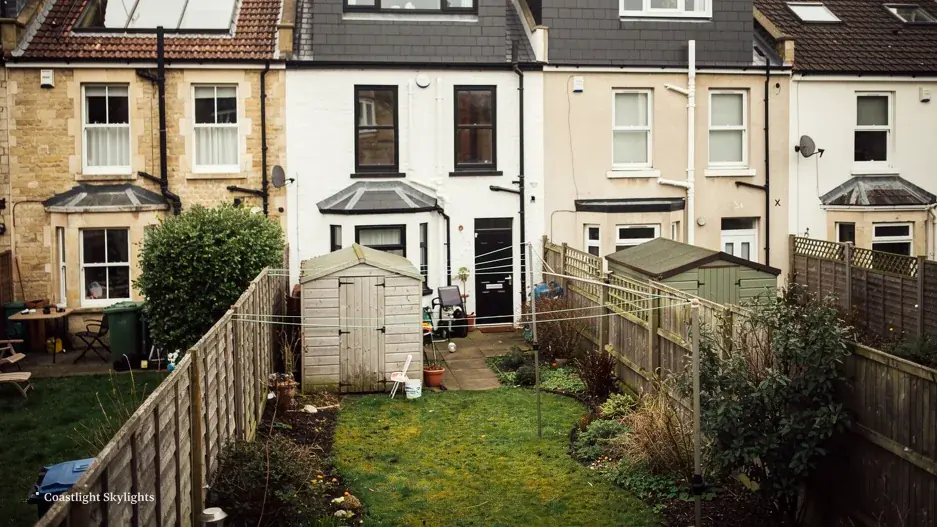
Every replacement is priced as a fixed written quote after a free survey and carries our 10-year workmanship guarantee. For what changes a price, see costs.
When we lift the old unit out, we check the opening against the new one. A replacement is usually sized to the existing opening, which keeps the work simple. If you want a bigger unit, or a different type, the opening changes and so does the structure around it, and the quote states that plainly.

Sheet 06
Things to settle before we visit
Scale: the questions
Three small tasks make the survey quicker. Find out whether your address is inside the conservation area and ask Horsham about any Article 4 direction. Make sure we can reach the loft hatch and see the underside of the roof. And decide what the room is for, since a bedroom, a study and a landing need different units. You can ask for a survey through the quote form, or ring 01273 282313, and the overview of the whole area is on the main Brighton and Hove page.
Henfield, in four answers
Is the whole village in the conservation area?
The conservation area covers the centre of Henfield. Whether your address is inside it is a matter for Horsham District Council's map, and it is worth checking before you order.
Do old tiles cause problems when you fit a rooflight?
They can. Old clay tiles may be brittle and some break as they are lifted, so we allow for it in the plan and bring spares. A survey inside the loft shows the condition of the timber underneath.
Who handles Building Control in Henfield?
Sussex Building Control, run by Horsham District Council. Your quote states how the paperwork goes in.
Who gives permission for scaffold on the road?
That falls to the highway authority, West Sussex County Council. We apply for any scaffold licence or parking suspension and set the plan out in the quote.


