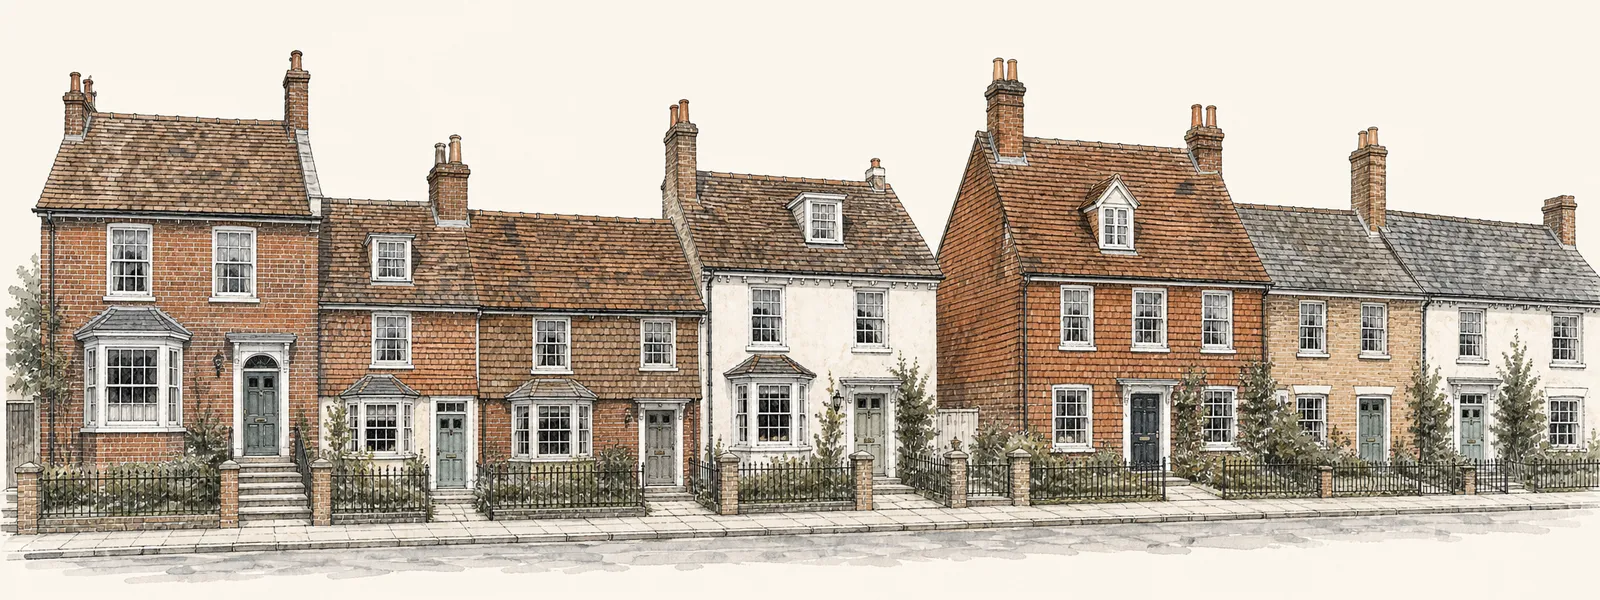
Heathfield
Kitchens that stop short of the garden, and boxed-in lofts
Heathfield is 23.5 road miles north-east of central Brighton & Hove, comfortably within our working radius. This page deals with skylights in Heathfield and with rooflights on the roofs here: what the town can tell us about the work, who decides what, how a crew gets up to a roof, and what to expect when an older unit is taken out. For the wider picture, start at the Brighton & Hove hub.
Sheet 01
Getting a crew up to the roof
Scale: the street
A market town that grew over several centuries does not have one kind of street. The old core is a different proposition from a later road of semis, and both differ from a lane with a house set back behind a gate. What they share is that a rooflight job starts at ground level, with a plain question: where does the scaffold go, and how do the glass units get from the van to the roof?
Wealden iron made money here in the sixteenth and seventeenth centuries, and the railway known as the Cuckoo Line arrived in 1880. Those two facts tell us the town has been adding and rebuilding for a long time, so a roof can carry several generations of work. We do not claim more than that about any particular street. What matters to us is what we find when we stand on the pavement and look up.
Three ways up
A house with a side passage or a rear garden can usually take a scaffold behind the building, out of sight of the road. A house on a road with parked cars in front may do better with a tower from the street. A low single-storey roof over an extension is sometimes reached from a mobile platform, with no scaffold at all. We choose between them at the free survey, never on the day.
If a scaffold or a parked platform will stand on the public highway, the highway authority needs to licence it. For Heathfield that is East Sussex County Council, and we make the application ourselves. Each stage is explained in our scaffold licence and bay suspension guide. The route, the licence and the price are then written onto one page of your quote, which we call the access plan.

Sheet 02
What sits under the roofs
Scale: the houses
We hold no surveyed list of house types for Heathfield and will not pretend to one. So rather than describe the town street by street, we describe the jobs that tend to arrive from a town of this kind: a house of some age that has been extended, a bungalow with an unused loft, and a single-storey rear room built long after the house around it.
The older house with a later extension
The house itself has a pitched roof, perhaps tile, perhaps slate. The extension behind it has a flat or low-pitched roof, built at a different time by different people. That is two roofs with two sets of problems, and often two different rooflights. For the main house, the fit is a roof window let into the slope. The extension takes a flat roof rooflight or a lantern on a kerb. Treating them as one job is how people end up with the wrong product on the wrong roof.
The bungalow with the boarded loft
A bungalow gives you a roof with room to spare and rooms below it that may be short of light. A roof window can turn the loft into a usable space, or bring daylight onto a hallway beneath. The ceiling height and the rafter size decide how large an opening is sensible. We measure these at the survey and do not guess them from outside.
The windowless middle of the plan
Bathrooms, landings and utility rooms tend to sit in the middle of a house, away from any outside wall. Where there is a roof directly above, a rooflight serves them. Where there is a loft void in between, a sun tunnel carries light down a short tube and needs only a small opening in the roof.
Thinking about the room first
Before anyone chooses glass, it is worth standing in the room and asking what it lacks. A kitchen that is bright at the window end and dim at the back wants light over the worktop, not over the table. A landing wants light at the top of the stairs. A loft room wants it overhead and a little to the side, so the bed is not under a hot patch at noon. Answers like these decide the position of the opening, and the position decides which rafters have to be trimmed.
Whatever the house, we read the roof before we quote. We note the covering, the pitch, the rafter spacing and the state of the felt or membrane underneath, because the flashing and the fixings depend on all four. A price that ignores them is a guess, and our quotes are fixed and written.
Sheet 03
Choosing a unit for the room
Scale: the product
It helps to begin with the room and the roof together. A catalogue is a poor starting point, because most of its pictures show a glazed unit on a roof that is not yours. The pairings below are common ones for houses of the kinds described above.
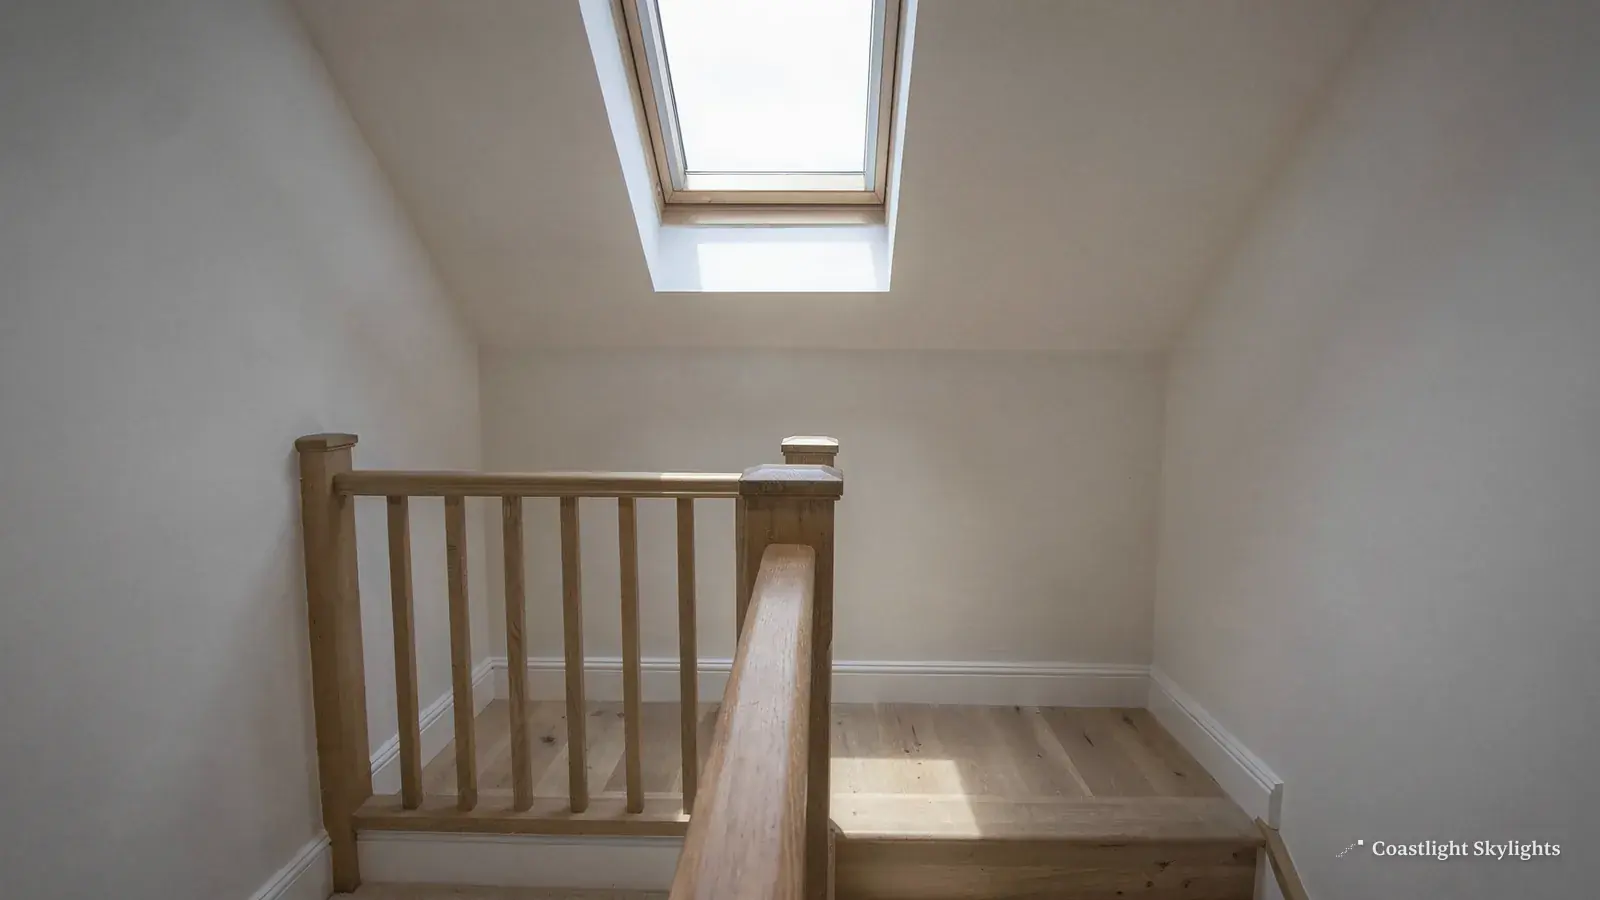
- A pitched roof over a bedroom or loft room: a roof window, including VELUX sizes where the existing opening suits them.
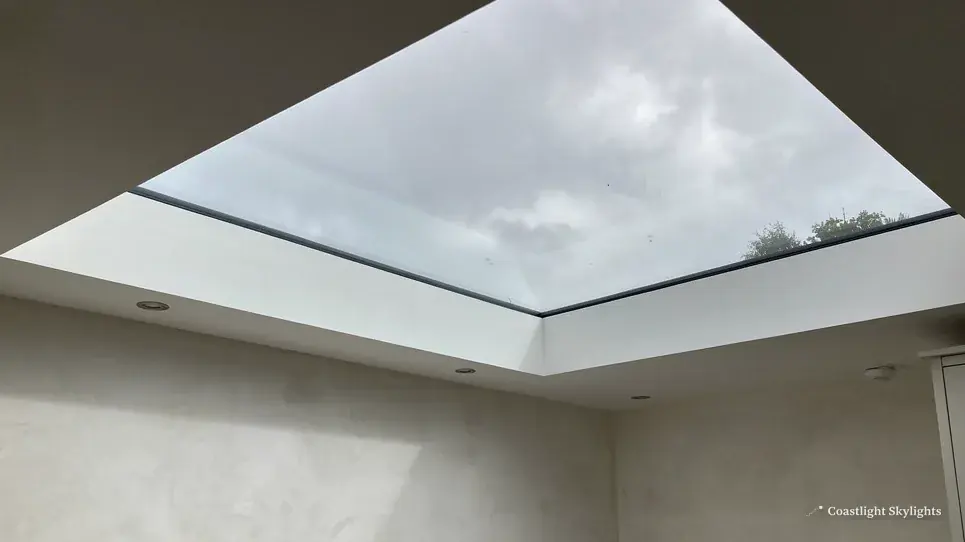
- A flat extension roof over a kitchen or family room: a flat roof rooflight.
- A wide room that can carry a raised glazed roof: a roof lantern.
- A room that gets stuffy: an electric or opening rooflight, so the glass can vent the room as well as light it.
- A flat roof you need to step onto, for cleaning or to reach a plant: a walk-on rooflight.
Flat rooflight or lantern over an extension
This is a common choice for rear extensions. Both bring daylight down from above, but they behave differently in the room.
Flat roof rooflight
A low glass unit sitting on a kerb. It keeps the roofline plain and works on a narrow roof.
- Suits kitchens and utility rooms
- Available fixed or opening
- Needs sound falls and an upstand
Lantern over a family room
A raised glazed roof with sloping sides as well as a top. Light arrives from several directions.
- Suits wider family or dining rooms
- Adds height under the ceiling
- Needs enough roof area to carry it
The glass itself is a separate decision. Heat loss and solar gain depend on the specification, so read the page on energy efficient rooflights and ask for the figures on whichever unit you are considering.
Sheet 04
Planning on the Wealden side
Scale: the council
Heathfield is in the planning area of Wealden District Council, in East Sussex. Whether a new rooflight on your house needs an application depends on the building and on any condition attached to it. The national rules are set out in our planning guide for rooflights, so we will not repeat them here.
What we have not confirmed
We have not confirmed whether any part of Heathfield lies in a conservation area, so we name none. The published information on Article 4 directions for the district also disagrees with itself: one set of council pages suggests there are none available, while the register lists some for particular sites. We would sooner tell you that than guess. A short call or email to Wealden District Council about your own address settles it, and costs nothing.
Flats, conversions and shared roofs
If you live in a flat or a converted building, the roof is probably not yours alone to alter. The freeholder's written consent usually comes first. Our flats and leasehold rooflight guide sets out what to ask the freeholder and which clauses of your lease to read.
The Building Control side
Planning and Building Control are separate doors. In this part of East Sussex the Building Control service is the East Sussex Building Control Partnership, led by Wealden and shared with Eastbourne, Hastings and Rother. Where your work calls for notification, we handle it. The Building Regulations guide explains what the rules ask of the unit.
Sheet 05
Taking out the old unit
Scale: the glass
A town with roofs of mixed age will have its share of rooflights that were fitted a long time ago and may be quietly failing. Some are plastic domes on a flat roof. Some are early timber-framed roof windows. Others are sealed glass units in a kerb that has been painted over more than once. A unit that has failed is replaced, not patched, and the way it has failed tells us what to specify next.
Misting between the panes
A double-glazed unit is two sheets of glass with a sealed gap. When the edge seal lets go, damp air gets in and leaves a film that no cloth reaches. The unit no longer insulates as it should. There is no way to reopen and dry the gap, so a fresh unit is the answer, and signs to check for from indoors are listed on the misted and failed rooflights page.
Plastic that has gone brittle
Acrylic and polycarbonate domes yellow and craze in sunlight. A dome in that state lets in less light every year and can split along its fixing line. These are often swapped for a proper glass rooflight, and the existing kerb can often stay.
Frames that have moved
Timber swells and shrinks. A frame that has twisted leaves a gap in the flashing, and water finds it long before a stain shows on a ceiling. We look at the frame, the flashing and the timber around the opening, because a new unit set into rotten timber only moves the trouble along.
It is easy to assume that a replacement is a simple swap. Sometimes it is. But the old unit hides the condition of the kerb, the timber and the felt beneath it, and we only learn that once it is out. So the quote says plainly what is being kept and what may need changing, and anything beyond that is agreed with you before we carry on. Once we have decided what the new unit is, the work follows a fixed order.
- Survey. We visit, look at the roof from outside and from the loft, and measure the opening and the kerb.
- Written quote. The price is fixed and sits beside the access plan, so nothing is settled on the day.
- Access in place. The scaffold, tower or platform goes up, with any licence already sorted.
- Old unit out, new unit in. We strip the old unit, check what is under it, then fit and flash the new one.
- Weathered before we leave. The opening is weathered before we leave, so the roof is never left exposed overnight.
Behind the installation stands a 10-year workmanship guarantee. What moves a price is explained on the costs page, and a survey can be booked through the quote form.
Heathfield roof questions, short and straight
Will my Heathfield house need planning permission for a rooflight?
It depends on the type of building and on any condition or direction attached to it. We have not confirmed conservation areas or Article 4 directions for the town, so check your address with Wealden District Council. The planning guide covers the national rules.
Can you change a rooflight on an extension without rebuilding the roof?
Often, yes. If the kerb and surrounding roof are sound we lift out the old unit and set the new one into the same opening. The survey tells us whether that is possible, and the quote states what is kept and what is changed.
Who deals with the scaffold licence in Heathfield?
We apply to the highway authority, which is East Sussex County Council, wherever a scaffold or bay suspension is needed on public land. It is written into the access plan.
Is the Building Control paperwork my job?
No. If the job is notifiable we deal with the paperwork, and the quote names the body involved.
To look at the wider service, go back to the Brighton & Hove hub, or send a few photographs of your roof through the quote form to arrange a free survey.


