
Haywards Heath
Station-built villas and 1934 flat-roofed modernist houses
This is our page on skylights in Haywards Heath and the rooflights we fit and replace there. It sits under our Brighton & Hove hub. The town lies 15.3 road miles north of central Brighton & Hove, up the A23 corridor and well inside our working area. We install new units and replace old ones, always after a free survey and with a fixed written quote.
Sheet 01
Who decides what here
Scale: the authorities
It helps to start with the paperwork, because three separate bodies are involved in a rooflight job and each asks a different question. Planning in Haywards Heath is decided by Mid Sussex District Council, which keeps Building Control in house too. Anything that occupies the pavement or the road, such as a scaffold or a platform, needs a licence from West Sussex County Council, which is the highway authority.
| Question | Who answers | Who acts |
|---|---|---|
| Is planning needed? | Mid Sussex District Council | You ask, we advise |
| Is it building work? | Mid Sussex Building Control | We notify |
| Can the scaffold stand there? | West Sussex County Council | We apply |
Haywards Heath has three conservation areas close to its centre: Muster Green, The Heath and Lucastes. If your house is inside one, say so when you contact the council. A conservation area by itself does not settle whether a house can have a rooflight under permitted development. What matters is whether a condition on an earlier permission or an Article 4 direction covers your address, and no public list of the district's directions turned up when we looked. So the answer is a question for the council, and our planning guide for rooflights shows how to put it.
A flat has no permitted development rights, which means a rooflight in a flat needs planning permission. If the house is on the statutory list, that brings its own consent on top of planning. Neither point is a surprise if you ask the council first, and neither is a reason to put the survey off.
Sheet 02
Villas and Sunnywood Drive
Scale: the villa
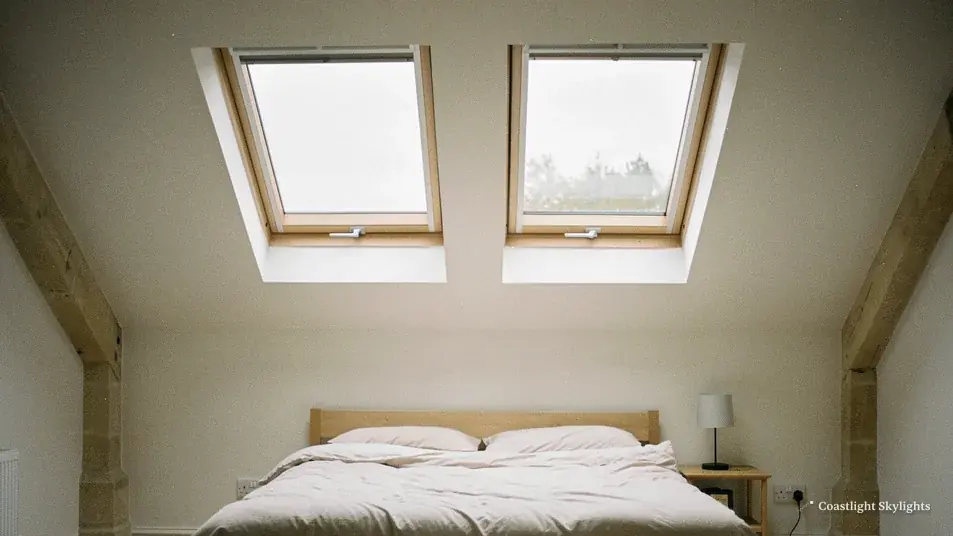
The railway reached Haywards Heath in 1841, and the town grew as an early commuter settlement. Victorian and Edwardian villas built for those early commuters still stand in the town. A villa roof is usually pitched, with a loft above that has often been converted or could be, and the natural rooflight for it is a roof window.
The town also has something less expected. The houses at Sunnywood Drive were designed in 1934 by Tecton, working with Lubetkin, and they are modernist brick houses with flat roofs. A flat roof asks for a completely different kind of rooflight, one that sits on a kerb or an upstand rather than into a slope. If you live in a house of that type, the upstand, the waterproof layer and the way the roof drains all need to be understood before a unit goes in.
Later, light industrial estates were added in the 1960s and 70s. Those are not house roofs, and we do not cover them on this page, but they show how mixed the town's building stock is. That mix is why we do not assume anything about a roof until we have seen it.
A villa loft carries its own questions. The roof was built for slates or tiles on timber rafters, and a roof window set into it needs the rafters either side to be trimmed with a header and a trimmer so the load goes round the opening. That is structural work, and Building Control looks at it along with the weathering, the fire protection and the energy performance of the new unit. We specify the trimming, show it on the quote and make the notification.
A bay or a gable on a villa can also hide a flat section of roof, with its own small rooflight or none at all. Those pockets are a good place for a modest flat roof rooflight, since they often sit over a landing or a stair. Where a room sits under a valley, we check the valley gutter before cutting anything near it.
On the survey we are looking at the covering, the structure under the opening and the room below. In a villa we check the rafters and the loft floor. In a flat-roofed house we look at the build-up of the roof, the falls and the parapet or edge detail, because those decide how a new kerb is formed.
Sheet 03
Reaching the roof, villa or flat
Scale: the scaffold
A villa with a rear garden and a side passage can take a rear scaffold set up through the garden. A flat-roofed modernist house, with its roof one storey up and a clean line to it, may need only a tower. The access plan is where this is decided and written down, in a single page inside every quote. See the access plan for what goes on it.
Where a scaffold, tower or platform stands on the highway, a licence is needed from West Sussex County Council, and a parking bay suspension comes from the same authority. We make both applications. We never state fees or lead times, because the authority sets them. The steps are in the scaffold licence and parking suspension guide.
Once the route is chosen, the plan covers what happens inside the house as well. The room beneath the opening is cleared or covered, a temporary weathering is ready to go over the opening if the weather turns, and the way in and out of the house is agreed with you. A rooflight job is shorter than most building work, but it is also the kind where small preparations make the day run smoothly.
Haywards Heath is a commuter town on the London to Brighton main line, close to the A23, and that is a reason to plan deliveries. Roads near the station and the centre can be busy, so we choose the hours for the lift and the scaffold with care, keeping the van where the council allows it. The aim is a short time with the roof open and a clean finish to the roof around it.
Converted villas bring a leasehold question. The roof of a converted house is usually the freeholder's, so a leaseholder normally needs written consent, a licence for alterations, before the work starts. Read your lease first, then tell us what it says. Our leasehold guide covers shared roofs.
Sheet 04
Swapping an old unit for a new one
Scale: the old unit
Replacement is a job of its own. A unit has misted, or the frame has swollen, or a stain has appeared on the ceiling. A failed sealed unit cannot be repaired, so after an assessment on the roof the answer is to replace it. How we diagnose a bad unit is covered under misted and failed rooflights.
Age is not the only cause. A unit that has been in place a long time may simply be built to a lower standard than a current one. A replacement is a chance to bring the roof up to the Part L value for its type, and the new unit usually keeps the room warmer than the one it replaces. The glazing options are on the product pages, and we talk them through on the survey.
On a flat-roofed house the replacement is a little more involved, because the rooflight sits on a kerb. If the kerb is sound and the right size, the new unit can often go straight onto it. If it has rotted or moved, the kerb is rebuilt and the waterproof layer is dressed up to it again. We tell you which it is in the written quote, with the price, so the figure you agree is the figure you pay.
The process is the same for a villa roof window and for a flat-roof rooflight, although the details differ.
- Survey. We examine the unit, the roof around it and the room below, and we measure the opening.
- Written quote. You get a fixed price and the access plan on one page.
- Notification. Replacing a whole unit is building work, so we notify Mid Sussex Building Control where it is notifiable.
- Removal and fitting. The old unit comes out, the opening is checked, and the new unit is flashed into the roof covering or fixed to the kerb.
- Making good. The lining inside is finished and the roof is left tidy.
If only the glazing needs changing and the frame is sound, the job falls outside the controlled-fitting rules and is simpler; we tell you when that applies. Our 10-year workmanship guarantee applies to the installation. Read more in the Building Regulations guide.
Sheet 05
One unit per roof, not one for the town
Scale: the product
A villa and a flat-roofed house want different products, and a few options sit between them. Here is how the two main cases compare.

Pitched villa or flat-roofed house
Pitched villa roof
A roof window, often a VELUX where one already exists.
- Held to the Part L figure for roof windows, 1.4 W/m²K or band B.
- Sized to the rafter spacing.
- Can serve as an escape window in a bungalow or chalet bungalow.
Flat roof
A flat roof rooflight, or a roof lantern for a larger room, raised on a kerb.
- Must meet 2.2 W/m²K.
- Needs an upstand and a sound waterproof layer.
- Can be fixed or electric opening.
If the roof is accessible and someone will walk on the unit, walk-on rooflights are rated for that. A dark hall or landing can take a sun tunnel. If the thermal performance matters most, energy efficient rooflights compares the glazing options.
Where a loft conversion needs an escape window, the 4.5 m rule applies: an escape roof window counts only for storeys within about that height of the ground, so a taller villa needs a protected stair instead.
Sheet 06
Points that come up locally
Scale: the local view
Some questions are specific to a town of this kind. A listed or protected building is a separate matter from a conservation area, and it needs its own consent. The three conservation areas in Haywards Heath cover parts of the centre, and a rooflight on a slope that faces the road is the case most likely to draw attention. A rear slope is a lighter question. Where a visible slope is in a protected area, conservation rooflights are slim and sit low.
Is a bigger rooflight always better? It is not. A large unit over a south-facing room can run warm in summer, and a large opening on a pitched roof costs more in structure. A smaller unit placed where the light is needed, with an opening vent to let heat out, is often the better answer. We bring options to the survey and explain the trade-offs on site.

Another question is whether a unit can be added over a room that has none. It can, and it is a new opening, so it counts as building work: the structure, the weathering, the fire protection and the energy performance are all assessed. In a conversion, the position also has to work with the stair and the escape route.
Costs depend on the roof, the access and the unit, so the figure comes from the survey. The costs page sets out what moves the price.
Haywards Heath, answered briefly
Are my Victorian villa and a 1930s flat-roofed house treated the same?
No. The villa takes a roof window in a slope, the flat roof takes a rooflight on a kerb, and the Building Regulations value differs: 1.4 W/m²K or band B for the window, 2.2 W/m²K for the rooflight.
Does Mid Sussex run its own Building Control?
Yes, Mid Sussex District Council runs its own service. Where the work is notifiable we make the notification.
I live near Muster Green or The Heath. What should I do?
Contact the council and ask whether an Article 4 direction applies to your address. The planning guide explains the question.
How do I book a survey?
Fill in the quote form or write through the contact page. The survey is free and every visit is booked.
For the full range we install across the area, go back to the Brighton & Hove skylights and rooflights page, or ask for a survey through the quote form.


