Forest Row
A 2017 conservation area and the roof beneath it
This page covers skylights in Forest Row and the rooflights that go with them, from a loft window in an older cottage to a lantern on a rear extension. The road from central Brighton & Hove to Forest Row runs about 26.1 miles north, which is within our working area, and the first step is a survey at no charge. For the wider picture of what we install across the area, start at the main Brighton & Hove page.
Sheet 01
Where Forest Row wants light
Scale: the loft
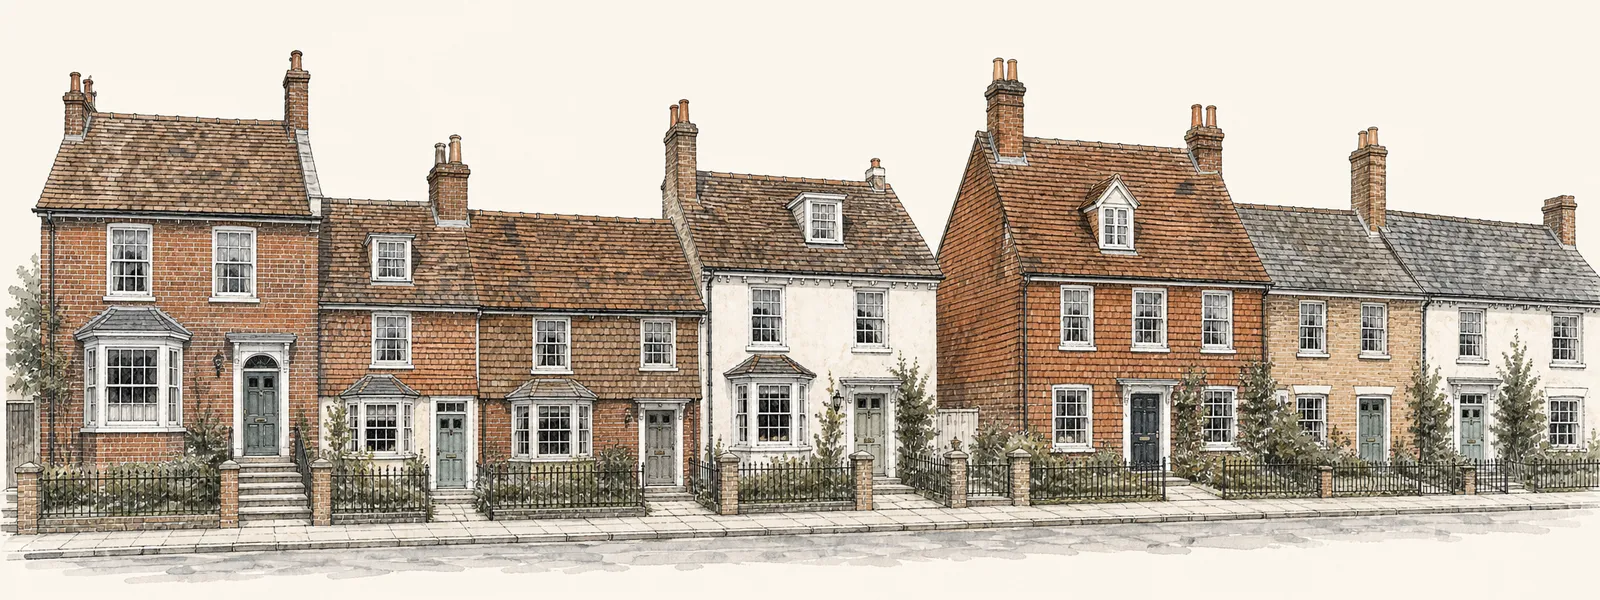
Forest Row has a mix that shapes the brief on almost every job. There are older cottages in the classic Sussex style, and there is more modern development around them. The two want different things from a rooflight, and the difference is worth thinking through before you pick a product.
In an older cottage the question is usually the loft. The ceiling is low, the rafters are close together, and the only daylight in the upper floor comes from small gable or dormer openings. A roof window set between the rafters brings in light from above, which is far stronger than light from the side, and it does so without rebuilding the roof. Our roof windows page explains the sizes and opening types, and the VELUX windows page covers the cases where you want the same brand as an existing unit.

In a newer house the pattern is different. Landings and stairwells are the dark spots, because they sit in the middle of the plan with no outside wall. A sun tunnel can bring daylight down to a landing through a narrow shaft, and it needs far less structural work than a full window. If you are weighing the two, the sun tunnels page sets out where each one makes sense.
Extensions are the third common request. A flat-roofed kitchen or garden room often gets a rooflight to pull daylight deeper into the plan, and a roof lantern turns a flat ceiling into a feature. Both are covered on the flat roof rooflights and roof lanterns pages.
Choosing by room, not by catalogue
We tend to start with the room rather than the product. Tell us what the space is used for, which way it faces and what bothers you about it now: too dim in the morning, too hot in the afternoon, too closed in during winter. The answers narrow the choice quickly. A bedroom that needs darkness at night wants a blind plan from the start. A home office that overheats wants a solar control glass specification. A kitchen with a high ceiling might want an opening unit so that warm air has somewhere to go.
Opening units can be manual or electric. If the rooflight will sit out of reach, over a stair or a double-height void, electric operation is the sensible route, and our page on electric and opening rooflights explains how the controls work.
Forest Row's setting also matters to how a room feels. Ashdown Forest surrounds the village on three sides, and tree cover close to a house changes how much sky a roof window actually sees. A window that faces open sky gives bright, even light. One that looks into branches gives softer light with moving shadow in summer. We look at that on the survey, standing in the room, rather than guessing from a plan.
Sheet 02
Copper, tile and everything between
Scale: the roof
The roof decides the product more than the room does. A rooflight has to sit in the roof covering without leaking, and each covering needs its own flashing and its own method.
Forest Row has copper-roofed houses at Gage Ridge and Michael Fields. Copper is a specialist covering. It is formed in sheets or standing seams, it expands and contracts as the temperature moves, and any opening cut into it has to be detailed to suit. You cannot simply push a standard flashing kit into it. The rooflight upstand has to be formed with the copper, with the joints laid so that water runs away from them. The survey for a copper roof looks closely at the seam spacing, the direction of the standing seams and where the nearest joint falls, because a window that cuts across several seams is a very different job from one that sits within a single bay.

Our approach is to agree the detail on paper before any work starts. The written quote names the flashing method for your particular covering, so there are no surprises when the old roof is opened.
Older cottage roofs
Sussex cottages of the classic type tend to have steep pitches and plain clay tiles or something similar. Rafters may be old, irregular and not at standard spacing. A roof window with a standard width may land awkwardly between them, which means a trimmer has to be added to carry the load. This is ordinary structural carpentry, but it has to be planned. We measure the actual rafter positions during the survey and tell you whether the opening can sit between them or needs trimming in.
Old roofs also carry history. Previous repairs, replaced sections and mixed battens are all possible. When we strip back around an opening we sometimes find that the surrounding area needs attention, and we tell you about that straight away rather than burying it in the final bill.
Modern development roofs
Newer houses usually have concrete or clay interlocking tiles on regular rafters or trusses. That makes the job simpler. Factory trusses are an important exception: they cannot be cut like old rafters, and an opening in a trussed roof usually needs a specialist structural solution. Where a loft conversion is already in place, the roof structure will have been reworked for it, and the survey shows how much room that leaves for a roof window.
Where a modern house has a flat-roofed garage, porch or rear extension, the answer is a flat roof rooflight, set on a kerb with an upstand that the waterproof membrane turns up and over.
Sheet 03
The paperwork in Wealden
Scale: the council
Forest Row is in Wealden District Council's planning area. Part of the village falls inside the Forest Row conservation area, which was designated on 1 March 2017. A conservation area designation will not stop you fitting a rooflight on its own, but it is a reason to check before you commit.
The part that is not clear from published sources is whether any direction restricts rooflights on your street. Wealden's own parish pages and its register of directions do not give a consistent answer, so we do not tell customers one way or the other. Ring or write to the planning team at Wealden with your address and ask the question directly. Our planning permission guide explains how to frame that enquiry and what to ask for in writing.
Two other situations change the picture in a place like this. A listed house needs consent of a different kind, and a leasehold property needs the freeholder's agreement before anyone touches the roof. The page on flats and leasehold buildings deals with the second case.
Building Control for Forest Row
The East Sussex Building Control Partnership, led by Wealden, is the council route in Forest Row. The alternative is to use a registered building control approver. What the notification involves and why it matters is set out in our Building Regulations guide.
In practical terms this means two things for you. First, the quote tells you whether your job is notifiable and which route it takes. Second, the finished unit is installed to the standard the current regulations ask for, and you receive the paperwork that proves it. That paperwork is worth keeping with the deeds, because a buyer’s solicitor may ask for it years from now.
If you have been thinking about a conservation-style rooflight because your street is sensitive, take a look at the conservation rooflights page. They sit low to the tiles, often with a slim glazing bar, and they are the usual choice where appearance from the street matters.
Sheet 04
Scaffold, ladders and access in Forest Row
Scale: the scaffold
Access is where our written plan earns its place. Before any work begins, every quote carries an access plan, a single written page that sets out how we reach your roof, who applies for any licence and what happens about neighbours and consents.
The route depends on the house. A detached house with a drive and a rear garden usually takes a scaffold at the back, or a tower beside the wall. A cottage close to a lane may leave less room, and the lane itself may need managing while the scaffold is up. A house under mature trees raises another question: where branches overhang the roof, they restrict where a scaffold can go and how the old unit can be lifted out.
If the scaffold has to stand on a pavement or highway, a licence is needed from the highway authority, which in Forest Row means East Sussex County Council. We apply for it. If a parking space has to be suspended, we arrange that as well. The steps for a Forest Row job are laid out in the guide to scaffold licences and bay suspensions.
Two ways to reach the same roof
Rear scaffold
A full scaffold along the back or side of the house, with a boarded lift at eaves height.
- Best for several openings or a larger roof
- Needs a clear strip of ground along the wall
- Gives a safe working platform for flashing and weathering
Access tower
A smaller, freestanding tower, or a platform on the drive.
- Suits a single window at a modest height
- Quicker to put up and take down
- Uses less ground, which helps on tight plots
Which one fits is a judgement we make on site and write down. If either needs a licence, the plan says so.
Weather matters in a village surrounded by forest. Wind funnelling through gaps in the trees can be stronger than it looks from the ground, and a rooflight opening should never be left uncovered when the forecast turns. We plan the order of work so that each opening is made weathertight on the day it is cut, and we do not leave a hole in a roof overnight.
Sheet 05
Taking out what is already there
Scale: the old unit
Some Forest Row roofs already have a rooflight or roof window somewhere, put in during an earlier extension or loft conversion. Sooner or later those units reach the end of their life. The signs are familiar: condensation trapped between the panes, a permanent haze that will not wipe off, staining around the frame, a window that no longer closes properly or a timber frame that has started to soften.
A sealed glass unit that has misted cannot be dried out and sealed again. The edge seal has gone, and moisture will keep returning. The honest answer is to assess the unit and replace it. The signs of a failed seal, such as a cloudy film between the panes, are described under misted and failed rooflights.

How a replacement works
Replacing a rooflight is not a matter of lifting one out and dropping another in. The opening, upstand or kerb, flashing and surrounding covering all have to be checked, and the new unit has to fit the existing aperture or the opening has to be adjusted. These are the steps we follow on a typical swap.
- Survey and measure We check the old unit, the opening size, the structure around it and how the roof covering is laid.
- Written quote The fixed price and the access plan arrive together, so you know how and when we reach the roof.
- Strip out The old unit and its flashings come away, and we inspect the timber and the deck beneath.
- Fit and weather The new unit goes in with new flashings laid in the correct sequence with your covering.
- Finish and notify Internal linings are made good around the new opening and the paperwork is closed off.
If you want a better-performing unit than the one you have, look at energy efficient rooflights. A replacement is the natural moment to improve the glazing, since the scaffold and the opening are already there. For what changes the price, the costs page explains each factor, and the survey turns it into a fixed written figure.
Every installation carries our 10-year workmanship guarantee, described in more detail on the guarantee page. To book a survey for a roof in Forest Row, use the quote form, or return to the Brighton & Hove overview to compare what we do with the rest of the area.


