Findon
A rooflight decided by the National Park Authority
Findon lies 16.3 road miles west of central Brighton & Hove, and this page is about rooflight work there. It belongs under our Brighton & Hove rooflight page and picks out what is particular to a village on the Downs: who gives consent, what roofs there are to work with, and how the work reaches them.
Sheet 01
What is on Findon's roofs
Scale: the roofs
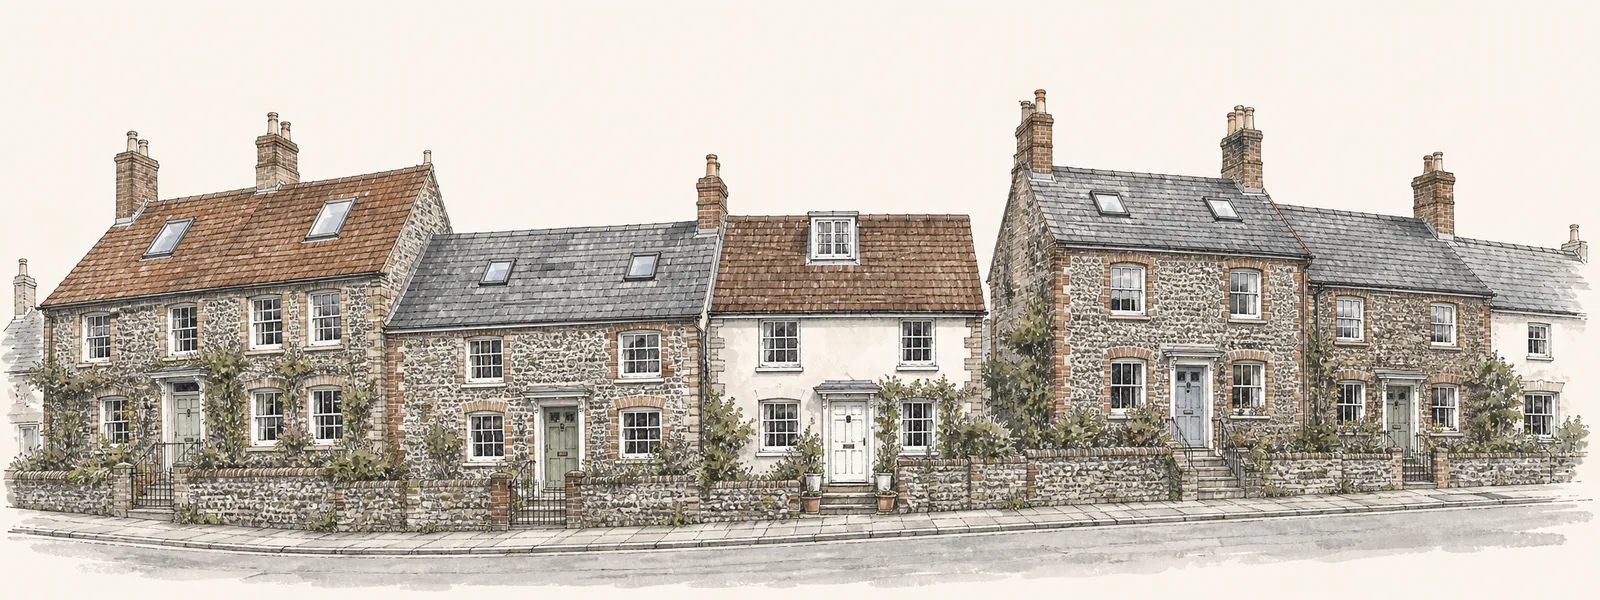
We have no verified survey of roof coverings in Findon, so this chapter deals with the roof types and ages that decide how a rooflight is fitted, rather than claiming what Findon houses are made of. The facts we do hold are modest: it is a nucleated village, built up around its centre, with a flint parish church. That tells you the settlement is compact, and in a compact village houses can stand close together, which can leave little room for a scaffold.
Covering sets the flashing
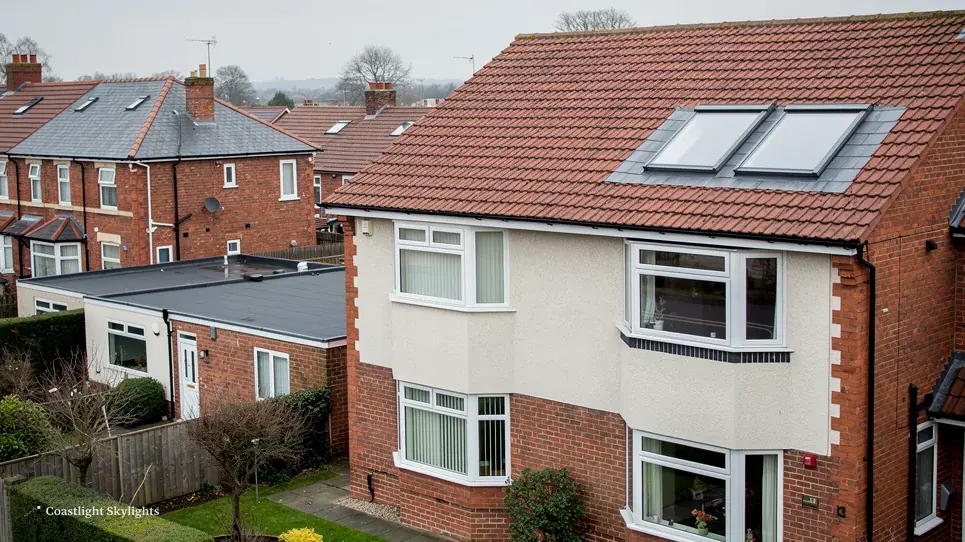
A roof window sits in a slope and is weathered with a flashing kit made for the covering around it. Clay tile, concrete tile and slate each take a different kit, and the kit has to match the profile of the roofing so that water runs off the unit and over the tiles, not behind them. Before we order anything we identify the covering and its batten gauge.
Pitch sets the product
Every roof window is made for a range of pitches. Too shallow and rain does not clear the glass properly. Too steep and the opening becomes awkward to reach and to clean. If your roof falls outside the usual range, a different construction is needed, which is where a flat-roof rooflight on a kerb or a roof lantern may be the better answer.
The pitch also sets the headroom. A roof window cut into a steep slope sits high in the wall of the room, and the sill height matters if the room is a bedroom you will lie in. We mark the proposed opening on the rafters, and stand in the room to check the view before a single tile moves. If the line of sight is a wall of sky you may want the unit lower. If it is a neighbour's window you may want it higher.
Age sets the surprises
Old roofs hide things. Rafters notched for a past chimney, a trimmer of a different size from the rest, a lining that stops short of the ridge. None of this stops a rooflight going in. It does mean the survey includes a look at the structure around the opening, and the written quote includes whatever that look finds.
Flint under the Downs
Flint is the one building material the Findon record names. The parish church is built of it, and prehistoric flint mines were worked in the hills nearby. Where a house has flint walls, a scaffold tie needs a sound mortar joint, not a loose cobble, so we agree where the ties go before the scaffold arrives and show it in the access plan.
Sheet 02
Choosing a rooflight for the roof
Scale: the product
Once you know the roof, the product choice narrows quickly. On a pitched roof the starting point is a roof window, with a VELUX unit as one familiar option. On a flat roof it is a flat rooflight or lantern. Where a ceiling sits below a loft void, a sun tunnel carries light down without an opening in the roof of the room. Each page covers one product in depth, and this chapter is only about the choice.
Opening or fixed
A room that needs air wants an opening unit, and one that is out of reach wants it motorised. Our page on electric and opening rooflights explains how the controls and the rain sensors work. A fixed unit is simpler and is the usual choice where the room already has a window for ventilation.
Roof window in a pitched roof
Set in the plane of the slope. Best for lofts, landings and bedrooms.
- Opens for air and for cleaning
- Needs trimmed rafters and a flashing kit
- Held to 1.4 W/m²K or WER band B
Rooflight or lantern on a flat roof
Sits on a raised kerb. Best for extensions and single-storey rooms.
- Lights the middle of a deep room
- Needs a sound upstand and waterproof layer
- Held to 2.2 W/m²K
Glazing and heat
A rooflight loses more heat than a wall of the same size, and gains more in summer sun, so the glazing specification deserves attention. Double glazing with a low-emissivity coating is the baseline for a replacement, and triple glazing is available on many units. Laminated inner panes add strength and keep a broken pane together. Our energy efficient rooflights page walks through the choices, and you can ask us for the U-value of any unit we propose.
Walking on glass and light in the dark
Two less usual products come up on village properties. A walk-on rooflight sets structural glass into a floor or a terrace so that daylight reaches the room below. A sun tunnel brings light into a hall or bathroom that has no outside wall. Each has its own checks, and we cover them at the survey.
When the choice is not obvious, we talk it through on the roof itself. It is a short conversation, and it usually settles in minutes once the rafters and the room below are both in view.
Sheet 03
Access on a village street
Scale: the street
The A24 bypassed Findon in 1938, which means the village streets no longer carry the through traffic they once did. For us, the practical effect is straightforward: a delivery vehicle and a scaffold lorry still have to find somewhere to stand, and the answer differs house by house.
A roof at the back of a house can often be reached with a tower in the garden. A front-slope rooflight may need the scaffold on the pavement or at the kerbside, and that needs a licence from the highway authority, which for West Sussex is the county council. We apply for it. If a parking bay has to be suspended, we apply for that too. Nothing is left for you to chase.
Delivery needs the same thought. A roof lantern or a large roof window arrives as a heavy glazed unit, and it has to travel from the vehicle to the scaffold without being stood on its edge in the road. We plan where the lorry stops, how the unit is lifted, and whether a pavement needs protecting. Where the plot is tight, a smaller unit lifted in sections can be the practical answer, and we say so in the survey rather than discovering it on the day.
The written plan
The route to the roof, the licence, the notice to neighbours and the Building Control route all go into the access plan, a page that sits inside every quote with the price. Where houses stand close, the notice to neighbours matters more than usual, and we give it before the scaffold goes up. The mechanics of the highway application are in the licensing guide for roof work.
Sheet 04
Planning inside the National Park
Scale: the Downs
Findon's centre falls within the Park boundary, which changes who you call first. For a rooflight application the authority is the one that runs the Park. Arun District Council still runs Building Control, so you deal with two bodies for one job: one decides whether the rooflight may go in, the other checks that it is built properly.
Our planning guide sets out the national rules, including what the permitted development rights cover and where they stop. In the Park, the authority can have its own Article 4 directions, and the national dataset records a conservation area for Findon, although it gives no designation date. Whether any restriction touches your house depends on the address, so we recommend asking the National Park Authority before you commit to a design. A listed building needs listed building consent on top of any planning decision.
Because the Park's authority sits apart from the district council, applications and enquiries travel on different tracks. That is not a reason to put the job off. It is a reason to ask early, in writing, and to keep the reply with the access plan so that the quote, the consent and the Building Control route all describe the same rooflight. If the answer is that no application is needed, keep that in writing too.
Building Control here
Arun District Council Building Control runs its own service, and a registered building control approver is the private alternative. On either route a full unit swap is notifiable and the new unit has to satisfy Part L. The notice is ours to send. Read the detail in our Building Regulations guide.
If the house is a flat or a converted building, the freeholder's consent is a separate step. The leasehold and flats guide walks through that step.
Sheet 05
Swapping an old unit for a new one
Scale: the old unit
On an older house, the job is often a replacement. A unit that has misted between the panes has lost its seal, and a sealed unit cannot be repaired. It is replaced. The failed rooflights page lists the symptoms. A frame that has warped, a sash that will not close square, and water marks round the lining are the other common signs.
A like-for-like replacement of a whole unit is building work. That means the new rooflight has to meet today's energy values, and it is often a clear step up from the one you remove. A glass-only change, with a frame that is still in good order, is not a controlled fitting, and we will tell you so if that is the sensible route for a Findon roof.

What the survey checks
| Part | What we check | Why it matters |
|---|---|---|
| Frame or kerb | Squareness, rot, movement | A new unit needs a true base |
| Flashing or upstand | Fit to the covering | It keeps water out at the edge |
| Timbers round the opening | Rafter and trimmer condition | They carry the new unit |
| Lining below | Stains, damp, finish | Shows past leaks and needs making good |
The fixed written quote covers what the survey finds. If you have a conservation-style rooflight in mind for an older frontage, see conservation rooflights. If the question is how your quote is built, read the costs page.
Sheet 06
Findon, in short answers
Scale: the village
These are worth settling before you book.

Is the whole village in the National Park?
The town centre is. An address on the edge of the village could still sit either side of the line, so check it with the National Park Authority rather than assuming.
Which council do I phone for what?
For planning, ring the Park Authority. Building Control goes to Arun District Council. Highway licences for a scaffold on the road go to West Sussex County Council. We make the applications that are ours to make.
Can anything be fitted without me being at home?
Every visit is booked, and the access plan says who needs to be where. A rooflight is finished from inside as well as on the roof, so someone needs to let the crew in, and the plan says on which days.
Before you book a survey in Findon
Does a rooflight in Findon need planning permission?
It depends on the house. A house may have permitted development rights, a flat does not, and a condition or an Article 4 direction can take them away. The National Park Authority can tell you for your address. Start with the planning guide.
Who handles Building Control?
Arun District Council runs Building Control in Findon, or you can use a registered building control approver. If a notice is due, we send it.
Is Findon within your area?
Yes. Findon is 16.3 road miles west of central Brighton & Hove, and every visit there is by appointment.
How do I get a price?
Book a free survey through the quote form. The survey ends in a fixed written quote, the access plan is attached, and the finished work is covered by the 10-year workmanship guarantee.
Back to our main page for skylights and rooflights across Brighton & Hove, or speak to us on the contact page.


