East Grinstead
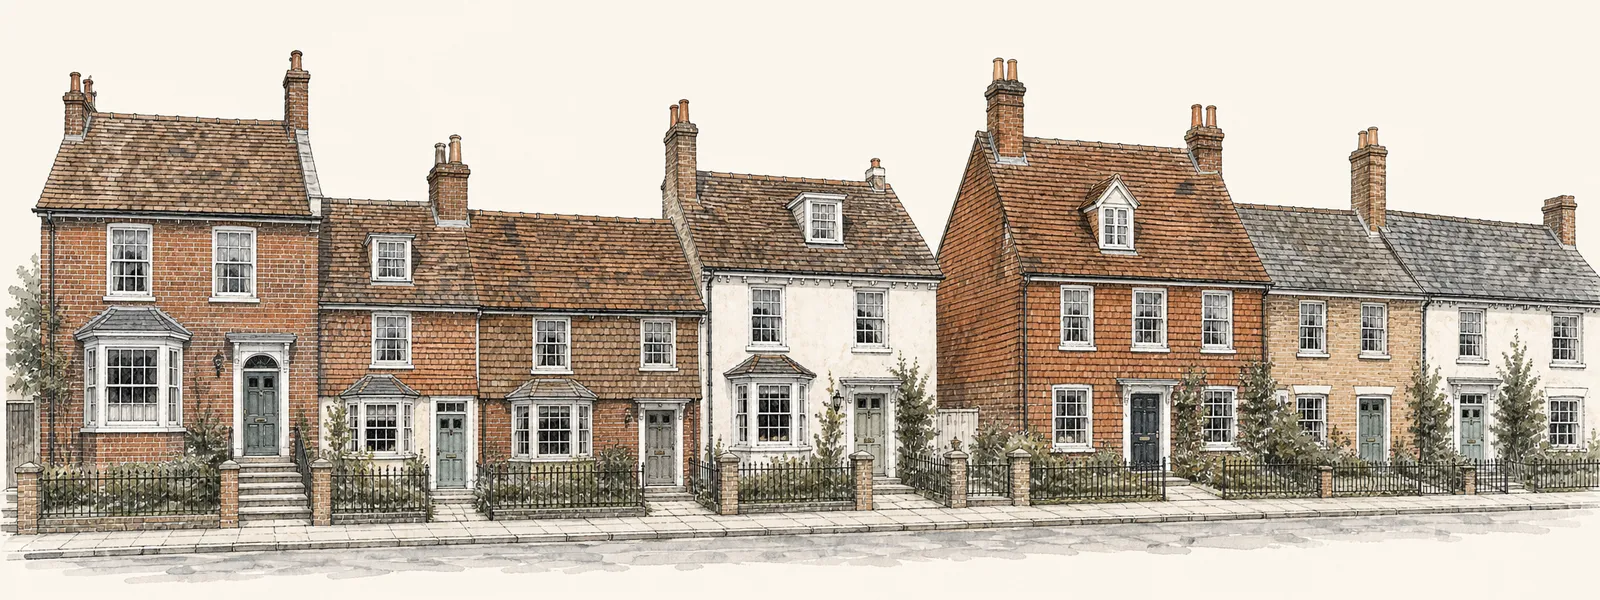
Fourteenth-century timber frames on the High Street and above
East Grinstead is a 28.8 road mile journey north from central Brighton & Hove, near the edge of the area we serve, and this page is about its skylights and rooflights. We work out of the Brighton & Hove hub, and every job in the town begins with a free survey and ends with a fixed written quote.
Sheet 01
When an old unit gives up
Scale: the old glass
Rooflights tend to fail slowly and in the same order. The first sign is rarely a drip. It is a grey film between the two panes of a sealed unit, a faint tidemark that appears on cold mornings and fades by lunchtime. Then the film stays. Then the glass looks like it has been breathed on from the inside, permanently.
That is a failed seal, and a failed seal cannot be reopened and put right. The gas or dry air that once sat between the panes has been replaced by damp room air, and the unit has to come out. If you have a pitched roof window or a flat roof rooflight in East Grinstead that has started to cloud, our page on misted and failed units explains what we look at and what happens next.
Frames fail too
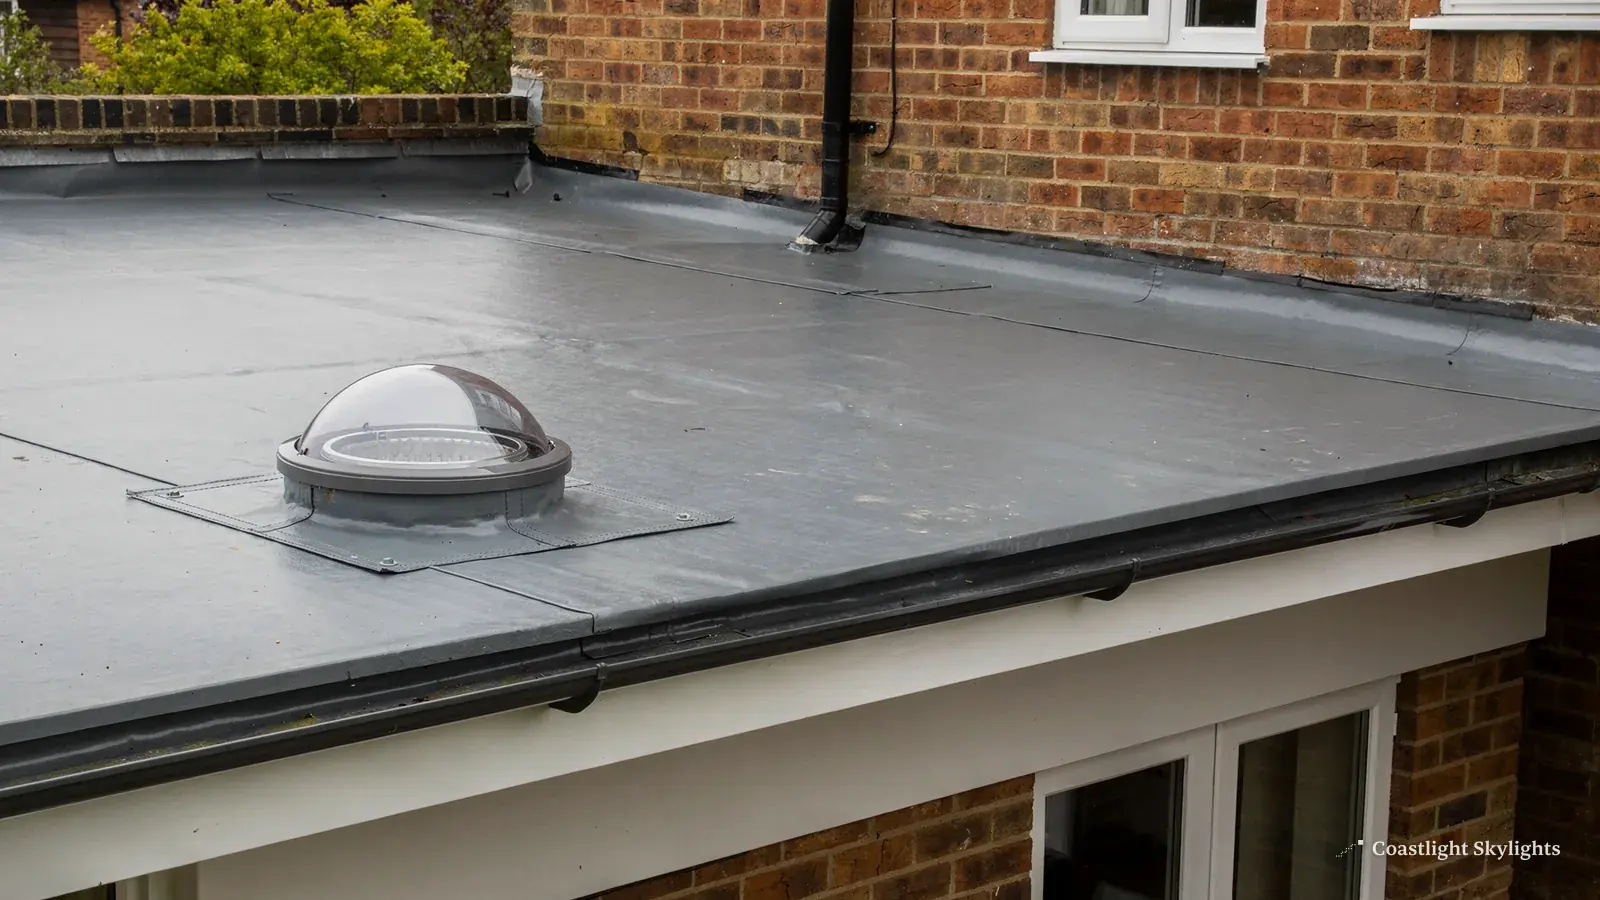
Glass is only half of it. Older timber frames in roof windows swell and split where water has sat on the sill for years. Aluminium and plastic frames on flat roof lights go brittle and chalky in the sun. A cracked kerb or a lifted upstand around a rooflight is a roof problem as much as a glazing one, and we look at all of it from the roof, not just from the room below.
When the frame is tired as well as the glass, the sensible answer is a new unit, set into a new weathering detail, rather than fresh glass in a frame that will fail again in a few winters.
What a survey tells you
At the survey we check the unit, the frame, the kerb or upstand, the flashing and the structure around the opening. You get a fixed written quote afterwards, and the price covers the new unit, the weathering and the making good. The figure comes after the visit, because a rooflight in a 14th-century building and a rooflight on a 1990s extension are two different jobs.
If the unit is a VELUX or another branded roof window, the label on the frame or the edge of the glass often carries a code. Photograph that too. It lets us order the right replacement and avoid a second visit just to measure what the first one missed.
Timing matters less than people expect. A clouded unit is a nuisance and a loss of view, but it is not an emergency, so there is no need to rush into a decision. Take the survey, read the written quote, and compare it at your own pace.

Sheet 02
Timber frames and later houses
Scale: the High Street
East Grinstead's High Street is known for one of the longest continuous runs of 14th-century timber-framed buildings in England. That single fact shapes how we think about the whole town. A building like that has a roof structure that was never designed with a modern opening in mind. The rafters, the purlins and the tie members were sized and spaced by a medieval carpenter, and every cut we make has to respect them.
Away from the High Street, you will find the usual mix of houses that any Sussex and Surrey border town has grown. Extensions added to older houses, flat-roofed kitchen and utility additions, and loft rooms under pitched roofs all turn up in surveys across the area. The work we do on them is more routine, but the same questions apply: what is the roof made of, what does the opening need to be, and how do we reach it safely.
Roofs that are easy to over-cut
In an older frame, the temptation is to ask for the biggest unit that will fit between two rafters. That is the wrong way round. We start from the structure and choose the unit that suits it. Sometimes that means a narrower roof window than you hoped for. Sometimes it means a conservation-style rooflight that sits flat in the slope so it does not break the line of old tiles.
For a flat extension at the back of an older house, the choice is wider. A fixed or opening flat roof rooflight can be set on an upstand over a kitchen or dining table, and our page on flat roof rooflights goes through the options. A lantern over a larger extension is a bigger decision, and the roof lanterns page explains how they are built and fitted.
Whatever the age of the house, we cover the same ground at the roof: the condition of the battens and felt around the opening, the state of the timbers that frame it, and the weathering that keeps water out. Older roofs often hide surprises under the tiles, and a replacement is the right moment to deal with them properly rather than bury them under a new unit.
Matching the finish matters on a street where the roofs are part of what people notice. Frame colours, glazing bars and the height of the unit above the roof plane all change how a rooflight looks from the pavement. We talk through those choices at the survey so the result sits quietly in the roof.
The forest to the south-east
Ashdown Forest and the Weald lie to the south-east of the town. If your house backs onto trees, or has branches overhanging the roof, mention it at the survey. Leaf litter and moss collect against a rooflight kerb, and we would rather plan the weathering around that than find it out in the first autumn.
Sheet 03
Planning on an old street
Scale: the council
The planning authority for East Grinstead is Mid Sussex District Council, and the town has a conservation area that was designated in 1989. Living inside the conservation boundary does not by itself rule out a rooflight. What can take the right away is a condition attached to an earlier permission, or an Article 4 direction. Mid Sussex does not appear to publish a list of its Article 4 directions that we could find, so put your address to the planning team in writing before you settle on a design.
If your house is listed, which is a real possibility on and around the High Street, you need listed building consent as well. That is a separate application with its own timeline, and it covers any alteration that changes the character of the building. The national rules behind all this are laid out in the planning permission guide, which applies here as it does anywhere in the area.
Building Control here
Mid Sussex runs its own Building Control service. The Building Regulations guide explains what is notifiable and why, and what that means for the unit you choose.
Newer house, no restrictions
Usually the quicker route.
- Check your address with the council first
- Standard roof windows or flat roof rooflights
- Building Control handled by us where notifiable
Older or listed building
Needs more groundwork before a date is set.
- Listed building consent where character is affected
- Conservation-style units that sit flat
- Structure checked before any opening is sized
Sheet 04
Scaffold, pavement and path: the route up in East Grinstead
Scale: the scaffold
A rooflight job is a roof job, and the first question on any survey is how we get to the roof. Each quote includes a written access plan covering exactly that. For a house in East Grinstead the answer depends on the plot. A detached house with a side path may take a tower at the gable. A terraced or semi-detached house with a rear garden may take scaffolding through the garden. A building on the High Street, where the pavement belongs to the public, is a different matter altogether.
Our access plan sets out the route, who applies for any scaffold licence, how neighbours are told, and what the Building Control route is. A High Street pavement is public ground, so scaffold there needs permission from the county before it goes up. We apply, not you, and the licences and suspensions page describes the process in general terms.

How an access plan comes together
- Look at the plot. We walk the boundary, the garden, the side access and the street frontage.
- Choose the route. A tower, a scaffold or a mobile platform, whichever suits the roof and the ground.
- Check consents. Highway licence, any parking suspension, and permission from a freeholder where one exists.
- Tell the neighbours. Notice goes out in good time so nobody finds a scaffold pole in the hedge by surprise.
- Put it in writing. The plan goes into your quote alongside the price.
Older streets leave less room to work. A narrow frontage, a shared passage or a steep back garden can change what is practical. We say so in the plan rather than discovering it on the day.
Sheet 05
Matching unit to house
Scale: your house
Rather than guess by street, we choose by roof type. There are really four situations that come up in East Grinstead, and each one points to a different product.
A pitched roof with a loft room
A roof window is the usual answer. Where a window is being replaced, we match the opening so the existing flashing and lining can be reused or renewed cleanly. If you already have VELUX windows, we can supply the same brand or an alternative. For an older roof with traditional tiles, a conservation-style unit that sits level with the tiles is worth a look. See the page on conservation rooflights.
A flat-roofed extension
A flat roof rooflight on a kerb is the straightforward choice, and where you want ventilation, an opening version can be driven electrically from a wall switch. Our electric and opening rooflights page explains how that works.
A dark hallway or landing
If the room below has no outside wall, a sun tunnel may reach where a full rooflight cannot. It is a small circular unit with a reflective tube, and it needs far less structural change.
A roof you want to use
A flat roof used as a small terrace or balcony can take a walk-on rooflight set flush into the deck. We check the structure beneath before we recommend one.
For all of these, the choice of glass matters. Our page on energy efficient rooflights explains how glass types affect heat loss and summer heat gain. The costs page sets out what moves the price, and the survey gives you the fixed figure.
Timber frames, listing and licences: your questions
Does my High Street building need listed building consent?
Only if it is listed, and only the council can confirm that for your address. If it is listed, any alteration affecting its character needs consent in addition to planning. Check before you book a survey so the quote reflects the right unit.
Can you work on a timber-framed roof?
Yes, but the opening is sized to the existing frame and never the other way round. We look at rafters and purlins at the survey and say plainly if the unit you want will not fit.
Who deals with the scaffold licence if it stands on the pavement?
We do. The permission is granted by West Sussex County Council, and we apply for it as one line of the access plan in your quote.
Who handles Building Control?
Mid Sussex District Council runs its own service, so the contact is the same council that deals with planning.
If your East Grinstead roof needs a new rooflight, book a free survey and we will give you a fixed written quote. You can also read about our 10-year workmanship guarantee, or go back to the main Brighton & Hove page.