
Crawley Down
Down Park, Tiltwood and Huntsland: matching house types to units
Crawley Down lies 28.8 road miles north of central Brighton & Hove, and this page covers skylights and rooflights there. It sits under our main Brighton & Hove page, which explains how every job runs from free survey to fixed written quote.
Sheet 01
Estate roofs and what sits on them
Scale: the estate
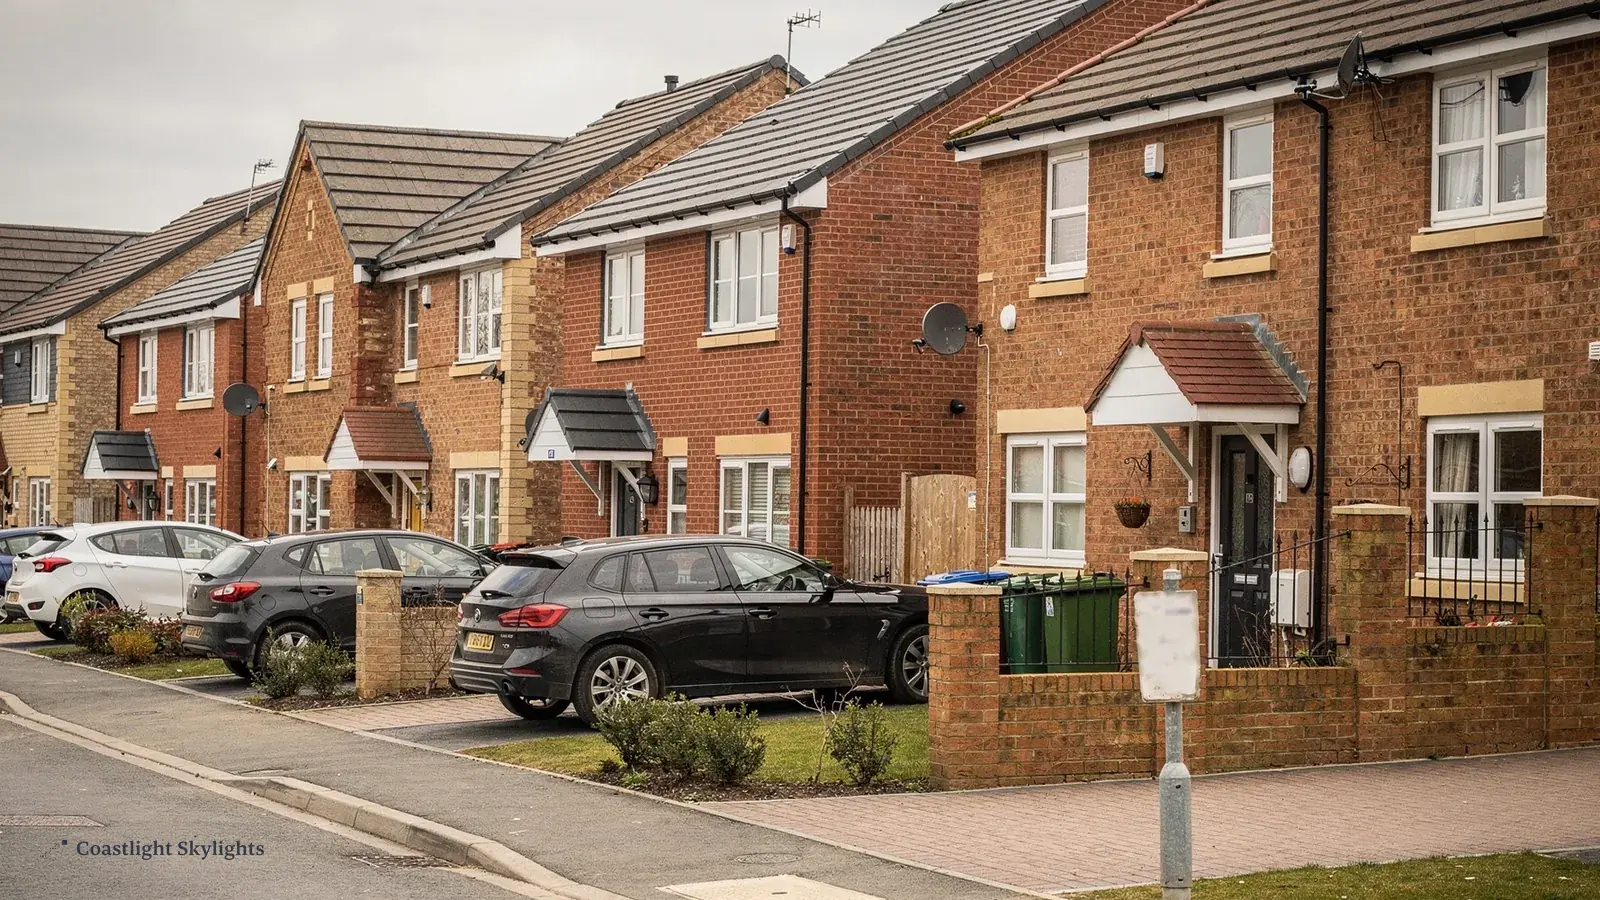
A village that expands quickly leaves a particular pattern behind it. Crawley Down saw rapid growth after the railway, and several new estates followed, among them Down Park, Tiltwood and Huntsland. Groups of houses built around the same time tend to share a roof pitch, a tile type and a way of building the loft. That helps us. Once we have surveyed one house in a group, we have a good idea of what the neighbours are likely to have.
It does not replace looking, though. Over the years owners add dormers, convert lofts, build rear extensions and swap the original windows. The roof you have may only loosely resemble the one that was built. So we treat each survey as a fresh look at your roof, and use what we know of the area as a starting point, never as an answer.

Bricks from the ground
Local clay was dug for bricks in the 19th century, which is a pleasing bit of history but not something that changes how we fit a rooflight. We mention it because the older brick buildings in a village like this often have chimney stacks, parapets and verges that affect where a rooflight can go. A stack in the wrong place can rule out a unit that would otherwise suit the slope.
If your roof is a plain pitched one with a loft room underneath, the roof windows page is the place to start. If it is a flat extension off the back of the house, go to flat roof rooflights.
Why the railway matters to a roof
Nobody needs a history lesson to fit a window, but the way a village grew does tell us something practical. Houses built in waves by different builders carry different roof details. Two neighbouring streets might use different tile profiles, different felt, different rafter spacing. A unit that drops neatly into one roof may need a different trimmer arrangement in the next.
This is why the quote follows a visit to the roof itself. A photograph shows the outside of the roof, and the part that decides the job is what is underneath: the rafters, the battens, the insulation and the lining. We lift a tile or look from the loft at survey to see what is there.
The village has no station of its own. The nearest are Three Bridges and East Grinstead, so if you travel to work by train, say so when you book. We will find a survey date that works around your week, and every survey and installation is a booked visit on an agreed day.
Sheet 02
Checking planning before you order
Scale: the council
Planning for Crawley Down is handled by Mid Sussex District Council. We have not confirmed whether any part of the village is a conservation area, so we make no assumption either way. A call or email to the council about your own address, made before you pick a unit, gives you a definite answer. It will also show if a direction or condition has removed rights you assumed you had. We could not find a published register of Article 4 directions for Mid Sussex.
The planning permission page gives the wider picture, and flats and listed buildings are dealt with there. If you live in a converted house and you rent or lease your flat, the roof is probably not yours alone, and the page on flats and leasehold buildings explains the freeholder side.
The building side, through Mid Sussex
Mid Sussex has its own Building Control service. When a job is notifiable, we make the notification, so there is nothing for you to fill in. The Building Regulations guide says what that means for the product you choose.
It is easy to assume a rooflight is something done to the inside of the house, and to forget the planning side altogether. The planning side is the part that can turn a quote into a refusal, so it is worth the one phone call. When you ring, give the council your full address and say that you want to put a rooflight in the roof. Ask whether any condition or direction applies to the property, and write down what you are told along with the name of the person who told you.
If the answer is that nothing restricts your property, you can go ahead and choose your unit. If the answer is that something does, do not abandon the idea. Bring the details to the survey, and we will tell you what we can do within them.
A sensible order of events
Ask the council first. Book a survey second. Choose a unit third. Doing it in that order means the quote you receive is for a rooflight you are allowed to install, and not for a wish list that has to be trimmed afterwards.
Sheet 03
Reaching the roof on these streets
Scale: the street
Access is the part of a rooflight job people forget until it costs them. A house on a cul-de-sac with a drive and a clear frontage is one kind of job. A house in a terrace with a narrow rear garden is another. We plan the route to the roof at the survey and write it into your quote as the access plan.
The plan names the method: a scaffold through the garden, a tower on the drive or a mobile platform on the road. It also says who applies for any highway licence, and if it is needed, we apply. West Sussex County Council issues road licences for the village. How a licence works, and what a parking bay suspension involves, is on the licences and suspensions page.
- Survey the site. We look at the plot, the drive, the side access and the neighbouring boundaries.
- Pick the method. Scaffold, tower or platform, depending on the roof height and ground.
- Sort the paperwork. A licence for anything standing on the road or verge, and a note for neighbours.
- Write it down. The route and the price appear together in your quote.
Notice to neighbours is a small thing that makes a large difference. A scaffold at the side of a house, or a tower near a shared boundary, affects the people next door. We say in the plan what they will see and when, so they are not surprised, and so that you are not left to explain it.
Where a roof is high or steep, a mobile platform sometimes saves a full scaffold. Where the work is on a rear extension at ground-floor height, a simple tower inside the garden may be all it takes. The point of writing the plan is that the method fits the roof and not the other way round.
Drives and verges on estate roads are often shared with a neighbour's car. We talk through parking at the survey, and the plan notes where vehicles need to be moved on the day.
Sheet 04
Which unit suits which house
Scale: the roof
The right rooflight depends on the roof underneath it, so it is worth going through the common situations one at a time. The table below sets out how we would think about four common ones in a village like this.
| Roof | First choice | Why |
|---|---|---|
| Pitched, with loft room | Roof window | Sits in the slope and lights the room |
| Flat rear extension | Flat roof rooflight | Fits on a kerb over the new room |
| Larger extension | Roof lantern | Brings light into the middle of the room |
| Dark landing or bathroom | Sun tunnel | Reaches an inner room with little structure |
Roof windows can be a branded unit such as VELUX or a different make, and we cover both in our page on VELUX windows. A roof lantern is a bigger project, and the roof lanterns page explains how one is made and fitted. A sun tunnel is the smallest intervention of the lot.
Where a room has no outside wall, or where the only wall faces a neighbour's fence, the roof is the only place light can come from. A flat roof rooflight over a utility room or a hallway can change how the whole ground floor of a house feels. For a pitched roof with a loft room, a roof window gives a view of the sky as well as light, and a pair of them can make a small bedroom feel like a proper one.
Opening or fixed
Fixed units cost less to maintain and give the cleanest view. Opening units let out warm air and ease condensation in bathrooms and kitchens. If the unit is out of reach, an electric one with a wall switch or remote avoids the pole and the stretch. The electric and opening rooflights page covers the controls and the options.
Glass and heat
A loft room under a sunny slope can get very warm in summer, whatever the estate. The choice of glazing makes a real difference to how a room feels, and the energy efficient rooflights page explains the options.
Sheet 05
Taking out a tired unit
Scale: the old unit
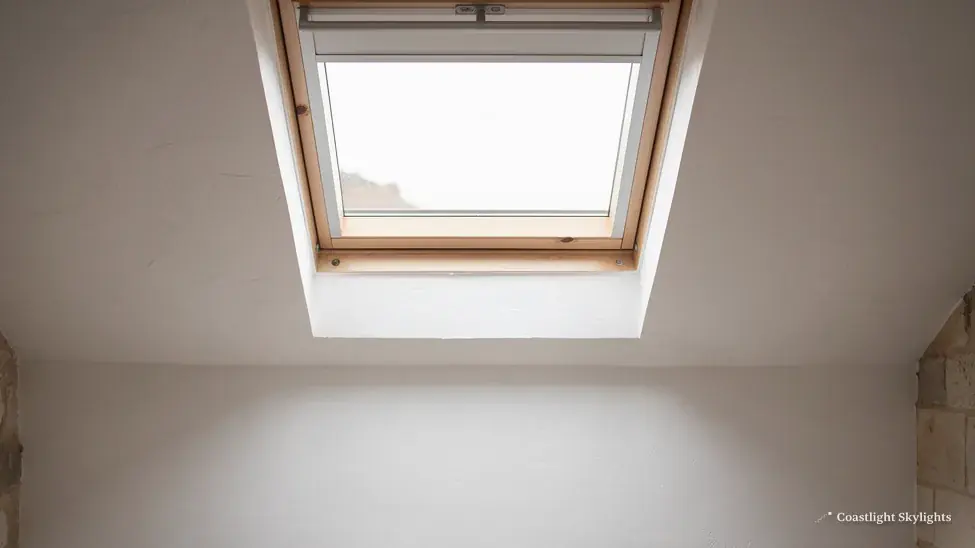
Replacement comes up often in a village like this. A unit put in when a loft was converted ten or twenty years ago starts to show its age, and the question becomes whether to replace it like for like or take the chance to improve it.
Clouding between the panes is the usual sign. A sealed unit that has misted cannot be dried out, so it is replaced, and the checks we make are described in our misted and failed rooflights guide. A leak around the frame is a different story: it points to the flashing or the weathering, and we look at the whole opening, not just the glass.
Two ways to approach it
When we survey a replacement, we usually put two options on the table. One keeps the opening as it is. The other uses the work as a chance to change something that has bothered you for years, such as a window too high to open or a room that overheats.
Replace like for like
Same size, same position, new unit.
- Minimal change to the room
- Quick to plan from the survey
- Old lining may be reused if sound
Upgrade the opening
New size, type or opening method.
- An electric opening unit for a high roof
- A larger opening where the structure allows
- More groundwork, which is set out in the quote
Either way, you get a fixed written quote after the survey. Whichever you choose, the work comes with our 10-year workmanship guarantee.
Sheet 06
What people here tend to ask
Scale: the doorstep
Questions from Crawley Down tend to start in the same few places. People want to know what to do about a clouded window, how long a survey takes, whether the scaffold will block the drive, and how the price is worked out. This chapter takes them in turn, in plain terms.
"Is my unit failed or just dirty?"
Wipe the outside if you can reach it safely. If the film is between the panes, the unit has failed. If it wipes off, the glass was only dirty.
"Will the scaffold block my drive?"
Sometimes it will. That is why the access plan covers parking and the route in writing before the date is fixed. On a roof reached from the rear, the drive may stay clear.
"How is the price worked out?"
The unit, the weathering, the access method and the making good all feed into it. Our costs page explains what moves the figure, and the survey gives you a fixed written number.
"Do I have to arrange Building Control?"
No. Mid Sussex is notified for you when the work requires it. The Building Regulations guide has the detail.
To get a rooflight in Crawley Down looked at, request a free survey. For a wider view of what we do, go back to the Brighton & Hove page or see how to get in touch.


