
Copthorne
Getting a scaffold to a roof across the Surrey boundary
Our crews work in Copthorne. From central Brighton & Hove it is a 26.7 road mile drive heading north. This page covers how we reach roofs in the village, how different houses suit different units, and what to check before work starts. The wider picture is on our Brighton & Hove skylight and rooflight installation page.
Sheet 01
From the kerb to the ridge
Scale: the road
Every roof job begins with a question that has nothing to do with glass: how do the people and materials get up there? In a village like Copthorne, the answer changes from one house to the next. Some homes sit well back behind a drive with room for a tower. Others front a road where a vehicle left outside blocks the traffic, and a few back onto a common edge where the only sensible route is through the garden.
We settle this at the free survey, standing in your front garden and looking up. We note the width of any side passage, whether the rear garden can take scaffold boards, where a delivery van can stop, and whether the neighbours' fences or trees get in the way. A roof lantern or a large flat roof rooflight arrives as a heavy, awkward unit, so the carry route matters as much as the roof itself.
Trees are worth a mention on a common-edge village plot. Branches over a roof drop leaves into a valley or against an upstand, and a low limb can foul a tower or a crane swing. We note them at survey because a tree that is fine in winter can be a real obstruction in summer, and we would rather plan around it than discover it on the morning. If a tree belongs to a neighbour, a polite word beforehand sorts most problems.
Weather is the other practical point. Lifting a lantern or setting a rooflight needs a dry spell and light wind, so we plan the day around the forecast and keep the old opening covered until the new unit is ready to go in. Your room should never be left open to the sky overnight.
Whatever we find goes into the written access plan that sits in every quote. On one sheet it records how the crew gets up, what stands on the drive or the verge, and what the neighbours on either side are told before the first board goes up. If a tower has to sit on the road, West Sussex County Council, the local highway authority, issues the permission, and the page on licences and bay suspensions shows what is involved. We make the application, so you do not.
Sheet 02
Church brick and common edges
Scale: the house
The one documented building we can point to in Copthorne is a mid-Victorian church from the 1870s, built in red and white brick. It tells you something useful about the village: it has older fabric in it, and older fabric means older roofs, with their own quirks. We will not guess at which streets hold which house types. We look at yours.
The roofs we meet in a village on a common boundary tend to fall into a handful of kinds. There are pitched tiled or slated roofs over the main house. There are lower pitched or flat roofs over extensions, garages and kitchens. And there are porch or lean-to roofs that were added later and often have the thinnest construction of all. Each takes a different product and a different approach to the opening.
If you are not sure which kind of roof you have, send a photo from the garden to our contact page or on WhatsApp and we will tell you what to expect at the survey. We do not need to see the roof from above to give you a first steer, though the survey is where we confirm it.
An extension roof can look simple from the garden and still hide a lot. A flat roof may have a warm construction with insulation above the deck, or a cold one with insulation between the joists and a ventilated void. The two behave differently when you cut an opening into them, and the kerb, the vapour control and the way the roof covering turns up to the rooflight all depend on which you have. A porch roof can be a few thin boards with felt on top, which needs strengthening before it carries glass.
What the loft tells us
Before we say anything about units, we check what is under the covering. The rafter size and spacing, the felt or membrane, any insulation between the timbers and the state of the ceiling below all decide how a new opening is framed. A roof built in one decade can have been altered in another, and the survey finds that out so the quote does not change later.
Sheet 03
Choosing a unit for your Copthorne roof
Scale: the glass
The right product follows the roof, not the other way round. Here is how we think about the common cases, with a link to the page that goes deeper on each.
Pitched roofs over bedrooms and landings
A pitched roof with usable space beneath it normally takes a roof window, and some customers ask for a VELUX window because the range is familiar and the sizes are well known. A roof window sits in the plane of the roof, so it suits a loft room, a landing or a stairwell that needs daylight from above.
Flat roofs over extensions and kitchens
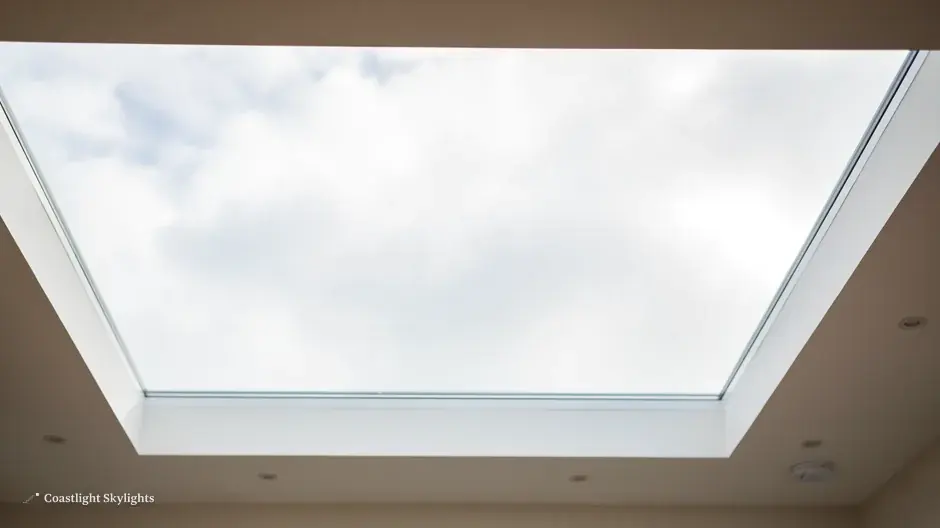
A flat roof over a rear extension suits a flat roof rooflight or a larger roof lantern. The lantern gives height and a lot of glass; the flat rooflight sits lower and keeps the roofline plain. Either one needs a proper upstand or kerb to sit on, and that kerb is part of what we build.
Lantern on a kerb
Stands proud of a flat roof and throws daylight from several sides.
- Suits a wide extension roof
- Needs a deeper kerb and a heavier carry
- Shows from the garden
Flat roof rooflight
Sits low on its kerb and keeps the line of the roof clean.
- Suits smaller or narrower openings
- Easier to carry and fit
- Less visible from outside
Think about the room before the roof. A kitchen that is used from early morning wants even daylight and some ventilation. A study wants light without glare on a screen, which affects where the opening goes and which way it faces. A landing wants brightness without anyone looking down through it. Tell us what the room is for and we will suggest a size and position, and mark it up on the ceiling at the survey so you can judge it before anything is ordered.
Where a room has no outside wall to take a window, a sun tunnel carries daylight down from the roof through a tube. For a roof you want to open for ventilation, ask about electric and opening rooflights. If heat loss worries you, energy efficient rooflights are worth reading about before you decide.
Sheet 04
Who decides, and what to ask them
Scale: the council
Planning for Copthorne sits with Mid Sussex District Council, and Building Control is also run by the council's own service. That keeps the contact points simple: one council for both questions.
We have not confirmed any conservation area in the village, so we will not name one. We also could not confirm whether the council has made an Article 4 direction that would affect roofs. The national register shows one such direction area within a kilometre, but does not say what it covers. A call to Mid Sussex quoting your postcode settles it before any money is spent, and the planning permission guide lists the questions worth putting to them.
If your house is a flat or a maisonette, the position is different again, and the roof is often not yours to alter. Your lease will say who owns the roof and who must agree to a change, so read it first. The flats and leasehold guide covers what to look for.
It helps to know which sort of work you are asking for. Putting a unit in where none exists is a bigger step than swapping one that is already there, and the council may ask different things of each. A short call or email to Mid Sussex, quoting your address and describing the work in plain words, usually gets you a clear answer on whether permission is needed.
The Building Control side matters because new openings and whole-unit replacements are building work. The detail, from structure to energy performance, is in the Building Regulations guide.
- Survey We visit, look at the roof from outside and inside, and note anything that affects the opening.
- Council check You or we confirm with Mid Sussex whether anything restricts roof changes at your address.
- Written quote The quote arrives in writing at a fixed price, with the access plan attached.
- Notification Building Control is told before work begins, where the job calls for it.
- Installation The scaffold goes up, the unit goes in, and the roof is made weathertight before we leave.
Sheet 05
Taking out what is already up there
Scale: the old unit
Some enquiries from villages like this one are about replacing a rooflight that is already in the roof. The usual reasons are condensation trapped between the panes, a cracked pane, a frame that has gone soft, or a unit that simply no longer suits the room. When a sealed unit has misted, the glass cannot be put right on site, so the sensible answer is a new unit. What we look for when a unit comes in for assessment is set out under misted and failed rooflights.
We look at the whole opening, not just the glass. Is the kerb sound? Is the timber behind the flashing dry? Is the old unit the same size as the opening, or has it been patched? Often the existing hole can take a new, better unit of the same size, which keeps the work tidy. Where the opening needs to change, that is a different job and we say so in the quote.

Where old units are replaced, the new one has to meet current standards, and the work is notifiable building work. The thermal performance of a modern unit is a real step up from one fitted a long time ago, which is something you notice in the room in winter.
Our workmanship is guaranteed for 10 years on every installation in Copthorne, and the terms sit on the guarantee page. For the cost side, the costs page explains what moves a price and why the survey gives a fixed figure instead of a guess.
If the old unit was fitted by someone else, we are happy to look at it. You do not need paperwork from the original installer for us to survey it, though anything you have is useful.

Copthorne roof questions, answered plainly
Do you cover Copthorne for both skylights and rooflights?
Yes. Skylight is the everyday word and rooflight is the trade word, but the work is the same: we install new units and replace old ones across the village, 26.7 road miles north of Brighton & Hove.
Who deals with the council in Copthorne?
Planning questions go to Mid Sussex District Council, and so does the Building Control notification. The paperwork for that is ours to file, and the access plan in your quote names who does what.
Can I ask about a rooflight on the phone first?
Yes. Ring 01273 282313 or message 07880 284133 on WhatsApp with a photo of the roof. The proper answer comes at the free survey, where we visit by appointment.
What happens if there is no room for a scaffold?
We look at other routes: a tower from the street, a platform, or a rear approach through the garden. Whatever works goes into the written plan, and we say what it involves before you agree to anything. Start with the quote form.


