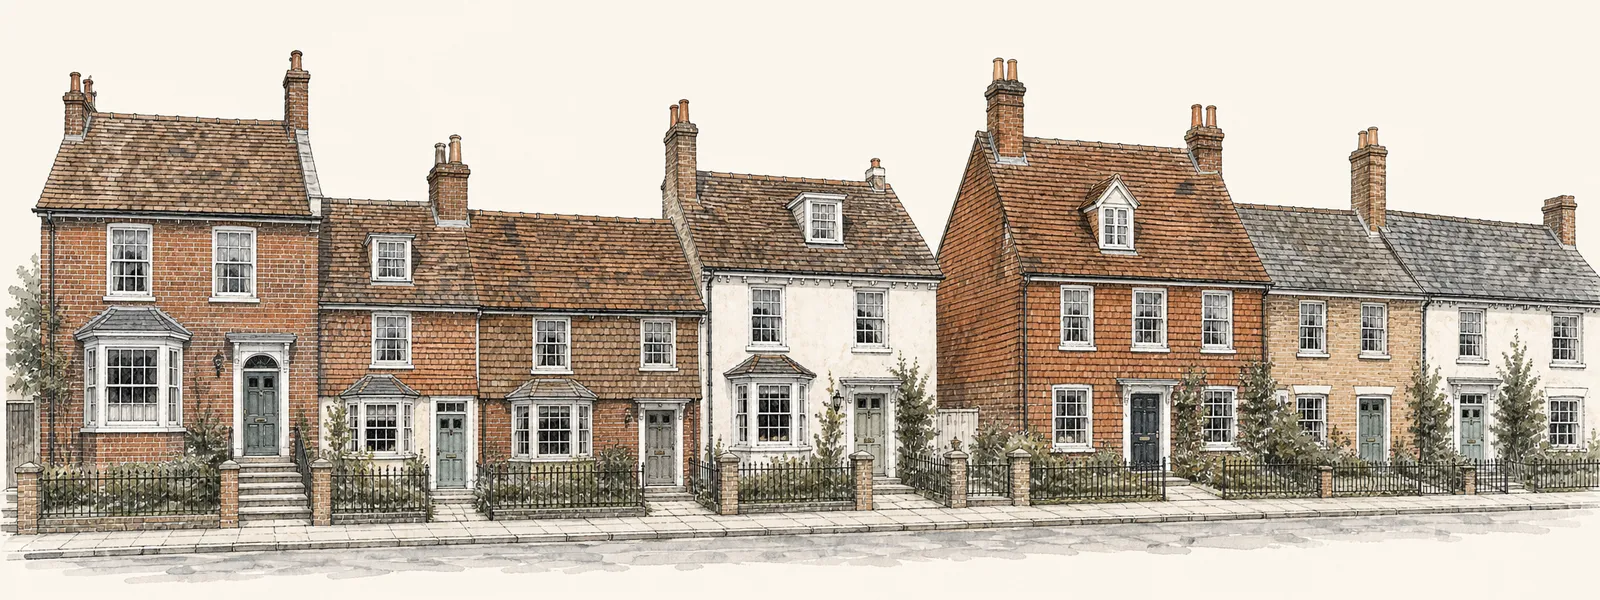
Buxted
Old Wealden roofs and where new glass fits them
Buxted lies just north of Uckfield in the Weald, 21.5 road miles north-east of central Brighton and Hove, which puts it well within the range of our Brighton and Hove rooflight installers. We have no verified survey of every street here, so this page sticks to what is known about the place and to how the work goes on the kinds of roof a village like this one can hold.
Sheet 01
Old roofs and what they are made of
Scale: the roof
A house that pre-dates the enclosure of the surrounding land is a house with an old roof, or at least a roof that has been altered many times over. A farmhouse from the seventeenth century will have been re-covered more than once, and the structure under the covering may carry the marks of every repair. That makes the survey a matter of reading the roof, not assuming it.
Three things decide how a rooflight job goes on a roof of that age: the covering, the pitch and the timbers. The covering might be clay tile, slate, stone slate or something newer put on at a later date. Each is handled differently, and old tiles are not forgiving. They crack when walked on, they are not always available to match, and a crew has to spread its weight on boards. The pitch affects which unit can be used and how the flashing is built up. The timbers set the width of the opening.
Hand-cut rafters are rarely evenly spaced. The gap between two may be wider or narrower than a stock unit expects, and a rafter may have been doubled, packed or replaced in a later century. A modern roof window comes in fixed widths, so we measure the true gaps from inside the loft. Where a rafter must be cut, the load is carried by new trimmers across the opening, and that turns a simple fitting into a structural alteration which Building Control looks at.
| What we look at | What it tells us | Effect on the job |
|---|---|---|
| Covering | Tile, slate or stone, and its condition | Flashing type and how much matching is needed |
| Pitch | Angle of the slope | Which units suit, and how the weathering is built |
| Rafters | Spacing, depth and any past alterations | Opening width and trimming |
| Insulation and lining | What sits between roof and room | How the light well is finished |
Pitch deserves a closer word. A steep roof sheds water fast and gives a roof window room to sit upright, while a shallow one needs a unit rated for low pitch and flashing that is built up with care. If an old roof has been re-pitched at some point, for example when a dormer or an extension was added, different slopes on the same house can need different units. The survey treats each slope separately.
Age is the last of the three. Roofs get softer as they get older: battens lose their grip on nails, felt perishes, and a rotten patch around an old chimney or valley can lie hidden under sound-looking tiles. We lift tiles around the proposed opening and check before we price it, since a fixed quote has to cover what is really there.
Newer houses in the same village are a different matter. A later house has a more regular roof, with evenly spaced trusses or rafters and a covering that is easy to match. The principle is the same: look first, then price.
Sheet 02
Picking glass for a country roof
Scale: the product
On a roof that matters to the look of the house, the aim is a unit that sits quietly. A farmhouse roof is seen from the lane and the fields, and a large glossy frame stands out on it. The pair below puts two sensible options side by side.

Low profile or full opening
Conservation rooflight
A slim frame set close to the roof plane gives a flush look. The conservation rooflight is the natural choice where tile or stone slate is part of the house's character.
- Sits low in the covering
- Narrow frame, less visible from the lane
- Choice of sizes is tighter
Standard roof window
A roof window offers more sizes and finishes, and most can be opened for air. See also VELUX windows for the range we fit.
- Wider range of widths
- Suits newer or less visible roofs
- Sits a little higher in the covering
Orientation and trees matter in the country more than in a town. A roof under tall branches collects leaves and moss, so a flat unit there needs a kerb and a surface that sheds debris, and a roof window needs flashing that does not trap it. A roof facing open fields takes full sun, so glass choice and blinds deserve a conversation at the survey.
Extensions and outbuildings are where flat units come in. Where an old farmhouse has a flat-roofed kitchen added on the back, a flat roof rooflight or a taller lantern brings daylight into the newer part. A barn conversion with deep beams may suit a run of narrower openings along the slope, so the structure stays visible while the room gets daylight.
Where heat gain or loss matters, the glass specification is a real choice. The note on energy efficient rooflights explains the trade-offs, and the choice of an electric opening rooflight helps a loft vent in summer without a ladder.
Sheet 03
Getting to a roof down the lane
Scale: the lane
Access in a village is not the same as access on a terrace. An old farmhouse may sit at the end of a track, with gravel or soft ground where a tower would stand. A newer house may have a front drive and side gate. The survey records the width of the gate, the firmness of the ground and anything overhanging the roof, such as trees.
We choose between a rear scaffold, a tower and a mobile platform, depending on what the ground and the eaves allow. On a farm track, a platform on soft ground is no use, and a scaffold with proper base plates and boards is the safer route. Deliveries by lorry may need a larger turning space than a lane gives, so the plan notes where materials will be dropped and how they get to the house.
Inside, the route to the loft counts as much as the route to the roof. Narrow stairs, low beams and doors that open the wrong way all slow the carrying of units and plasterboard, and in an old house some of those beams are not ours to cut. We note the carry from front door to loft so the quote allows the right time.
Highway licences come into play only where the scaffold touches the pavement or road, or a space on the road must be kept clear. In Buxted the highway authority is East Sussex County Council. We make the application on your behalf, and the scaffold licence and parking suspension guide explains what it involves. On a private track, none of that is needed, but a neighbour who uses the track should still be told.
All of this goes into the written access plan that forms part of your quote.
Sheet 04
Wealden decisions, and the AONB line
Scale: the parish
Planning applications for Buxted go to Wealden District Council. The building work itself is checked by the East Sussex Building Control Partnership, which Wealden leads, so one council website is the starting point for both.
The parish lies partly in the High Weald Area of Outstanding Natural Beauty, while the village itself sits outside it. That edge matters for the far reaches of the parish: if your house is out on a farm or a lane away from the village, check where it falls and tell the council the address when you ask. We could not confirm a conservation area for the village, so we will not name one. We also found conflicting information about Article 4 directions in Wealden: the parish pages suggest none, but the council's register lists some site-specific directions. Rather than guess, ask the council about your own address. The planning guide explains how the general rules work.
For a flat or a converted building, the leasehold guide covers the freeholder step. For what Building Control checks on the structure and the weatherproofing, see the Building Regulations guide.
Sheet 05
Taking out what is already up there
Scale: the old unit
Older rooflights on country roofs fail from a mix of weather and age. Timber frames move and let in water at the corners, plastic domes yellow and crack, and sealed glass units mist when the edge seal gives up. A unit with moisture in the cavity cannot be dried and put back. The route is a survey of the unit, then a new one fitted, as described on our misted and failed rooflights page.
On an old roof the replacement tells us more than the survey could. With the unit out, the timbers around the opening are visible, along with the quality of the old trimming and whatever has been stuffed round it in the past. If the opening is out of square, the new unit sits on new framing, and that is written into the quote before we start.
Any roof can be a home for wildlife: nests under eaves, bats in lofts. If we find signs, we stop and tell you, because the law protects some species and a roof in that state needs the right advice before work resumes. It is rare for a rooflight to be held up, but it is better to know early.
The finish matters too. A replacement can use a different size, a more modest profile, or a lower-maintenance frame, and each is agreed before the unit is ordered. The 10-year workmanship guarantee covers the installation, and its terms are on the guarantee page. For the way the price is built, the costs page shows what changes it.
Sheet 06
Before you book
Scale: the village
A few small things make the first visit work well. Have the address ready, including any farm or lane name, so the postcode check is accurate. Know whether the house is listed. Note the age of the roof if you can, and anything that has been done to it. Photographs from the garden are useful.
It is also worth deciding what the room will be used for before the visit. A rooflight in a bedroom suggests different glass from one over a desk. Two minutes on that at the start saves a revision to the quote later, and it helps us suggest a sensible size.
Surveys are free, visits are booked in advance because there is no public premises, and the quote that follows is a fixed written figure. The quote form is the quickest way to start, and the contact page has the phone and WhatsApp numbers. The full range of what we do is on the main Brighton and Hove page.
Buxted, in short answers
Is Buxted inside the High Weald AONB?
The parish is partly inside it. The village itself sits outside. If your home is away from the village, give the council your exact address and ask.
Does a seventeenth-century farmhouse need special permission?
If the house is listed, yes: listed building consent is needed in addition to any planning permission, for changes that affect its character. Ask Wealden District Council whether the building is listed.
Who inspects the work in Buxted?
The East Sussex Building Control Partnership, or a registered building control approver.
Can you reach a house at the end of a track?
Usually, yes. The survey checks the ground and the gate, and the access plan sets out whether a scaffold, a tower or a platform suits the approach.


