
Burgess Hill
Two conservation areas and the Downs edge: planning comes first
We install and replace rooflights across Brighton & Hove and 30 miles around by road. The town is 11.1 road miles north of central Brighton & Hove, an easy trip up the main line corridor. The chapters below follow the order in which the questions come up: the houses, the paperwork, the access, the product and the replacement.
Sheet 01
Victorian streets and what they left
Scale: the street
Burgess Hill grew quickly once the London to Brighton railway opened in 1841, and much of the older town is Victorian. Brick and tile making had been going on in the area since the early seventeenth century, with the Keymer Brick and Tile Company among the producers, so clay tile and brick are part of the local roofing story. We do not assume what is on your roof, but a clay tiled Victorian roof is a reasonable thing to expect when you look up at an older street.
Victorian roofs ask for patience. Rafters are often sawn timber at a spacing that suits the original slates or tiles, not a modern window. Tiles that have been on a roof for a long time can be brittle at the edges, so lifting them around a new opening has to be careful work, and a few may need to be replaced to make a neat finish. The pitch tends to be steep enough for a loft, and the roof space under it is often generous.
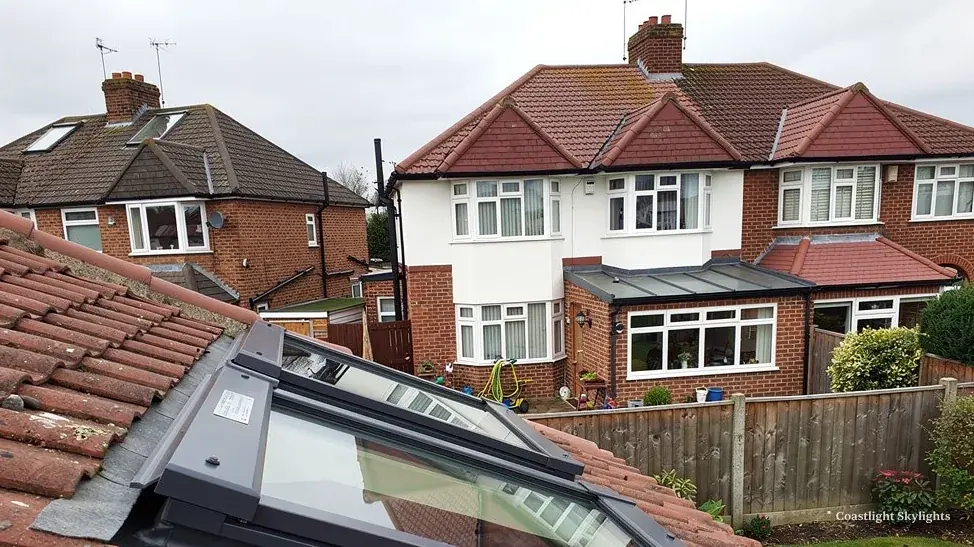
Newer houses on the edges of the town have a different sort of roof, with trusses at regular intervals that cannot be cut without structural design. Between the two sit extensions, garages and conservatories, which usually bring flat roofs. Here is a simple way to think about the choice of roof window or rooflight.
Pitched slope or flat extension
Window in a pitched roof
A roof window follows the slope, cut between or around rafters.
- Brings daylight and a view to an attic bedroom or study
- New flashing is dressed over the old tile or slate
- Fits between rafters, or around them with a trimmer
Rooflight over a flat extension
The glass is carried on a raised timber or insulated kerb.
- Lights a kitchen, hall or extension from above
- The upstand has to be sound and high enough
- Rooflights must reach 2.2 W/m²K
Roofs on a railway town have another feature worth checking: the loft space. Houses built for families in the Victorian period often have a deep roof void, and a deep void takes a roof window and the insulation around it well. Shallow, low pitched roofs on later infill do not, and a window there may need a low pitch version of the unit or a flat rooflight instead. We measure the void at the survey, from inside, with the insulation lifted where needed.
Insulation is part of the picture. A loft room needs insulation between and across the rafters, and the window has to be sealed into it so that warm, damp air cannot reach the cold timber. That detail, more than the window itself, decides whether the room stays dry. It is built into the way we fit the surround, and Building Control checks it.
Sheet 02
Two conservation areas and the park edge
Scale: the council
Planning here is decided by Mid Sussex District Council. The town has two conservation areas, St John's and Fairfield, both designated in 1989. St John's is in the middle of the town and Fairfield is a short walk from it. The built-up area also runs close to the National Park, so for a house at the far edge of town it is worth confirming which authority holds the planning decision. The district council runs Building Control either way.
We could not find a published register of Article 4 directions made by Mid Sussex, so we cannot say whether one covers your street. Ask the council about your address, and read our planning guide for the general position.
Listed buildings need listed building consent in addition to planning. If your house is listed, begin there, because the answer affects the type of unit and where it can go. Flats have no permitted development rights and need planning permission for a rooflight, and a converted house usually has a freeholder who must agree in writing. The leasehold guide explains the sequence.
It is worth asking early rather than late. A planning answer can take time, and it can change the product you choose. A house under extra controls may be steered to a flush conservation rooflight in place of a standard roof window, and a roof facing the street may be treated differently from one facing the garden. We can supply the unit details the council asks for, and the owner submits the application.
Building Control follows planning. Mid Sussex District Council runs its own service, and a registered building control approver is the private route. A new opening in a roof needs the structure, weathering, fire and energy performance checked, and replacing a whole unit must meet the energy limits. The Building Regulations guide lists the values.
Sheet 03
Scaffold, tower or platform on Burgess Hill streets
Scale: the scaffold
Victorian terraces and semi-detached streets near the station are usually built close to the pavement, with rear gardens behind. That tends to rule out a tower at the front for long jobs and favours a scaffold through the garden or a mobile platform from the street. Newer estates, with drives and open frontages, can often take a tower on the property.
Any scaffold that stands on the pavement or road needs a licence, and that comes from the highway authority, West Sussex County Council. A parking bay suspension is requested in the same way. We make those applications, and the licences and bay suspensions guide shows what is left for you as householder.
The access plan puts this on a single written page in your quote. It records how the crew reaches the roof, who applies to the council, which neighbours are warned and what the job costs. In a street of terraces, the neighbour notice matters more than usual, because scaffolding can touch the front of a shared building and gardens are overlooked.
Gardens behind terraces are often long and narrow with a side passage that is shared or gated. That decides whether materials can be carried through, lifted over a wall or taken up by a platform on the street. We walk it with you at the survey, not just from a photograph, and write the answer into the plan.
Inside the house, we check the loft hatch, the route a ladder or materials will take and what has to be moved. A Victorian loft may be reached by a narrow stair or a small hatch, which limits what can be carried up, and large units may have to be lifted from outside instead.
Sheet 04
Matching the unit to the Burgess Hill house
Scale: the glass
A good fit for the house is what separates a rooflight that works from one that is merely installed. The table sets out the usual pairings in the town.
| House | Usual choice | Check first |
|---|---|---|
| Victorian terrace loft | Roof window | Rafter spacing and tile condition |
| Street in a conservation area | Conservation rooflight | Article 4 and council advice |
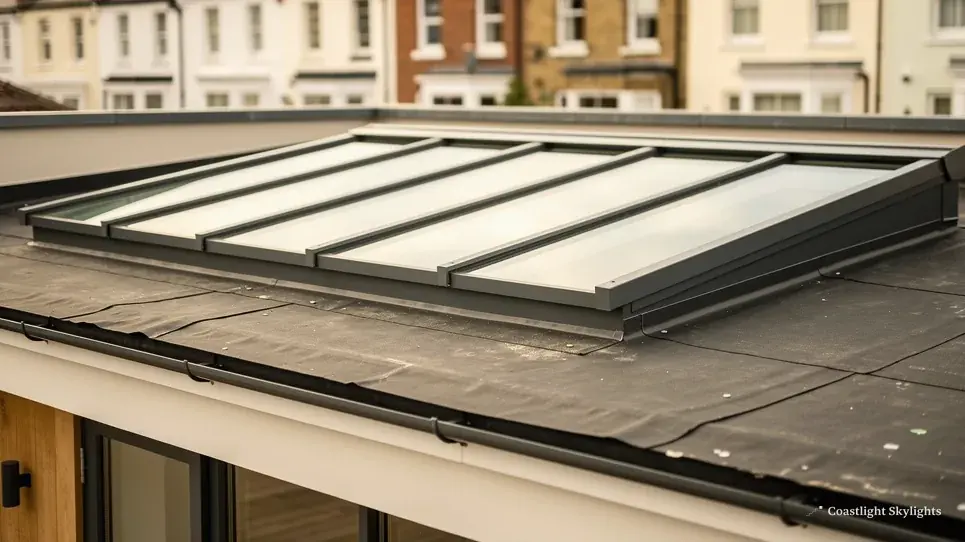
| Rear kitchen extension | Lantern or flat rooflight | Upstand height |
| Dark stair or landing | Sun tunnel | Route through the loft |
| Newer estate loft | VELUX or roof window | Truss layout |
Our pages on roof windows and VELUX windows cover loft work. For streets with conservation controls, conservation rooflights use a slim frame set flush with the slope. Extensions take roof lanterns or flat roof rooflights, and landings take sun tunnels.
A word on glass. Modern glazing has a coating that reflects heat back into the room and a gas-filled gap that slows heat loss, so a new unit is warmer than one fitted a generation ago. There is also a choice of finish, such as toughened or laminated glass on the inside pane and tinted or self-cleaning outer panes. Those choices change the price and the feel of the room, and we go through them with the quote.
Opening and electric versions are worth a look for loft bedrooms that warm up in summer. A unit you can open lets the heat out, and one with a motor can be operated from a switch even when it sits high in the slope. See electric and opening rooflights for the options.
Sheet 05
Replacing what is already fitted
Scale: the old unit
Some Burgess Hill houses have had a rooflight of some kind fitted by a previous owner, sometimes when the loft was first used. If the glass has misted, the frame has swollen or the dome has crazed, the unit has reached the end of its life. A sealed unit cannot be reopened, so the answer is to assess it and replace it. The misted rooflights page describes the signs to look for.
Fitting the new unit into the existing opening is the simplest replacement. The old frame and flashings come out, the surround is checked, and the new one is fitted and weathered. If you want a larger opening, rafters are trimmed and a header fitted, and Building Control looks at that structure. Energy efficient rooflights are the usual choice for a replacement, since they cut heat loss from a loft room.
The town's history shows in its housing. Burgess Hill began as a common with brickworks and tileworks, and the railway then pulled in terraces and villas close to the station on the London to Brighton line. Streets near the station are the likeliest to have the older roofs described above, while the later estates further out follow the newer pattern. Knowing which part of town you are in tells us what to expect before we climb up.
Plan for some noise and dust while the work is under way. The loft is cleared beforehand, the ceiling below the opening is protected, and the roof is made weathertight before the crew leaves each day, so the house is not left open to rain overnight.
Older clay tile roofs need extra care when a window is replaced, because the tiles around it have to be lifted and relaid. We allow for that, and for matching or replacing any tile that breaks. Slate and concrete tile roofs need their own flashing kits.
Sheet 06
What people in the town ask first
Scale: the household
The commonest first question is about permission. We cannot answer it for you, because it depends on whether the house is listed, whether it sits in St John's or Fairfield, whether an Article 4 direction or condition applies and whether the address falls on the park side of the boundary. We can tell you which of those to ask the council and in what order, and the survey is the place to do it.
The second question is about the loft. A tall Victorian house with a loft room above two floors relies on a protected stair for escape, since a roof window is too high above the ground to count. A roof window serves as the way out only in a bungalow or chalet bungalow within that height. The survey settles which applies before you plan the room.
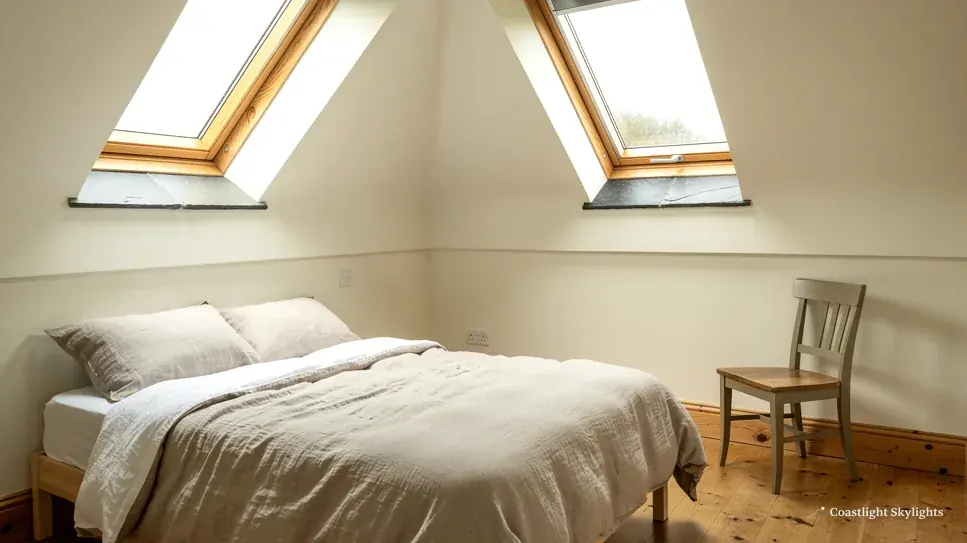
The third is about cost. Prices change with the size and type of unit, the roof covering, how hard the roof is to reach and whether the opening is new. Our costs page explains each, and after the free survey you get a fixed written quote with no surprise extras. Every installation comes with our 10-year workmanship guarantee, written up on the guarantee page.
When you are ready, book a survey or contact us to talk through the roof first. You can also return to our main page for skylights and rooflights across Brighton & Hove.


